Original Owner Gem - Move-In Ready & Priced to Sell! Built in 2004 and lovingly maintained by its original owner, this 3-bedroom, 2-bath home offers 1,857 sq ft of bright, open living space. The kitchen features a pantry and flows seamlessly into the main living area -- perfect for everyday life and entertaining alike. An indoor laundry room adds everyday convenience. Retreat to the primary suite, complete with dual sinks, a soaking tub, walk-in shower, and a spacious walk-in closet. Outside, the home shines with fresh exterior paint (including the garage doors) and a long-lasting tile roof. The true showstopper: an oversized 3-car garage with one bay stretching approximately 60 feet -- ideal for boats, off-road toys, a workshop, or serious storage. Don't miss this rare combination of space, style, and storage -- now offered at a new price!
For sale
Price cut: $10K (8/26)
$515,000
3244 Sheik Dr, Lake Havasu City, AZ 86404
3beds
1,857sqft
Single Family Residence
Built in 2004
10,018 Square Feet Lot
$505,800 Zestimate®
$277/sqft
$-- HOA
What's special
Spacious walk-in closetWalk-in showerLong-lasting tile roofSoaking tubKitchen features a pantry
- 101 days
- 632
- 26
Zillow last checked:
Listing updated:
Listed by:
A Team HavasuHero@gmail.com,
Coldwell Banker Realty,
Cindy Dionne 928-230-5037,
Coldwell Banker Realty
Source: Lake Havasu AOR,MLS#: 1040982
Facts & features
Interior
Bedrooms & bathrooms
- Bedrooms: 3
- Bathrooms: 2
- Full bathrooms: 2
Primary bedroom
- Description: Open and bright primary bedroom with walk-in closet
- Area: 210
- Dimensions: 14 x 15
Bedroom 2
- Description: Split floor plan - bedroom 2
- Area: 120
- Dimensions: 12 x 10
Bedroom 3
- Description: Split floor plan - bedroom 3
- Area: 132
- Dimensions: 12 x 11
Dining room
- Description: Bright and open casual dining
- Area: 130
- Dimensions: 10 x 13
Kitchen
- Description: Bright and open kitchen
- Area: 168
- Dimensions: 14 x 12
Living room
- Description: Bright and open living area
- Area: 323
- Dimensions: 17 x 19
Heating
- Roof Mount Unit(s), Central
Cooling
- Roof Mount Unit(s), Central Air
Appliances
- Included: Electric Dryer, Microwave
- Laundry: Electric Dryer Hookup, Inside
Features
- Tile Counters, Vaulted Ceiling(s), Soaking Tub, Casual Dining, Rear Kitchen, Breakfast Bar, Ceiling Fan(s), Pantry, Walk-In Closet(s)
- Flooring: Carpet, Tile
- Windows: Skylight(s)
- Has fireplace: Yes
- Fireplace features: Wood Burning
Interior area
- Total structure area: 1,857
- Total interior livable area: 1,857 sqft
Property
Parking
- Total spaces: 3
- Parking features: Door - 8 Ft Height
- Attached garage spaces: 3
Features
- Levels: One
- Stories: 1
- Patio & porch: Patio, Covered Patio
- Fencing: None
Lot
- Size: 10,018 Square Feet
- Dimensions: 80 x 127 x 80 x 124
Details
- Parcel number: 11213214
- Zoning description: L-R-1 Single-Family Residential
Construction
Type & style
- Home type: SingleFamily
- Architectural style: Ranch
- Property subtype: Single Family Residence
Materials
- Stucco
- Roof: Tile
Condition
- New construction: No
- Year built: 2004
Utilities & green energy
- Sewer: Public Sewer
- Water: Public
Community & HOA
Community
- Subdivision: Lake Havasu City
Location
- Region: Lake Havasu City
Financial & listing details
- Price per square foot: $277/sqft
- Tax assessed value: $449,054
- Annual tax amount: $2,252
- Date on market: 5/21/2026
- Cumulative days on market: 102 days
- Listing terms: 1031 Exchange,Cash,Conventional,FHA,VA Loan
Estimated market value
$505,800
$481,000 - $531,000
$2,917/mo
Price history
| Date | Event | Price |
|---|---|---|
| 8/26/2026 | Price change | $515,000-1.9%$277/sqft |
Source:  Lake Havasu AOR #1040982 Report a problem Lake Havasu AOR #1040982 Report a problem | ||
| 5/21/2026 | Listed for sale | $525,000+952.1%$283/sqft |
Source: Lake Havasu AOR #1040982 Report a problem | ||
| 5/23/2003 | Sold | $49,900+259%$27/sqft |
Source: Public Record Report a problem | ||
| 6/6/2000 | Sold | $13,900$7/sqft |
Source: Public Record Report a problem | ||
Public tax history
| Year | Property taxes | Tax assessment |
|---|---|---|
| 2026 | $2,252 +1.7% | $44,905 -2% |
| 2025 | $2,214 -1.3% | $45,840 -4.7% |
| 2024 | $2,244 +4.5% | $48,101 +14.1% |
| 2023 | $2,148 -7.8% | $42,141 +33.4% |
| 2022 | $2,330 +2.4% | $31,593 +7% |
| 2021 | $2,276 +6.6% | $29,524 +13.2% |
| 2019 | $2,136 | $26,082 +2.8% |
| 2018 | $2,136 +1% | $25,383 +2.7% |
| 2017 | $2,115 +10.6% | $24,713 +8.7% |
| 2016 | $1,912 +4.5% | $22,726 +14.6% |
| 2015 | $1,830 | $19,825 +15.3% |
| 2014 | -- | $17,189 +1.5% |
| 2013 | -- | $16,933 +5.8% |
| 2012 | -- | $16,001 +2.4% |
| 2011 | -- | $15,625 -19.4% |
| 2010 | -- | $19,382 -12.6% |
| 2009 | -- | $22,164 -12.4% |
| 2008 | -- | $25,291 |
| 2007 | -- | -- |
| 2006 | -- | -- |
Find assessor info on the county website
Monthly payment
Est. payment
Payment breakdown
Explore the cost of this home by adjusting the details. Changes won't be saved.Climate risks
Neighborhood: 86404
Similar homes
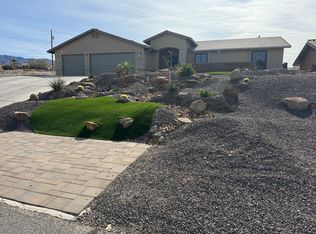
- $534,9003 bd3 ba1.8k sqft1200 Crater Ct, Lake Havasu City, AZ 86404For Sale

 MLS ID #1042039, Coleen Collins, Destination Havasu, LLC. Lake Havasu AOR
 - $499,9003 bd2 ba1.5k sqft970 Saint Claire Dr, Lake Havasu City, AZ 86404For Sale
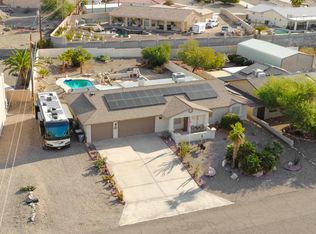 MLS ID #1038607, Jules Campbell, Realty ONE Group Mountain Desert-LH. Lake Havasu AOR
 - $549,0003 bd2 ba2.1k sqft1200 Crater Cir, Lake Havasu City, AZ 86404For Sale
 MLS ID #1041828, Kristina Hollen, Realty ONE Group Mountain Desert-LH. Lake Havasu AOR
 - $520,0003 bd2 ba1.6k sqft2760 Alibi Dr, Lake Havasu City, AZ 86404For Sale
 MLS ID #1041999, Michelle Morgan, Platinum Select Properties. Lake Havasu AOR
 - $520,0003 bd2 ba1.3k sqft3540 Enduro Dr, Lake Havasu City, AZ 86404For SaleMLS ID #1041702, The Gedalje Group, eXp Realty. Lake Havasu AOR
- $529,9003 bd2 ba1.7k sqft2609 Palo Verde Blvd N, Lake Havasu City, AZ 86404For SaleMLS ID #1041908, Sandy Dudley, Kingman Premier Properties. Lake Havasu AOR
- $499,0003 bd3 ba1.5k sqft2836 Janet Dr, Lake Havasu City, AZ 86404For SaleMLS ID #1040762, The Modern Desert Real Estate Group, Keller Williams Arizona Living Realty. Lake Havasu AOR
- $499,9993 bd2 ba1.8k sqft2690 Sunkentree Dr, Lake Havasu City, AZ 86403For SaleMLS ID #1042180, THE HOME TEAM, Keller Williams Arizona Living Realty. Lake Havasu AOR
- $494,0003 bd2 ba1.6k sqft3125 Maracaibo Dr, Lake Havasu City, AZ 86404For SaleMLS ID #1040810, Katherine Blanchard, Realty ONE Group Mountain Desert-LH. Lake Havasu AOR
- $449,0003 bd2 ba1.5k sqft3089 Caliente Dr, Lake Havasu City, AZ 86404For SaleMLS ID #1039620, APX Real Estate Group, eXp Realty. Lake Havasu AOR
- $460,0003 bd3 ba1.9k sqft810 Phoenix Dr, Lake Havasu City, AZ 86404For SaleMLS ID #1039675, The Jennifer Luzzi Group, Keller Williams Arizona Living Realty. Lake Havasu AOR
- $699,9003 bd2 ba1.3k sqft3375 Palo Verde Blvd S, Lake Havasu City, AZ 86404For SaleMLS ID #1042015, APX Real Estate Group, eXp Realty. Lake Havasu AOR
- $399,9003 bd2 ba1.4k sqft3345 Desert Dr, Lake Havasu City, AZ 86404For SaleMLS ID #1038795, Laura Ford, REMAX by the Lake. Lake Havasu AOR
- $459,0003 bd2 ba1.6k sqft357 Buckskin Dr, Lake Havasu City, AZ 86404For SaleMLS ID #1041100, The Gedalje Group, eXp Realty. Lake Havasu AOR
- $514,9003 bd2 ba1.5k sqft3449 Indian Peak Dr, Lake Havasu City, AZ 86406For SaleMLS ID #1041696, Dorothy Cole-Lane, Coldwell Banker Realty. Lake Havasu AOR
- $475,0003 bd2 ba1.6k sqft2275 Seabring Dr, Lake Havasu City, AZ 86403For SaleMLS ID #1042026, George Flores, Keller Williams Arizona Living Realty. Lake Havasu AOR
- $599,9004 bd3 ba1.7k sqft2953 Canyon Oak Dr, Lake Havasu City, AZ 86404For SaleMLS ID #1042048, Jessica Eidson, REMAX by the Lake. Lake Havasu AOR
- $449,0003 bd2 ba1.8k sqft2633 Beverly Glen Ln, Lake Havasu City, AZ 86403For SaleMLS ID #1042153, Angela Montelius, Realty ONE Group Mountain Desert-LH. Lake Havasu AOR
- $629,0003 bd2 ba2.2k sqft3841 Enduro Dr, Lake Havasu City, AZ 86404For SaleMLS ID #1040341, The Jennifer Luzzi Group, Keller Williams Arizona Living Realty. Lake Havasu AOR
- $589,9003 bd3 ba1.9k sqft2063 Rainbow Ave N, Lake Havasu City, AZ 86403For SaleMLS ID #1042178, Brenda Fischer, Keller Williams Arizona Living Realty. Lake Havasu AOR
