Back on market due to buyer financing—no fault of the seller and no inspections were completed. Stunning, move-in ready home featuring extensive upgrades, including crown molding throughout every room—including all bedrooms—paired with custom paint for a cohesive feel throughout the home.
The main level features a bright, open floorplan filled with natural light, highlighted by a custom-built kitchen island—perfect for entertaining and everyday living. In addition to the spacious main living area, the home also includes a formal living room and dining room, providing both elegance and flexibility for every need. Brand-new luxury vinyl plank (LVP) flooring runs across the entire first floor, giving a fresh, modern feel.
Upstairs, you’ll find generously sized bedrooms along with a large versatile bonus space ideal for a second living area, game room, or home office. The primary suite also features two walk-in closets, including a second oversized closet large enough to function as a private office.
Enjoy a private, tranquil setting with a spacious backyard that backs to trees—offering both serenity and seclusion.
Located in a vibrant community with amenities including a pool, tennis courts, and basketball courts, this home combines comfort, convenience, and lifestyle.
Homes with this level of detail, space, and privacy don’t come on the market often. Come see it for yourself!
Closed
$534,900
2063 Vixon Ln, Indian Land, SC 29707
3beds
2,564sqft
Single Family Residence
Built in 2016
0.23 Acres Lot
$526,400 Zestimate®
$209/sqft
$2,853 Estimated rent
Home value
$526,400
$500,000 - $553,000
$2,853/mo
Zestimate® history
Owner options
List your home for rent
$2,853/mo
Rent Zestimate®
Find your next renter with Zillow Rental Manager. Plus, with online applications, you can quickly screen prospective tenants – for free.
$2,853/mo
Rent Zestimate®
Refinance and save
$3,513/mo
Est. payment
Refinancing to a lower rate could help reduce your monthly payments and save thousands over the life of the loan.
$3,513/mo
Est. payment
Explore your selling options
Work with a Zillow partner agent
Leverage their expertise and Zillow's premium Showcase listings to get your home seen by more buyers.
Get startedList with your own agent
Get your home in front of millions of buyers by listing it on Zillow.
Learn how to do itSell it yourself
Take full control of how buyers see your home on Zillow by listing For Sale by Owner (FSBO).
List your homeWhat's special
Generously sized bedrooms
Zillow last checked:
Listing updated:
Listed by:
Susanne Flynn info@susanneflynn.com,
Flynn Realty
Bought with:
Tiffini Polacci
Keller Williams South Park
Source: Canopy MLS as distributed by MLS GRID,MLS#: 4383110
Facts & features
Interior
Bedrooms & bathrooms
- Bedrooms: 3
- Bathrooms: 3
- Full bathrooms: 2
- 1/2 bathrooms: 1
Primary bedroom
- Level: Upper
- Area: 325.76 Square Feet
- Dimensions: 21' 3" X 15' 4"
Bedroom s
- Level: Upper
- Area: 165.96 Square Feet
- Dimensions: 12' 0" X 13' 10"
Bedroom s
- Level: Upper
- Area: 141.96 Square Feet
- Dimensions: 12' 0" X 11' 10"
Breakfast
- Level: Main
- Area: 104.94 Square Feet
- Dimensions: 7' 11" X 13' 3"
Dining room
- Level: Main
- Area: 132 Square Feet
- Dimensions: 12' 0" X 11' 0"
Family room
- Level: Main
- Area: 306.6 Square Feet
- Dimensions: 20' 0" X 15' 4"
Kitchen
- Level: Main
- Area: 122.56 Square Feet
- Dimensions: 9' 3" X 13' 3"
Living room
- Level: Main
- Area: 123 Square Feet
- Dimensions: 12' 0" X 10' 3"
Loft
- Level: Upper
- Area: 179.27 Square Feet
- Dimensions: 12' 7" X 14' 3"
Heating
- Central, ENERGY STAR Qualified Equipment, Forced Air, Hot Water, Natural Gas
Cooling
- Ceiling Fan(s), Central Air, Electric, ENERGY STAR Qualified Equipment
Appliances
- Included: Dishwasher, Disposal, Electric Cooktop, Electric Oven, Electric Range, ENERGY STAR Qualified Dishwasher, ENERGY STAR Qualified Light Fixtures, Exhaust Fan, Microwave, Tankless Water Heater, Warming Drawer
- Laundry: Electric Dryer Hookup, Laundry Room, Upper Level, Washer Hookup
Features
- Kitchen Island, Open Floorplan, Pantry, Storage, Walk-In Closet(s), Other - See Remarks
- Flooring: Carpet, Tile, Vinyl, Wood
- Basement: Other
- Attic: Pull Down Stairs
- Fireplace features: Family Room, Gas, Insert
Interior area
- Total structure area: 2,564
- Total interior livable area: 2,564 sqft
- Finished area above ground: 2,564
- Finished area below ground: 0
Property
Parking
- Total spaces: 2
- Parking features: Driveway, Attached Garage, On Street, Garage on Main Level
- Attached garage spaces: 2
- Has uncovered spaces: Yes
Features
- Levels: Two
- Stories: 2
- Entry location: Main
- Pool features: Community
- Fencing: Back Yard,Fenced,Full,Privacy,Wood
- Waterfront features: None
Lot
- Size: 0.23 Acres
Details
- Parcel number: 0006L0F040.00
- Zoning: PDD
- Special conditions: Standard
Construction
Type & style
- Home type: SingleFamily
- Property subtype: Single Family Residence
Materials
- Aluminum, Shingle/Shake, Vinyl
- Foundation: Slab
- Roof: Composition
Condition
- New construction: No
- Year built: 2016
Details
- Builder name: Ryan Homes
Utilities & green energy
- Sewer: County Sewer, Public Sewer
- Water: County Water
Green energy
- Energy efficient items: Lighting
Community & HOA
Community
- Features: Clubhouse, Picnic Area, Playground, Recreation Area, Sidewalks, Tennis Court(s)
- Security: Carbon Monoxide Detector(s), Smoke Detector(s)
- Subdivision: Rosemont
HOA
- Has HOA: Yes
- HOA fee: $350 quarterly
- HOA name: Red Rock Management
- HOA phone: 888-757-3376
Location
- Region: Indian Land
Financial & listing details
- Price per square foot: $209/sqft
- Tax assessed value: $507,800
- Annual tax amount: $2,401
- Date on market: 5/22/2026
- Cumulative days on market: 16 days
- Listing terms: Cash,Conventional,FHA,VA Loan
- Exclusions: N/A
- Road surface type: Concrete
Price history
| Date | Event | Price |
|---|---|---|
| 7/23/2026 | Sold | $534,900$209/sqft |
Source:  Canopy MLS as distributed by MLS GRID #4383110 Report a problem Canopy MLS as distributed by MLS GRID #4383110 Report a problem | ||
| 5/22/2026 | Listed for sale | $534,900+691.3%$209/sqft |
Source: Canopy MLS as distributed by MLS GRID #4383110 Report a problem | ||
| 3/2/2016 | Sold | $67,600$26/sqft |
Source: Public Record Report a problem | ||
Public tax history
| Year | Property taxes | Tax assessment |
|---|---|---|
| 2025 | $2,401 -44.5% | $14,390 +15% |
| 2024 | $4,324 0% | $12,516 |
| 2023 | $4,326 +2.1% | $12,516 |
| 2022 | $4,237 | $12,516 |
| 2021 | $4,237 +15% | $12,516 +15% |
| 2020 | $3,684 +0.1% | $10,884 |
| 2019 | $3,680 +98.5% | $10,884 |
| 2018 | $1,854 | $10,884 |
| 2017 | -- | -- |
| 2016 | -- | -- |
| 2015 | -- | -- |
Find assessor info on the county website
Neighborhood: Indian Land
Nearby homes
- $623,6004 bd3 ba3.9k sqft2069 Vixon Ln, Indian Land, SC 29707Off Market

- $584,0004 bd3 ba2.8k sqft2057 Vixon Ln, Indian Land, SC 29707Off Market
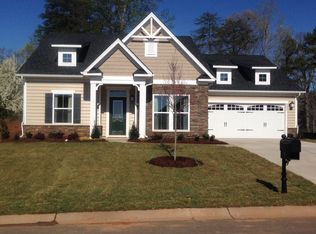
- $674,5004 bd3 ba4.3k sqft2075 Vixon Ln, Indian Land, SC 29707Sold
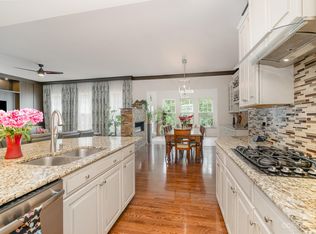
- $583,500-- bd2 ba2.7k sqft2051 Vixon Ln, Indian Land, SC 29707Off Market
- $643,700-- bd3 ba3.2k sqft3039 Raylen Pl, Indian Land, SC 29707Off Market
- $109,600-- bd1 ba980 sqft855 Westwind Dr, Indian Land, SC 29707Off Market
- $705,3004 bd4 ba4.4k sqft2081 Vixon Ln, Indian Land, SC 29707Off Market
- $721,200-- bd3 ba3.3k sqft2045 Vixon Ln, Indian Land, SC 29707Off Market
Nearby schools
GreatSchools rating
- 10/10Harrisburg Elementary SchoolGrades: PK-4Distance: 1.1 mi
- 6/10Indian Land Middle SchoolGrades: 7-8Distance: 4.4 mi
- 7/10Indian Land High SchoolGrades: 9-12Distance: 9.5 mi
Schools provided by the listing agent
- Elementary: Harrisburg
- Middle: Indian Land
- High: Indian Land
Source: Canopy MLS as distributed by MLS GRID. This data may not be complete. We recommend contacting the local school district to confirm school assignments for this home.
Get a cash offer in 3 minutes
Find out how much your home could sell for in as little as 3 minutes with a no-obligation cash offer.
Estimated market value
$526,400
Get a cash offer in 3 minutes
Find out how much your home could sell for in as little as 3 minutes with a no-obligation cash offer.
Estimated market value
$526,400
Nearby cities
Nearby neighborhoods
Nearby zip codes
Other Fort Mill Topics
