RANCH/BASEMENT Home with tons of space that creates a perfect blend of contemporary & warm! Open floorplan that offers ample room for relaxation & entertainment. The study & living room feature sleek Walnut built-ins with roll out shelves for functionality & appeal. The upgrades of this home make it incredibly unique! The kitchen is a true highlight! Boasting abundant counter space, gas cooking, & built in Miele coffee maker for culinary enthusiasts and quality coffee lovers. The primary bedroom serves as a retreat within the home, a peaceful sanctuary with a remodeled bathroom that features a free-standing tub, a separate shower with beautiful glass & stone accents.The Finished basement is 2nd Living Quarters with a kitchen/bar, bedroom, full bathroom,& rec room w/ gas fireplace & additional finished bonus space. Large deck with remote awning and spacious patio for entertaining or enjoying the outdoors. Private Lot with trees in rear! Only one house down from the the cul-de-sac!
Closed
$674,500
2075 Vixon Ln, Indian Land, SC 29707
4beds
4,387sqft
Single Family Residence
Built in 2016
0.22 Acres Lot
$697,900 Zestimate®
$154/sqft
$3,424 Estimated rent
Home value
$697,900
$663,000 - $733,000
$3,424/mo
Zestimate® history
Owner options
List your home for rent
$3,424/mo
Rent Zestimate®
Find your next renter with Zillow Rental Manager. Plus, with online applications, you can quickly screen prospective tenants – for free.
$3,424/mo
Rent Zestimate®
Refinance and save
$4,100/mo
Est. payment
Refinancing to a lower rate could help reduce your monthly payments and save thousands over the life of the loan.
$4,100/mo
Est. payment
Explore your selling options
Work with a Zillow partner agent
Leverage their expertise and Zillow's premium Showcase listings to get your home seen by more buyers.
Get startedList with your own agent
Get your home in front of millions of buyers by listing it on Zillow.
Learn how to do itSell it yourself
Take full control of how buyers see your home on Zillow by listing For Sale by Owner (FSBO).
List your homeWhat's special
Gas fireplaceSpacious patioRemodeled bathroomLarge deckAmple roomPrivate lotOpen floorplan
Zillow last checked:
Listing updated:
Listed by:
Megan Banks megan.banks@davidhoffmanrealty.com,
David Hoffman Realty
Bought with:
Meredith Stengel
Costello Real Estate and Investments LLC
Source: Canopy MLS as distributed by MLS GRID,MLS#: 4041933
Facts & features
Interior
Bedrooms & bathrooms
- Bedrooms: 4
- Bathrooms: 3
- Full bathrooms: 3
- Main level bedrooms: 3
Primary bedroom
- Features: Ceiling Fan(s), Walk-In Closet(s)
- Level: Main
Bedroom s
- Level: Main
Bedroom s
- Level: Main
Bedroom s
- Level: Basement
Bathroom full
- Features: Garden Tub
- Level: Main
Bathroom full
- Level: Main
Bathroom full
- Level: Basement
Other
- Features: Breakfast Bar, Storage, Walk-In Closet(s)
- Level: Basement
Bonus room
- Level: Basement
Dining room
- Level: Main
Family room
- Level: Basement
Kitchen
- Features: Kitchen Island, Open Floorplan, Walk-In Pantry
- Level: Main
Kitchen
- Features: Breakfast Bar, Built-in Features
- Level: Basement
Laundry
- Level: Main
Living room
- Features: Built-in Features, Ceiling Fan(s), Open Floorplan
- Level: Main
Recreation room
- Level: Basement
Study
- Level: Main
Sunroom
- Level: Main
Heating
- Central, Natural Gas
Cooling
- Central Air, Electric
Appliances
- Included: Bar Fridge, Convection Oven, Dishwasher, Disposal, Double Oven, Exhaust Hood, Gas Cooktop, Gas Water Heater, Microwave, Refrigerator, Solar Hot Water, Tankless Water Heater, Wine Refrigerator
- Laundry: Electric Dryer Hookup, Laundry Room, Main Level, Washer Hookup
Features
- Breakfast Bar, Cathedral Ceiling(s), Soaking Tub, Kitchen Island, Open Floorplan, Pantry, Vaulted Ceiling(s)(s), Walk-In Closet(s), Walk-In Pantry
- Flooring: Carpet, Hardwood, Tile
- Basement: Daylight,Exterior Entry,Finished,Full,Interior Entry,Partially Finished,Storage Space,Walk-Out Access
- Fireplace features: Family Room, Gas, Kitchen, Recreation Room, See Through
Interior area
- Total structure area: 2,368
- Total interior livable area: 4,387 sqft
- Finished area above ground: 2,368
- Finished area below ground: 2,019
Property
Parking
- Total spaces: 2
- Parking features: Driveway, Attached Garage, Garage Faces Front, Garage on Main Level
- Attached garage spaces: 2
- Has uncovered spaces: Yes
Features
- Levels: One
- Stories: 1
- Patio & porch: Covered, Deck, Patio, Porch, Rear Porch
- Pool features: Community
- Fencing: Back Yard,Fenced,Full
- Waterfront features: None
Lot
- Size: 0.22 Acres
- Features: Green Area, Hilly, Wooded, Views
Details
- Additional structures: None
- Parcel number: 0006L0F038.00
- Zoning: PDD
- Special conditions: Standard
- Horse amenities: None
Construction
Type & style
- Home type: SingleFamily
- Architectural style: Cottage
- Property subtype: Single Family Residence
Materials
- Brick Partial, Vinyl
- Roof: Shingle
Condition
- New construction: No
- Year built: 2016
Details
- Builder name: Ryan Homes
Utilities & green energy
- Sewer: County Sewer
- Water: County Water
- Utilities for property: Cable Available, Electricity Connected, Wired Internet Available
Community & HOA
Community
- Features: Clubhouse, Fitness Center, Game Court, Recreation Area, Sidewalks, Sport Court, Street Lights, Tennis Court(s)
- Security: Smoke Detector(s)
- Subdivision: Rosemont
HOA
- Has HOA: Yes
- HOA fee: $200 quarterly
- HOA name: Evergreen
- HOA phone: 877-221-6919
Location
- Region: Indian Land
Financial & listing details
- Price per square foot: $154/sqft
- Tax assessed value: $373,400
- Annual tax amount: $3,767
- Date on market: 6/22/2023
- Cumulative days on market: 42 days
- Listing terms: Cash,Conventional,FHA,VA Loan
- Electric utility on property: Yes
- Road surface type: Concrete, Paved
Price history
| Date | Event | Price |
|---|---|---|
| 9/18/2023 | Sold | $674,500-0.1%$154/sqft |
Source:  Canopy MLS as distributed by MLS GRID #4041933 Report a problem Canopy MLS as distributed by MLS GRID #4041933 Report a problem | ||
| 7/25/2023 | Price change | $675,000-2.9%$154/sqft |
Source: Canopy MLS as distributed by MLS GRID #CAR4041933 Report a problem | ||
| 7/20/2023 | Price change | $695,000-0.7%$158/sqft |
Source: Canopy MLS as distributed by MLS GRID #CAR4041933 Report a problem | ||
| 6/22/2023 | Listed for sale | $700,000$160/sqft |
Source: Canopy MLS as distributed by MLS GRID #CAR4041933 Report a problem | ||
Public tax history
| Year | Property taxes | Tax assessment |
|---|---|---|
| 2025 | $3,767 -59% | $25,750 -3.3% |
| 2024 | $9,197 +78.2% | $26,620 +18.8% |
| 2023 | $5,162 +2.1% | $22,404 +50% |
| 2022 | $5,056 | $14,936 |
| 2021 | $5,056 +14.9% | $14,936 +14.9% |
| 2020 | $4,402 +0.1% | $13,004 |
| 2019 | $4,397 +101.2% | $13,004 |
| 2018 | $2,186 | $13,004 |
| 2017 | -- | -- |
| 2016 | -- | -- |
| 2015 | -- | -- |
Find assessor info on the county website
Neighborhood: Indian Land
Nearby homes
- $705,3004 bd4 ba4.4k sqft2081 Vixon Ln, Indian Land, SC 29707Off Market

- $623,6004 bd3 ba3.9k sqft2069 Vixon Ln, Indian Land, SC 29707Off Market

- $534,9003 bd3 ba2.5k sqft2063 Vixon Ln, Indian Land, SC 29707Sold
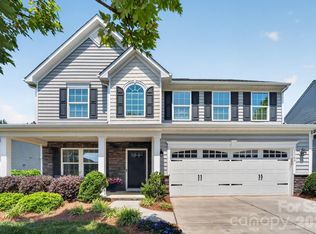
- $663,900-- bd3 ba3.2k sqft2087 Vixon Ln, Indian Land, SC 29707Off Market
- $501,7003 bd3 ba2.4k sqft2076 Vixon Ln, Indian Land, SC 29707Off Market
- $533,000-- bd3 ba2.5k sqft2082 Vixon Ln, Indian Land, SC 29707Off Market
- $584,0004 bd3 ba2.8k sqft2057 Vixon Ln, Indian Land, SC 29707Off Market
- $643,700-- bd3 ba3.2k sqft3039 Raylen Pl, Indian Land, SC 29707Off Market
Nearby schools
GreatSchools rating
- 10/10Harrisburg Elementary SchoolGrades: PK-4Distance: 1 mi
- 6/10Indian Land Middle SchoolGrades: 7-8Distance: 4.5 mi
- 7/10Indian Land High SchoolGrades: 9-12Distance: 9.5 mi
Schools provided by the listing agent
- Elementary: Harrisburg
- Middle: Indian Land
- High: Indian Land
Source: Canopy MLS as distributed by MLS GRID. This data may not be complete. We recommend contacting the local school district to confirm school assignments for this home.
Get a cash offer in 3 minutes
Find out how much your home could sell for in as little as 3 minutes with a no-obligation cash offer.
Estimated market value
$697,900
Get a cash offer in 3 minutes
Find out how much your home could sell for in as little as 3 minutes with a no-obligation cash offer.
Estimated market value
$697,900
Nearby cities
Nearby neighborhoods
Nearby zip codes
Other Fort Mill Topics
