Easy Carefree Living in Desirable Harts Landing Community. Just 6 miles to beautiful beaches and very short ride to shopping ,outlets and medical facilities. Loaded with luxury this ranch style dreamhouse sits on a well manicured 1/3 of an acre that backs up to green space. Enter into a perfect open floor plan with 10 foot ceilings and custom wood flooring throughout. Many options such as electrostatic air cleaning system, custom Hunter Douglas custom window treatments,92% high efficiency hvac system with heat pump. Spacious formal dining room for elegant fine dining. The expanded gourmet eat in kitchen offers granite counters, top of the line stainless steel appliances with double wall oven & french door refrigerator, and custom cabinetry. Relax in the spacious family room with floor to ceiling stone gas fireplace for those cool days,LED recessed lighting ,surround sound for enhanced viewing of your favorite movies. There is a sitting room off the kitchen with vaulted ceiling and door to a fully screened porch with pretty tiled floors and custom shades. Retire to the king size primary suite has double walk in closets with custom organizers, double vanities,walk in shower and heated tile floors. Your family and guests can enjoy the 2 bedrooms on the opposite wing. One has vaulted ceilings and the other has a gorgeous custom made Murphy Bed with built in desk and office space. Other valuable features include natural gas, within 5 years new windows,high output HVAC with heat pump and electrostatic air purifier, custom made window shades,recess lighting throughout and separate well for lawn irrigation plus more. Enjoy all the amenities of Harts Landing, Bike Trail, Jog/Walk Path, Pier/Dock with kayak launch on Love Creek, Outdoor Pool and Tennis Courts. Association fee includes Insurance, SHF Lawn Maintenance, Common Area and Road Maintenance, Pier/Dock Maintenance, Snow and Trash Removal. Subject to sellers finding suitable housing. Luxury you deserve!
Sold for $580,000
$580,000
20636 Annondell Dr, Lewes, DE 19958
3beds
2,178sqft
Single Family Residence
Built in 2009
0.32 Acres Lot
$578,400 Zestimate®
$266/sqft
$2,762 Estimated rent
Home value
$578,400
$532,000 - $630,000
$2,762/mo
Zestimate® history
Owner options
List your home for rent
$2,762/mo
Rent Zestimate®
Find your next renter with Zillow Rental Manager. Plus, with online applications, you can quickly screen prospective tenants – for free.
$2,762/mo
Rent Zestimate®
Refinance and save
$3,257/mo
Est. payment
Refinancing to a lower rate could help reduce your monthly payments and save thousands over the life of the loan.
$3,257/mo
Est. payment
Explore your selling options
Work with a Zillow partner agent
Leverage their expertise and Zillow's premium Showcase listings to get your home seen by more buyers.
Get startedList with your own agent
Get your home in front of millions of buyers by listing it on Zillow.
Learn how to do itSell it yourself
Take full control of how buyers see your home on Zillow by listing For Sale by Owner (FSBO).
List your homeWhat's special
Zillow last checked:
Listing updated:
Listed by:
Vince Maviglia 302-604-2216,
Weichert Realtors Cornerstone
Bought with:
MERRITT COOCH, RS-0023847
Jack Lingo - Lewes
Source: Bright MLS,MLS#: DESU2057028
Facts & features
Interior
Bedrooms & bathrooms
- Bedrooms: 3
- Bathrooms: 2
- Full bathrooms: 2
- Main level bathrooms: 2
- Main level bedrooms: 3
Rooms
- Room types: Dining Room, Primary Bedroom, Sitting Room, Kitchen, Family Room, Breakfast Room, Bathroom 1, Bathroom 2
Primary bedroom
- Features: Ceiling Fan(s), Walk-In Closet(s), Window Treatments
- Level: Main
- Area: 238 Square Feet
- Dimensions: 17 x 14
Bathroom 1
- Features: Cathedral/Vaulted Ceiling
- Level: Main
- Area: 132 Square Feet
- Dimensions: 11 x 12
Bathroom 2
- Features: Built-in Features, Ceiling Fan(s), Window Treatments
- Level: Main
- Area: 144 Square Feet
- Dimensions: 12 x 12
Breakfast room
- Level: Main
- Area: 66 Square Feet
- Dimensions: 11 x 6
Dining room
- Features: Ceiling Fan(s), Chair Rail, Crown Molding, Window Treatments
- Level: Main
- Area: 204 Square Feet
- Dimensions: 12 x 17
Family room
- Features: Fireplace - Gas
- Level: Main
- Area: 315 Square Feet
- Dimensions: 21 x 15
Kitchen
- Features: Breakfast Bar, Built-in Features, Granite Counters, Kitchen - Gas Cooking, Lighting - Pendants, Recessed Lighting, Pantry
- Level: Main
- Area: 156 Square Feet
- Dimensions: 13 x 12
Screened porch
- Features: Flooring - Ceramic Tile
- Level: Main
- Area: 315 Square Feet
- Dimensions: 21 x 15
Sitting room
- Features: Cathedral/Vaulted Ceiling
- Level: Main
- Area: 120 Square Feet
- Dimensions: 12 x 10
Heating
- Heat Pump, Central, Natural Gas
Cooling
- Central Air, Electric
Appliances
- Included: Microwave, Cooktop, Dishwasher, Disposal, Energy Efficient Appliances, Stainless Steel Appliance(s), Water Heater, Washer, Self Cleaning Oven, Oven, Gas Water Heater
Features
- Air Filter System, Attic, Built-in Features, Ceiling Fan(s), Combination Kitchen/Living, Crown Molding, Efficiency, Entry Level Bedroom, Family Room Off Kitchen, Open Floorplan, Formal/Separate Dining Room, Eat-in Kitchen, Kitchen - Efficiency, Kitchen - Gourmet, Kitchen - Table Space, Pantry, Primary Bath(s), Recessed Lighting, Sound System, Upgraded Countertops, Walk-In Closet(s), Other
- Flooring: Engineered Wood, Wood
- Doors: Sliding Glass, Storm Door(s)
- Windows: Double Hung, Double Pane Windows, Energy Efficient, Screens, Sliding, Window Treatments
- Has basement: No
- Number of fireplaces: 1
- Fireplace features: Glass Doors, Stone
Interior area
- Total structure area: 2,178
- Total interior livable area: 2,178 sqft
- Finished area above ground: 2,178
- Finished area below ground: 0
Property
Parking
- Total spaces: 8
- Parking features: Garage Faces Side, Garage Faces Front, Garage Door Opener, Inside Entrance, Oversized, Other, Driveway, Attached
- Attached garage spaces: 2
- Uncovered spaces: 6
Accessibility
- Accessibility features: None
Features
- Levels: One
- Stories: 1
- Patio & porch: Screened Porch
- Exterior features: Extensive Hardscape, Lawn Sprinkler, Underground Lawn Sprinkler
- Pool features: Community
- Waterfront features: Canoe/Kayak
Lot
- Size: 0.32 Acres
- Dimensions: 81.00 x 165.00
Details
- Additional structures: Above Grade, Below Grade
- Parcel number: 33418.00621.00
- Zoning: AR-1
- Special conditions: Standard
Construction
Type & style
- Home type: SingleFamily
- Architectural style: Ranch/Rambler
- Property subtype: Single Family Residence
Materials
- Brick
- Foundation: Slab
Condition
- Excellent
- New construction: No
- Year built: 2009
- Major remodel year: 2019
Utilities & green energy
- Electric: 200+ Amp Service
- Sewer: Public Sewer
- Water: Public, Well
- Utilities for property: Cable Connected, Phone Connected, Sewer Available, Natural Gas Available
Community & HOA
Community
- Security: Fire Sprinkler System
- Subdivision: Harts Landing
HOA
- Has HOA: Yes
- Amenities included: Pier/Dock, Water/Lake Privileges, Tennis Court(s)
- Services included: Common Area Maintenance, Maintenance Grounds, Pier/Dock Maintenance, Trash
- HOA fee: $645 quarterly
- HOA name: LEGUM & NORMAN
Location
- Region: Lewes
Financial & listing details
- Price per square foot: $266/sqft
- Tax assessed value: $32,000
- Annual tax amount: $1,576
- Date on market: 3/16/2024
- Listing agreement: Exclusive Right To Sell
- Ownership: Fee Simple
Price history
| Date | Event | Price |
|---|---|---|
| 3/31/2025 | Sold | $580,000-0.9%$266/sqft |
Source:  Bright MLS #DESU2057028 Report a problem Bright MLS #DESU2057028 Report a problem | ||
| 2/1/2025 | Contingent | $585,000$269/sqft |
Source: Bright MLS #DESU2057028 Report a problem | ||
| 1/18/2025 | Listed for sale | $585,000$269/sqft |
Source: Bright MLS #DESU2057028 Report a problem | ||
Public tax history
| Year | Property taxes | Tax assessment |
|---|---|---|
| 2025 | $1,200 +11.4% | $284,100 +787.8% |
| 2024 | $1,077 +0.1% | $32,000 |
| 2023 | $1,076 +5.4% | $32,000 |
| 2022 | $1,021 -7.8% | $32,000 |
| 2021 | $1,107 +0.4% | $32,000 |
| 2020 | $1,102 | $32,000 |
| 2019 | $1,102 -0.2% | $32,000 |
| 2018 | $1,105 +9.9% | $32,000 |
| 2017 | $1,005 +29.2% | $32,000 |
| 2016 | $778 -36.3% | $32,000 |
| 2015 | $1,221 +0.7% | $32,000 |
| 2014 | $1,212 +2.9% | $32,000 |
| 2013 | $1,178 +0.4% | $32,000 |
| 2012 | $1,174 +11.9% | $32,000 |
| 2011 | $1,049 | $32,000 |
| 2010 | $1,049 +1142% | $32,000 +1180% |
| 2009 | $84 | $2,500 |
| 2008 | -- | -- |
| 2007 | -- | -- |
| 2006 | -- | -- |
| 2005 | -- | -- |
Find assessor info on the county website
Neighborhood: 19958
Nearby homes
- $593,2004 bd-- ba2.6k sqft20640 Annondell Dr, Lewes, DE 19958Off Market
- $551,1003 bd-- ba2.3k sqft20632 Annondell Dr, Lewes, DE 19958Off Market
- $659,0004 bd2 ba2.5k sqft20639 Annondell Dr, Lewes, DE 19958Sold
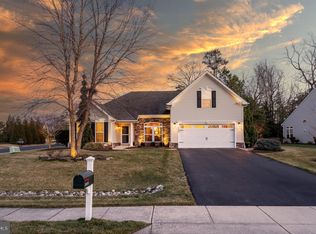
- $582,6004 bd-- ba2.4k sqft20644 Annondell Dr, Lewes, DE 19958Off Market
- $525,5003 bd2 ba2.1k sqft20628 Annondell Dr, Lewes, DE 19958Off Market
- $587,4003 bd-- ba2.6k sqft20629 Annondell Dr, Lewes, DE 19958Off Market
- $604,3003 bd-- ba2.8k sqft20643 Annondell Dr, Lewes, DE 19958Off Market
- $567,8003 bd3 ba2.2k sqft20625 Annondell Dr, Lewes, DE 19958Off Market
Nearby schools
GreatSchools rating
- 10/10Love Creek Elementary SchoolGrades: K-5Distance: 0.8 mi
- 7/10Beacon Middle SchoolGrades: 6-8Distance: 0.9 mi
- 8/10Cape Henlopen High SchoolGrades: 9-12Distance: 3.5 mi
Schools provided by the listing agent
- High: Cape Henlopen
- District: Cape Henlopen
Source: Bright MLS. This data may not be complete. We recommend contacting the local school district to confirm school assignments for this home.


Get pre-qualified for a loan
At Zillow Home Loans, we can pre-qualify you in as little as 5 minutes with no impact to your credit score.An equal housing lender. NMLS #10287.
Sell for more on Zillow
Get a Zillow Showcase℠ listing at no additional cost and you could sell for .
$578,400
2% more
+$11,568
With Zillow Showcase(estimated)
$589,968
- Delaware
- Sussex County
- Lewes
- 19958
- 20636 Annondell Dr
Nearby cities
Nearby zip codes
Other Lewes Topics
