This stunning coastal home is a beautifully designed treasure from inside to outside that is waiting for its most discerning next owner. The home provides incredible updates and sits on a large 1/3 acre partially wooded beautifully landscaped corner lot in one of the most quiet and peaceful locations in the Harts Landing community. The open-concept floor plan with 10-foot ceilings is perfect for entertaining, flowing seamlessly from indoor to outdoor spaces. High-end finishes and attention to detail are evident in every room. A spacious foyer leads to a grand hallway that flows to the large great room with stacked stone wall, mantle and slate hearth with a Quadra-Fire Mt. Vernon X pellet stove with whole home heating capability acting as an efficient third-heating source. The expanded kitchen offers granite counters, bar seating, double-ovens, double-pantry and glass cabinets with room for a dining table. The sunroom is a tranquil space to sit and take in each new morning. The entire back of the home is filled with 11 large windows and double french door that allows for a flood of natural light throughout the day. Updated spa-like primary bathroom and guest bathroom each have tiled floors with radiant heat, updated lighting, updated quartz counter tops with under mount Kohler sinks, new toilets and mirrors. The den/office space can also be used as a dining room for even more entertaining space if desired. On the first level you will find a large primary bedroom with double closets, along with two spacious guest bedrooms. The massive bonus room on the second level can be used as an additional living space, 4th bedroom, playroom or office space. The outdoor living space adds a grand 19’ feet x 22’ feet screened porch with 15 feet ceilings and doomer window along with an adjoining 1100 square feet paver patio with sitting walls and pathway to front of home. A built-in Blaze gas grill that is connected directly to natural gas. This is truly an entertainers dream for spring, summer and fall family and friend gatherings. There are custom Hunter Douglas window treatments and updated interior lighting throughout the home and ceiling fans in each bedroom, great room, sunroom, bonus room and screened porch. You will appreciate increased energy efficiency low utility costs produced by the enhanced whole-home insulation package added to the entire footprint of the attic and blown into all interior walls and closets, garage walls and added to the back of bonus room walls. The updated dual-fuel Lennox Elite HVAC system, 97%-efficient gas furnace is paired with a 4-ton outside compressor heat pump and AC unit compressor. The home offers a duel-zoned system with two programmable wi-fi connected thermostats. On average very low monthly utility costs ( see attached monthly utility cost summary). Additional features include a 2-car garage with utility sink, that offers room for outdoor items, beach chair, bikes, kayaks and more. Also included are an updated exterior home lightning fixtures by Hinkley, and a full 360-degree whole landscaping lighting package by Bella Terra using (FX Luminare brand) that illuminates this home from dusk to dawn each day from up-lit home eaves, to up-lit trees, walking pathway and lighting on the paver patio. An irrigation well provides for all of your lawn and mulch bed watering. Harts Landing Community is amenity rich, with a large community pool with 3 lap lanes, poolhouse, tennis and pickleball courts and a kayak launch and is close to all that the Rehoboth/Lewes beach area has to offer.
Sold for $659,000
$659,000
20639 Annondell Dr, Lewes, DE 19958
4beds
2,522sqft
Single Family Residence
Built in 2009
0.32 Acres Lot
$656,400 Zestimate®
$261/sqft
$2,834 Estimated rent
Home value
$656,400
$604,000 - $715,000
$2,834/mo
Zestimate® history
Owner options
List your home for rent
$2,834/mo
Rent Zestimate®
Find your next renter with Zillow Rental Manager. Plus, with online applications, you can quickly screen prospective tenants – for free.
$2,834/mo
Rent Zestimate®
Refinance and save
$3,642/mo
Est. payment
Refinancing to a lower rate could help reduce your monthly payments and save thousands over the life of the loan.
$3,642/mo
Est. payment
Explore your selling options
Work with a Zillow partner agent
Leverage their expertise and Zillow's premium Showcase listings to get your home seen by more buyers.
Get startedList with your own agent
Get your home in front of millions of buyers by listing it on Zillow.
Learn how to do itSell it yourself
Take full control of how buyers see your home on Zillow by listing For Sale by Owner (FSBO).
List your homeWhat's special
Zillow last checked:
Listing updated:
Listed by:
DENISE KARAS 443-226-0560,
Compass
Bought with:
AMANDA RYAN, RS-0019497
Jack Lingo - Rehoboth
Source: Bright MLS,MLS#: DESU2079610
Facts & features
Interior
Bedrooms & bathrooms
- Bedrooms: 4
- Bathrooms: 2
- Full bathrooms: 2
- Main level bathrooms: 2
- Main level bedrooms: 3
Basement
- Area: 0
Heating
- Heat Pump, Natural Gas
Cooling
- Central Air, Electric
Appliances
- Included: Microwave, Cooktop, Dishwasher, Disposal, Dryer, ENERGY STAR Qualified Refrigerator, Ice Maker, Double Oven, Oven/Range - Gas, Stainless Steel Appliance(s), Water Heater, Gas Water Heater
- Laundry: Main Level
Features
- Attic/House Fan, Bathroom - Tub Shower, Bathroom - Walk-In Shower, Crown Molding, Dining Area, Entry Level Bedroom, Family Room Off Kitchen, Open Floorplan, Eat-in Kitchen, Kitchen Island, Pantry, Recessed Lighting, Sound System, Upgraded Countertops
- Flooring: Wood
- Windows: Double Hung, Double Pane Windows, Energy Efficient, Screens, Low Emissivity Windows, Transom
- Has basement: No
- Number of fireplaces: 1
- Fireplace features: Free Standing, Pellet Stove
Interior area
- Total structure area: 2,522
- Total interior livable area: 2,522 sqft
- Finished area above ground: 2,522
- Finished area below ground: 0
Property
Parking
- Total spaces: 2
- Parking features: Garage Faces Front, Garage Door Opener, Inside Entrance, Attached, Driveway, On Street
- Attached garage spaces: 2
- Has uncovered spaces: Yes
Accessibility
- Accessibility features: None
Features
- Levels: Two
- Stories: 2
- Patio & porch: Patio, Porch, Screened
- Exterior features: Extensive Hardscape, Lighting, Flood Lights, Sidewalks, Stone Retaining Walls, Street Lights, Tennis Court(s), Underground Lawn Sprinkler
- Pool features: Community
Lot
- Size: 0.32 Acres
- Dimensions: 65.00 x 157.00
Details
- Additional structures: Above Grade, Below Grade
- Parcel number: 33418.00690.00
- Zoning: AR-1
- Special conditions: Standard
Construction
Type & style
- Home type: SingleFamily
- Architectural style: Coastal,Contemporary
- Property subtype: Single Family Residence
Materials
- Frame, Blown-In Insulation
- Foundation: Crawl Space
Condition
- New construction: No
- Year built: 2009
Utilities & green energy
- Sewer: Public Sewer
- Water: Public
Community & HOA
Community
- Features: Pool
- Security: Motion Detectors, Smoke Detector(s)
- Subdivision: Harts Landing
HOA
- Has HOA: Yes
- HOA fee: $675 quarterly
Location
- Region: Lewes
Financial & listing details
- Price per square foot: $261/sqft
- Tax assessed value: $597,900
- Annual tax amount: $1,562
- Date on market: 2/26/2025
- Listing agreement: Exclusive Agency
- Ownership: Fee Simple
Price history
| Date | Event | Price |
|---|---|---|
| 5/2/2025 | Sold | $659,000-1.6%$261/sqft |
Source:  Bright MLS #DESU2079610 Report a problem Bright MLS #DESU2079610 Report a problem | ||
| 3/25/2025 | Pending sale | $670,000$266/sqft |
Source: Bright MLS #DESU2079610 Report a problem | ||
| 2/27/2025 | Listed for sale | $670,000$266/sqft |
Source: Bright MLS #DESU2079610 Report a problem | ||
Public tax history
| Year | Property taxes | Tax assessment |
|---|---|---|
| 2025 | $1,263 -19.2% | $298,950 +843.1% |
| 2024 | $1,562 +0.1% | $31,700 |
| 2023 | $1,561 +3.6% | $31,700 |
| 2022 | $1,507 +0.9% | $31,700 |
| 2021 | $1,493 +0.3% | $31,700 |
| 2020 | $1,488 | $31,700 |
| 2019 | $1,488 -0.1% | $31,700 |
| 2018 | $1,490 +7.1% | $31,700 |
| 2017 | $1,392 +9.9% | $31,700 |
| 2016 | $1,266 +9.5% | $31,700 +4.6% |
| 2015 | $1,157 +0.7% | $30,300 |
| 2014 | $1,148 +2.9% | $30,300 |
| 2013 | $1,116 +0.4% | $30,300 |
| 2012 | $1,111 +11.9% | $30,300 |
| 2011 | $993 | $30,300 |
| 2010 | $993 +79.3% | $30,300 |
| 2009 | $554 | $30,300 |
| 2008 | -- | -- |
| 2007 | -- | -- |
| 2006 | -- | -- |
| 2005 | -- | -- |
Find assessor info on the county website
Neighborhood: 19958
Nearby homes
- $604,3003 bd-- ba2.8k sqft20643 Annondell Dr, Lewes, DE 19958Off Market
- $579,0003 bd-- ba2.1k sqft34175 High Knoll Rd, Lewes, DE 19958Off Market
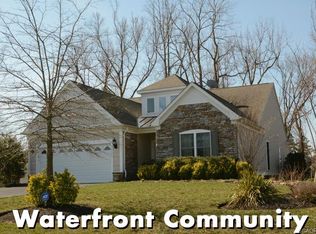
- $587,4003 bd-- ba2.6k sqft20629 Annondell Dr, Lewes, DE 19958Off Market
- $580,0003 bd2 ba2.1k sqft20636 Annondell Dr, Lewes, DE 19958Sold

- $541,7003 bd-- ba2.1k sqft20647 Annondell Dr, Lewes, DE 19958Off Market
- $743,4004 bd-- ba3.8k sqft34171 High Knoll Rd, Lewes, DE 19958Off Market
- $593,2004 bd-- ba2.6k sqft20640 Annondell Dr, Lewes, DE 19958Off Market
- $567,8003 bd3 ba2.2k sqft20625 Annondell Dr, Lewes, DE 19958Off Market
Nearby schools
GreatSchools rating
- 10/10Love Creek Elementary SchoolGrades: K-5Distance: 0.8 mi
- 7/10Beacon Middle SchoolGrades: 6-8Distance: 0.9 mi
- 8/10Cape Henlopen High SchoolGrades: 9-12Distance: 3.5 mi
Schools provided by the listing agent
- Elementary: Love Creek
- Middle: Beacon
- High: Cape Henlopen
- District: Cape Henlopen
Source: Bright MLS. This data may not be complete. We recommend contacting the local school district to confirm school assignments for this home.


Get pre-qualified for a loan
At Zillow Home Loans, we can pre-qualify you in as little as 5 minutes with no impact to your credit score.An equal housing lender. NMLS #10287.
Sell for more on Zillow
Get a Zillow Showcase℠ listing at no additional cost and you could sell for .
$656,400
2% more
+$13,128
With Zillow Showcase(estimated)
$669,528
- Delaware
- Sussex County
- Lewes
- 19958
- 20639 Annondell Dr
Nearby cities
Nearby zip codes
Other Lewes Topics
