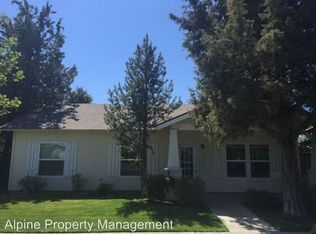
This is a charming single-level craftsman with nice finishing touches in the Old Farm/Foxborough neighborhood in SE Bend. It has an updated open kitchen/living space with hardwood flooring, a stone fireplace, newer stainless steel appliances, and two large pantries. There are two big bedrooms, and a third that is more like a den or office space. The master bath has a walk-in shower as well as a cedar-lined, walk-in closet. High efficiency front loading washer and dryer are off the kitchen and lead to an attached two-car garage. The fenced backyard has mature trees, a small greenhouse, and a covered patio just off the kitchen. This well-maintained home offers the perfect blend of classic craftsman charm and modern amenities. Ideal for professionals, small families, or active retirees seeking a prime Bend location. Contact us to schedule a viewing of this move-in ready property.
Annual maintenance of sprinkler system, backflow preventer etc. and HOA fees are paid by the owner. Tenants, however, are responsible for all utilities, snow removal, lawn care, and adhering to the laws of the neighborhood home owner's association.
Sorry, but no pets. Due to allergies, we are trying to keep this property as allergen-free as possible.
Discounted rent for a 2-year lease.
Utilities - monthly average in 2025 w 2 adults + 1 baby occupancy:
Cascade Natural Gas: $50 summer / $ 100 winter
Pacific Power: $ 200 summer / $ 215 winter
City of Bend (water/sewer): $ 160 summer / $ 130 winter
Cascade Disposal (trash): $ 65
Internet: $ 65
summer: 360 / winter: 350 (approximately)
House for rent
$2,650/moFees may apply
20637 Honeysuckle Ln, Bend, OR 97702
3beds
1,353sqft
Price may not include required fees and charges. Price shown reflects the lease term provided. Learn more|
Single family residence
Available Tue Sep 15 2026
No pets
Air conditioner, central air
In unit laundry
Attached garage parking
Central, forced air
What's special
Stone fireplaceFenced backyardSmall greenhouseCharming single-level craftsmanDen or office spaceCedar-lined walk-in closetMature trees
- 32 days |
- -- |
- -- |
Zillow last checked:
Listing updated:
Travel times

Let’s turn your rent into credit progress
Build credit history with every on-time payment and get credit for the payment you’re already making.
Facts & features
Interior
Bedrooms & bathrooms
- Bedrooms: 3
- Bathrooms: 2
- Full bathrooms: 2
Heating
- Central, Forced Air
Cooling
- Air Conditioner, Central Air
Appliances
- Included: Dishwasher, Dryer, Microwave Oven, Oven, Refrigerator, Washer
- Laundry: In Unit
Features
- Walk In Closet
- Flooring: Carpet, Hardwood
Interior area
- Total interior livable area: 1,353 sqft
Property
Parking
- Parking features: Attached, Garage
- Has attached garage: Yes
- Details: Contact manager
Features
- Exterior features: Walk In Closet
Details
- Additional structures: Garage(s)
- Parcel number: 181216AB05900
Construction
Type & style
- Home type: SingleFamily
- Property subtype: Single Family Residence
Community & HOA
Location
- Region: Bend
Financial & listing details
- Lease term: 1 Year
Price history
| Date | Event | Price |
|---|---|---|
| 8/9/2026 | Price change | $2,650-3.6%$2/sqft |
Source: Zillow Rentals Report a problem | ||
| 7/18/2026 | Listed for rent | $2,750+3.8%$2/sqft |
Source: Zillow Rentals Report a problem | ||
| 3/12/2025 | Listing removed | $2,650$2/sqft |
Source: Zillow Rentals Report a problem | ||
| 12/20/2024 | Listed for rent | $2,650$2/sqft |
Source: Zillow Rentals Report a problem | ||
| 11/22/2021 | Listing removed | -- |
Source: Zillow Rental Manager Report a problem | ||
| 10/25/2021 | Listed for rent | $2,650$2/sqft |
Source: Zillow Rental Manager Report a problem | ||
| 10/5/2021 | Sold | $505,000+1%$373/sqft |
Source: | ||
| 8/24/2021 | Pending sale | $500,000$370/sqft |
Source: | ||
| 8/20/2021 | Listed for sale | $500,000+214.5%$370/sqft |
Source: | ||
| 5/27/2004 | Sold | $159,000$118/sqft |
Source: Public Record Report a problem | ||
Neighborhood: Old Farm District
Nearby schools
GreatSchools rating
- 7/10R E Jewell Elementary SchoolGrades: K-5Distance: 0.3 mi
- 6/10High Desert Middle SchoolGrades: 6-8Distance: 1.5 mi
- 4/10Caldera High SchoolGrades: 9-12Distance: 0.7 mi