Skip main navigation
Active
  • $620,000

    20640 Wild Rose Ln, Bend, OR 97702

    3beds
    2baths
    1,344sqft
    : 
    Loading
    Get pre-qualified
    Single Family Residence
    Built in 2021
    5,227 Square Feet Lot
    $612,100 Zestimate®
    $461/sqft
    $17/mo HOA

    What's special

    Two-car garageGenerous islandSmart locksUpdated lightingSpacious deckRefinished trimBrass hardware
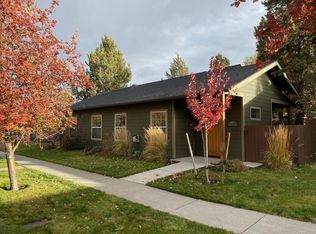
    Charming, updated 3 bed, 2 bath Craftsman in Larkspur offering a true move-in ready feel and quintessential Bend lifestyle. The open kitchen features a generous island, quartz counters, and full-height Moroccan tile backsplash, along with stainless appliances and brass hardware. Living spaces flow seamlessly to a private, fully fenced backyard with mature landscaping, a spacious deck, paver pathways, and new side-yard privacy fencing--perfect for relaxing or entertaining. Thoughtful updates include interior and exterior paint, updated lighting, refinished trim, blackout window coverings, remodeled laundry with smart appliances, renovated baths, new windows, central A/C with smart thermostat, smart locks, and a new water heater. The two-car garage provides space for all your gear, with easy access to nearby parks, trails, mountain biking, hiking, skiing at Mt. Bachelor, and world-class fishing, plus the Old Mill and downtown Bend just minutes away.
    13 days
    |
    999
    |
    88
    |

    Likely to sell faster than

    Zillow last checked:

    Listing updated:

    Listed by:

    Windermere Realty Trust 541-388-0404

    Source: Oregon Datashare,MLS#: 220224012MLS Logo

    Loading...

      Facts & features

      Interior

      Bedrooms & bathrooms
      • Bedrooms: 3
      • Bathrooms: 2
      Heating
      • Forced Air, Natural Gas
      Cooling
      • Central Air
      Appliances
      • Included: Dishwasher, Disposal, Dryer, Oven, Range, Range Hood, Refrigerator, Washer, Water Heater
      Features
      • Smart Lock(s), Smart Light(s), Double Vanity, Granite Counters, Shower/Tub Combo, Smart Thermostat, Solid Surface Counters, Tile Shower, Walk-In Closet(s), Wired for Data
      • Flooring: Laminate
      • Windows: Double Pane Windows
      • Basement: None
      • Has fireplace: Yes
      • Fireplace features: Gas
      • Common walls with other units/homes: No Common Walls
      Interior area
      • Total structure area: 1,344
      • Total interior livable area: 1,344 sqft
      Video & virtual tour

      Property

      Parking
      • Total spaces: 2
      • Parking features: Alley Access, Attached, Driveway
      • Attached garage spaces: 2
      • Has uncovered spaces: Yes
      Features
      • Levels: One
      • Stories: 1
      • Patio & porch: Covered
      • Fencing: Fenced
      Lot
      • Size: 5,227 Square Feet
      • Features: Landscaped, Level, Sprinkler Timer(s), Sprinklers In Front, Sprinklers In Rear
      Details
      • Parcel number: 206206
      • Zoning description: RS
      • Special conditions: Standard

      Construction

      Type & style
      • Home type: SingleFamily
      • Architectural style: Traditional
      • Property subtype: Single Family Residence
      Materials
      • Frame
      • Foundation: Concrete Perimeter, Stemwall
      • Roof: Asphalt
      Condition
      • New construction: No
      • Year built: 2021

      Utilities & green energy

      • Sewer: Public Sewer
      • Water: Public

      Community & HOA

      Community
      • Features: Park, Playground
      • Security: Carbon Monoxide Detector(s), Smoke Detector(s)
      • Subdivision: Larkspur
      HOA
      • Has HOA: Yes
      • Amenities included: Park, Playground
      • HOA fee: $200 annually
      Location
      • Region: Bend

      Financial & listing details

      • Price per square foot: $461/sqft
      • Tax assessed value: $514,270
      • Annual tax amount: $3,216
      • Date on market: 6/24/2026
      • Cumulative days on market: 14 days
      • Listing terms: Conventional,USDA Loan,VA Loan
      • Inclusions: Refrigerator, Washer, Dryer, Stove

        Estimated market value

        $612,100

        $581,000 - $643,000

        $2,699/mo

        Price history

        DateEventPrice
        6/24/2026Listed for sale$620,000+8.8%$461/sqft
        Source: Oregon Datashare #220224012 Report a problem
        5/31/2022Sold$570,000+5.6%$424/sqft
        Source: Oregon Datashare #220144713 Report a problem
        5/5/2022Pending sale$539,900$402/sqft
        Source: Oregon Datashare #220144713 Report a problem
        5/5/2022Listed for sale$539,900+83%$402/sqft
        Source: Oregon Datashare #220144713 Report a problem
        3/24/2021Listing removed--
        Source: Owner Report a problem
        5/11/2018Sold$295,000-0.7%$219/sqft
        Source: Public Record Report a problem
        3/8/2018Listed for sale$297,000$221/sqft
        Source: Owner Report a problem

        Public tax history

        YearProperty taxesTax assessment
        2025$3,216 +3.9%$190,350 +3%
        2024$3,094 +7.9%$184,810 +6.1%
        2023$2,869 +4%$174,210
        2022$2,759 +2.9%$174,210 +6.1%
        2021$2,680 $164,220
        2020-- $164,220 +6.1%
        2019$2,472 $154,800
        2018$2,472 +2.9%$154,800 +3%
        2017$2,402 +4.9%$150,300 +3%
        2016$2,290 $145,930 +3%
        2015$2,290 +5.8%$141,680 +3%
        2014$2,165 $137,560 +3%
        2013-- $133,560 +13.5%
        2012-- $117,710 -4.8%
        2011-- $123,670 -5.5%
        2010-- $130,820 +3%
        2009-- $127,010 +3%
        2008-- $123,320 +3%
        2007-- $119,730 +3%
        2006-- $116,250 +3%
        2005-- $112,870 +155.8%
        2003-- $44,130

        Find assessor info on the county website

        Monthly payment

        Est. payment

        Payment breakdown

        Explore the cost of this home by adjusting the details. Changes won't be saved.
        All calculations are estimates and provided by Zillow, Inc. for informational purposes only. Actual amounts may vary.
        HOA fees may include property taxes on listings classified as Co-Ops. Contact the listing agent and/or owner for fee details.
        Mortgage interest rates are dependent on a number of factors, including credit score, down payment, and repayment length. Interest rate data provided by Zillow Group Marketplace, Inc. as of 1/1/1970 from various mortgage lenders with which we have lead or other similar arrangements; the Estimated Payment is an average of those rates.
        See how much you could borrow to make a competitive offer.

        Climate risks

        Neighborhood: Old Farm District

        Getting around

        6 / 100
        Car-Dependent
        18 / 100
        Minimal Transit
        23 / 100
        Somewhat Bikeable

        Nearby schools

        GreatSchools rating
        Schools provided by the listing agent
        • Elementary: R E Jewell Elem
        • Middle: High Desert Middle
        • High: Caldera High

        Source: Oregon Datashare. This data may not be complete. We recommend contacting the local school district to confirm school assignments for this home.

        A local agent can set up tours, give advice and negotiate with sellers.

        A local lender can help you make sure your offer is ready when you are.

        Browse local experts

        Similar homes

        Skip to the end of the carouselSkip to the beginning of the carousel