Skip main navigation
Sold for $491,500
  • $491,500

    20637 Sibbald Sq, Ashburn, VA 20147

    3beds
    1,512sqft
    Townhouse
    Built in 2011
    -- sqft lot
    $489,800 Zestimate®
    $325/sqft
    $2,915 Estimated rent

    Home value

    $489,800

    $465,000 - $514,000

    $2,915/mo

    Zestimate® history
    Loading
    Loading...

    Owner options

    List your home for rent

    $2,915/mo

    Rent Zestimate®

    Find your next renter with Zillow Rental Manager. Plus, with online applications, you can quickly screen prospective tenants – for free.

    Learn more

    $2,915/mo

    Rent Zestimate®

    Refinance and save

    $3,262/mo

    Est. payment

    Refinancing to a lower rate could help reduce your monthly payments and save thousands over the life of the loan.

    See today's rates

    $3,262/mo

    Est. payment

    Explore your selling options

    Work with a Zillow partner agent

    Leverage their expertise and Zillow's premium Showcase listings to get your home seen by more buyers.

    Get started

    List with your own agent

    Get your home in front of millions of buyers by listing it on Zillow.

    Learn how to do it

    Sell it yourself

    Take full control of how buyers see your home on Zillow by listing For Sale by Owner (FSBO).

    List your home

    What's special

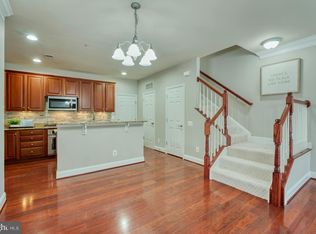
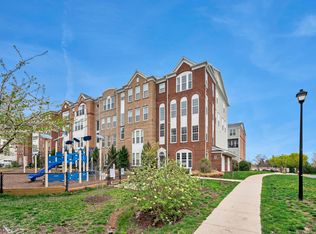
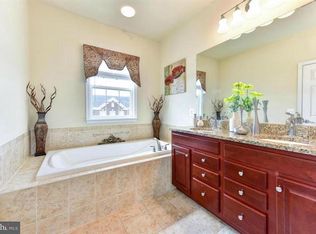
    Beautifully Maintained home in highly sought-after Townes at Goose Creek Village. This 3 bedroom 2.5 bath 2 level 1 Car Garage Townhouse is move in ready with high end features throughout. The Gourmet Kitchen features Stainless Steel Appliances, Granite Counters, Custom Tile Backsplash, Gorgeous Cherry Cabinets, Recessed Lighting and a Gas Cook Top. The entire Main Level has Cherry Hardwood Flooring and Floor to Ceiling Windows that allows in Lots of Natural Light. The Dining Area has a Brushed Nickle Light Fixture. The Upper Level features 3 Spacious bedrooms, all with Ceiling Fans and Large Closets. The Primary Suite has Floor to Ceiling Windows, Huge Walk In Closet in the En-Suite Bathroom, Granite Double Sink Cherry Vanity and a Separate Shower and Soaking Tub! The Hall Bath also has a Granite Top and Cherry Vanity and a Tub/Shower. The Laundry is conveniently located on the Bedroom Level. A one car garage with driveway completes this amazing home. Water, Sewer & Trash are included in the HOA/Condo Fees. This Fantastic Park Like Setting is just minutes away from 267/Toll Road, Route 7, Route 28, Metro Silver Line Stations, and IAD/Dulles Airport. Walk to Goose Creek Village Shopping Center with over 40 Shopping, Dining and Other Amenities. There are also plenty of Nature Trails, Bike Paths and Walking Trails. Truly something for Everyone! Come See This One Today!

    Zillow last checked:

    Listing updated:

    Listed by:

    Susan Holbrook 703-862-3000,

    Samson Properties

    Bought with:

    Cyndee Carr, 0225212528

    CENTURY 21 New Millennium

    Kent Eley, 0225021152

    CENTURY 21 New Millennium

    Source: Bright MLS,MLS#: VALO2079108MLS Logo

    Facts & features

    Interior

    Bedrooms & bathrooms
    • Bedrooms: 3
    • Bathrooms: 3
    • Full bathrooms: 2
    • 1/2 bathrooms: 1
    • Main level bathrooms: 1
    Rooms
    • Room types: Living Room, Dining Room, Primary Bedroom, Bedroom 2, Bedroom 3, Kitchen, Laundry
    Basement
    • Area: 0
    Heating
    • Forced Air, Natural Gas
    Cooling
    • Central Air, Electric
    Appliances
    • Included: Microwave, Cooktop, Disposal, Dryer, Ice Maker, Oven, Refrigerator, Stainless Steel Appliance(s), Dishwasher, Washer, Electric Water Heater
    • Laundry: Laundry Room
    Features
    • Ceiling Fan(s), Kitchen - Gourmet, Kitchen Island, Recessed Lighting
    • Has basement: No
    • Has fireplace: No
    Interior area
    • Total structure area: 1,512
    • Total interior livable area: 1,512 sqft
    • Finished area above ground: 1,512
    • Finished area below ground: 0

    Property

    Parking
    • Total spaces: 2
    • Parking features: Garage Faces Rear, Attached, Driveway
    • Attached garage spaces: 1
    • Uncovered spaces: 1
    Accessibility
    • Accessibility features: Other
    Features
    • Levels: Two
    • Stories: 2
    • Pool features: Community
    Details
    • Additional structures: Above Grade, Below Grade
    • Parcel number: 153288918013
    • Zoning: R24
    • Special conditions: Standard

    Construction

    Type & style
    • Home type: Townhouse
    • Architectural style: Other
    • Property subtype: Townhouse
    Materials
    • Masonry
    • Foundation: Permanent
    Condition
    • New construction: No
    • Year built: 2011

    Utilities & green energy

    • Sewer: Public Sewer
    • Water: Public

    Community & HOA

    Community
    • Security: Fire Sprinkler System
    • Condo and coop fee: $394 monthly
    • Subdivision: Townes At Goose Creek Village
    HOA
    • Has HOA: Yes
    • Amenities included: Pool, Clubhouse, Common Grounds, Tot Lots/Playground
    • Services included: Sewer, Trash, Water, Maintenance Structure, Insurance, Management, Snow Removal
    • HOA fee: $309 quarterly
    Location
    • Region: Ashburn

    Financial & listing details

    • Price per square foot: $325/sqft
    • Tax assessed value: $430,530
    • Annual tax amount: $3,724
    • Date on market: 9/4/2024
    • Listing agreement: Exclusive Right To Sell
    • Listing terms: Cash,Conventional,FHA,VA Loan
    • Ownership: Condominium

    Price history

    DateEventPrice
    9/26/2024Sold$491,500+1.3%$325/sqft
    Source: Bright MLS #VALO2079108 Report a problem
    9/7/2024Pending sale$485,000$321/sqft
    Source: Bright MLS #VALO2079108 Report a problem
    9/4/2024Listed for sale$485,000+40.6%$321/sqft
    Source: Bright MLS #VALO2079108 Report a problem
    7/25/2018Listing removed$2,200$1/sqft
    Source: Samson Properties #1001966228 Report a problem
    6/30/2018Sold$345,000$228/sqft
    Source: Public Record Report a problem
    6/30/2018Listed for rent$2,200+7.3%$1/sqft
    Source: Samson Properties #1001966228 Report a problem
    5/21/2018Pending sale$345,000$228/sqft
    Source: Promax Management, Inc. #1000910844 Report a problem
    5/10/2018Listed for sale$345,000+28%$228/sqft
    Source: Promax Management, Inc. #1000910844 Report a problem
    10/8/2015Listing removed$2,050$1/sqft
    Source: Promax Management Inc. #LO8756856 Report a problem
    9/25/2015Listed for rent$2,050-2.1%$1/sqft
    Source: Promax Management Inc. #LO8756856 Report a problem
    10/9/2014Listing removed$2,095$1/sqft
    Source: Promax Management, Inc. #LO8443209 Report a problem
    8/30/2014Listed for rent$2,095$1/sqft
    Source: Promax Management, Inc. #LO8443209 Report a problem
    12/1/2011Sold$269,620$178/sqft
    Source: Public Record Report a problem

    Public tax history

    YearProperty taxesTax assessment
    2025$3,661 -1.7%$454,740 +5.6%
    2024$3,724 -1.7%$430,530 -0.6%
    2023$3,790 +6.9%$433,090 +8.8%
    2022$3,544 -1.8%$398,210 +8.1%
    2021$3,608 +1.9%$368,210 +7.6%
    2020$3,541 +0%$342,140 +4%
    2019$3,541 +2.7%$328,930 +3.5%
    2018$3,447 +0.5%$317,690 +4.2%
    2017$3,429 -5.8%$304,840 -3.1%
    2016$3,642 $314,480 +30.5%
    2015$3,642 +3.4%$240,900 +7.1%
    2014$3,521 +5.3%$224,840 +8.4%
    2013$3,342 $207,380
    2012-- --
    Find assessor info on the county website

    Neighborhood: Goose Creek Village

    Nearby schools

    GreatSchools rating
    Schools provided by the listing agent
    • Elementary: Belmont Station
    • Middle: Trailside
    • High: Stone Bridge
    • District: Loudoun County Public Schools

    Source: Bright MLS. This data may not be complete. We recommend contacting the local school district to confirm school assignments for this home.

    Get a cash offer in 3 minutes
    Find out how much your home could sell for in as little as 3 minutes with a no-obligation cash offer.
    Estimated market value
    $489,800
    Get a cash offer in 3 minutes
    Find out how much your home could sell for in as little as 3 minutes with a no-obligation cash offer.
    Estimated market value
    $489,800