**Stone Bridge HS | Trailside MS | Belmont Station ES** FRESH Paint on the Upper 2 Levels (2024) | New Lighting Inside & Out (2024) | Beautifully Updated Kitchen with Extended Island, White Cabinets , Stainless Steel Appliances, Granite Countertops & Durable LVT Flooring | Family Room has a Wood Burning Fireplace & New Carpet (2024) | Spacious Primary Suite with Vaulted Ceiling & Walk-In Closet | Updated Primary Bath w/New Double Sink Vanity, Lighting & Flooring (2024) | Solid Hardwood Floors in all Bedrooms | Updated Hall Bath & Powder Room | Finished Walkout Basement with Rec Room, Laundry Room, Huge Storage Room & Rough-In for 3rd Full Bath | Fully Fenced Back Yard w/Newer Deck off Main Level & Paver Patio, Front & Rear Paver Walkways Added, Convenient Storage Shed & Professional Landscaping! Well Maintained & Updated over the years to include: New Water Heater (2023), Double-Pane Replacement Windows, Roof Replaced w/Additonal Insulation Added, HVAC Replaced (with UV Light Added), Newer Front & Rear Exterior Doors, Newer Garage Doors & Openers & So Much More! Amazing location convenient to Stone Bridge HS, shopping, dining, Dulles Airport, Ashburn Metro, Route 7 & More!
Sold for $800,000
Street View
$800,000
20638 Breeders Run Ct, Ashburn, VA 20147
4beds
2,277sqft
Single Family Residence
Built in 1993
8,712 Square Feet Lot
$852,900 Zestimate®
$351/sqft
$3,379 Estimated rent
Home value
$852,900
$810,000 - $896,000
$3,379/mo
Zestimate® history
Owner options
List your home for rent
$3,379/mo
Rent Zestimate®
Find your next renter with Zillow Rental Manager. Plus, with online applications, you can quickly screen prospective tenants – for free.
$3,379/mo
Rent Zestimate®
Refinance and save
$5,400/mo
Est. payment
Refinancing to a lower rate could help reduce your monthly payments and save thousands over the life of the loan.
$5,400/mo
Est. payment
Explore your selling options
Work with a Zillow partner agent
Leverage their expertise and Zillow's premium Showcase listings to get your home seen by more buyers.
Get startedList with your own agent
Get your home in front of millions of buyers by listing it on Zillow.
Learn how to do itSell it yourself
Take full control of how buyers see your home on Zillow by listing For Sale by Owner (FSBO).
List your homeWhat's special
Zillow last checked:
Listing updated:
Listed by:
Bob Caines 703-475-9150,
RE/MAX Distinctive Real Estate, Inc.,
Listing Team: The Bob Caines Team
Bought with:
Angie Tanner, 0225187347
Pearson Smith Realty, LLC
Source: Bright MLS,MLS#: VALO2071036
Facts & features
Interior
Bedrooms & bathrooms
- Bedrooms: 4
- Bathrooms: 3
- Full bathrooms: 2
- 1/2 bathrooms: 1
- Main level bathrooms: 1
Rooms
- Room types: Living Room, Dining Room, Primary Bedroom, Bedroom 2, Bedroom 3, Bedroom 4, Kitchen, Family Room, Foyer, Laundry, Recreation Room, Storage Room, Primary Bathroom, Full Bath, Half Bath
Basement
- Area: 741
Heating
- Programmable Thermostat, Natural Gas
Cooling
- Programmable Thermostat, Ceiling Fan(s), Central Air, Electric
Appliances
- Included: Microwave, Dishwasher, Disposal, Dryer, Humidifier, Oven/Range - Electric, Refrigerator, Stainless Steel Appliance(s), Washer, Water Heater, Gas Water Heater
- Laundry: In Basement, Laundry Room
Features
- Attic, Ceiling Fan(s), Family Room Off Kitchen, Floor Plan - Traditional, Kitchen Island, Primary Bath(s), Bathroom - Tub Shower, Upgraded Countertops, Walk-In Closet(s), Cathedral Ceiling(s)
- Flooring: Ceramic Tile, Carpet, Hardwood, Luxury Vinyl, Wood
- Doors: Sliding Glass
- Windows: Bay/Bow
- Basement: Full,Walk-Out Access
- Number of fireplaces: 1
- Fireplace features: Glass Doors, Mantel(s), Wood Burning
Interior area
- Total structure area: 2,607
- Total interior livable area: 2,277 sqft
- Finished area above ground: 1,866
- Finished area below ground: 411
Property
Parking
- Total spaces: 4
- Parking features: Garage Door Opener, Inside Entrance, Garage Faces Front, Asphalt, Attached, Driveway
- Attached garage spaces: 2
- Uncovered spaces: 2
- Details: Garage Sqft: 381
Accessibility
- Accessibility features: None
Features
- Levels: Three
- Stories: 3
- Patio & porch: Deck, Patio
- Pool features: None
- Fencing: Wood,Picket,Back Yard
- Has view: Yes
- View description: Garden
Lot
- Size: 8,712 Square Feet
- Features: Cul-De-Sac, Landscaped, No Thru Street, Rear Yard, Front Yard
Details
- Additional structures: Above Grade, Below Grade
- Parcel number: 153295687000
- Zoning: R4
- Special conditions: Standard
Construction
Type & style
- Home type: SingleFamily
- Architectural style: Colonial
- Property subtype: Single Family Residence
Materials
- Vinyl Siding
- Foundation: Concrete Perimeter
- Roof: Asphalt,Shingle
Condition
- Good
- New construction: No
- Year built: 1993
Details
- Builder model: Stratford
- Builder name: Ryan Homes
Utilities & green energy
- Sewer: Public Sewer
- Water: Public
- Utilities for property: Fiber Optic
Community & HOA
Community
- Security: Smoke Detector(s)
- Subdivision: Belmont Ridge
HOA
- Has HOA: Yes
- Amenities included: Bike Trail, Jogging Path, Tot Lots/Playground
- Services included: Management, Reserve Funds, Road Maintenance, Snow Removal, Trash
- HOA fee: $219 quarterly
- HOA name: BELMONT RIDGE HOMEOWNERS ASSOCIATION INC.
Location
- Region: Ashburn
Financial & listing details
- Price per square foot: $351/sqft
- Tax assessed value: $679,230
- Annual tax amount: $5,943
- Date on market: 5/17/2024
- Listing agreement: Exclusive Right To Sell
- Ownership: Fee Simple
Price history
| Date | Event | Price |
|---|---|---|
| 6/21/2024 | Sold | $800,000+1%$351/sqft |
Source:  Bright MLS #VALO2071036 Report a problem Bright MLS #VALO2071036 Report a problem | ||
| 5/20/2024 | Pending sale | $791,900$348/sqft |
Source: Bright MLS #VALO2071036 Report a problem | ||
| 5/17/2024 | Listed for sale | $791,900+328.1%$348/sqft |
Source: Bright MLS #VALO2071036 Report a problem | ||
| 2/22/1996 | Sold | $185,000$81/sqft |
Source: Public Record Report a problem | ||
Public tax history
| Year | Property taxes | Tax assessment |
|---|---|---|
| 2026 | $6,526 +0.7% | $810,740 +0.7% |
| 2025 | $6,484 +6.8% | $805,450 +14.7% |
| 2024 | $6,072 +2.2% | $701,970 +3.3% |
| 2023 | $5,943 +5.3% | $679,230 +7.1% |
| 2022 | $5,642 +3% | $633,970 +13.4% |
| 2021 | $5,477 -0.1% | $558,860 +5.5% |
| 2020 | $5,483 +0% | $529,740 +9.2% |
| 2019 | $5,483 +7.9% | $485,170 +3.6% |
| 2018 | $5,080 +1.5% | $468,220 +5.2% |
| 2017 | $5,007 -0.4% | $445,060 +1% |
| 2016 | $5,027 | $440,860 +67.7% |
| 2015 | $5,027 -0.1% | $262,950 +2.8% |
| 2014 | $5,034 -2.9% | $255,820 -11.8% |
| 2013 | $5,182 | $290,040 |
| 2012 | -- | -- |
| 2011 | -- | -- |
| 2010 | -- | -- |
| 2009 | -- | $365,100 -14.8% |
| 2008 | -- | $428,700 -10.7% |
| 2007 | -- | $480,200 -7.9% |
| 2006 | -- | $521,200 +28% |
| 2005 | -- | $407,300 +0.7% |
| 2004 | -- | $404,400 +20.7% |
| 2003 | -- | $335,000 +17.3% |
| 2002 | -- | $285,600 +20.1% |
| 2001 | -- | $237,900 |
Find assessor info on the county website
Neighborhood: 20147
Nearby homes
- $867,2004 bd4 ba2.6k sqft20634 Breeders Run Ct, Ashburn, VA 20147Off Market
- $824,9004 bd3 ba2.5k sqft20642 Breeders Run Ct, Ashburn, VA 20147Off Market
- $751,1004 bd3 ba1.9k sqft42855 Churchill Downs Dr, Ashburn, VA 20147Off Market
- $736,3001 bd1 ba750 sqft42859 Churchill Downs Dr, Ashburn, VA 20147Off Market
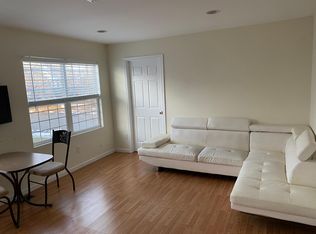
- $665,0003 bd2 ba1.7k sqft42851 Churchill Downs Dr, Ashburn, VA 20147Sold
- $754,9005 bd2 ba1.2k sqft20639 Breeders Run Ct, Ashburn, VA 20147Off Market
- $712,3003 bd2 ba1.2k sqft20630 Breeders Run Ct, Ashburn, VA 20147Off Market
- $691,4003 bd3 ba994 sqft42863 Churchill Downs Dr, Ashburn, VA 20147Off Market
Nearby schools
GreatSchools rating
- 8/10Belmont Station Elementary SchoolGrades: PK-5Distance: 0.9 mi
- 10/10Trailside Middle SchoolGrades: 6-8Distance: 1.1 mi
- 9/10Stone Bridge High SchoolGrades: 9-12Distance: 0.6 mi
Schools provided by the listing agent
- Elementary: Belmont Station
- Middle: Trailside
- High: Stone Bridge
- District: Loudoun County Public Schools
Source: Bright MLS. This data may not be complete. We recommend contacting the local school district to confirm school assignments for this home.
Get a cash offer in 3 minutes
Find out how much your home could sell for in as little as 3 minutes with a no-obligation cash offer.
Estimated market value
$852,900
Get a cash offer in 3 minutes
Find out how much your home could sell for in as little as 3 minutes with a no-obligation cash offer.
Estimated market value
$852,900
- Virginia
- Loudoun County
- Ashburn
- 20147
- 20638 Breeders Run Ct
