REDUCED! DON'T MISS THIS GEM! No need to settle for a townhome or condo with high fees when you can enjoy a charming, single family home to yourself with a large, fenced-in backyard! Located in the sought-after Stone Bridge HS/Trailside school zone, this 3 BR, 2 BA gem offers the ideal blend of affordability and comfort with over $60K in recent upgrades to get it move in ready for you! Step inside to discover a freshly painted interior filled with natural light and updates that make this home truly move-in ready. The main level features a refreshed kitchen with new countertops, flooring, fixtures, and appliances, including a brand-new dishwasher. The bathrooms have been beautifully updated with new flooring, fixtures, and tile. Say goodbye to popcorn ceilings, and hello to modern, clean finishes! The lower level boasts new carpet in the spacious bedroom and recreation room, making it a cozy retreat. You’ll also appreciate the newly installed HVAC system, new windows and doors throughout the home ensuring comfort and energy efficiency for years to come. Outside, the large fenced yard with large shed offers endless possibilities. Whether you have pets, love gardening, or dream of outdoor entertaining, this space is ready to become your private oasis. Imagine relaxing on the rear deck while enjoying the crisp fall air! This home offers exceptional value in a prime location, giving you the space and freedom of single-family living. It’s a fantastic starter home and a GREAT investment in your future. Schedule your showing today and make this home yours in time for the holidays!
Sold for $665,000
$665,000
42851 Churchill Downs Dr, Ashburn, VA 20147
3beds
1,772sqft
Single Family Residence
Built in 1993
8,712 Square Feet Lot
$673,300 Zestimate®
$375/sqft
$2,637 Estimated rent
Home value
$673,300
$640,000 - $707,000
$2,637/mo
Zestimate® history
Owner options
List your home for rent
$2,637/mo
Rent Zestimate®
Find your next renter with Zillow Rental Manager. Plus, with online applications, you can quickly screen prospective tenants – for free.
$2,637/mo
Rent Zestimate®
Refinance and save
$4,248/mo
Est. payment
Refinancing to a lower rate could help reduce your monthly payments and save thousands over the life of the loan.
$4,248/mo
Est. payment
Explore your selling options
Work with a Zillow partner agent
Leverage their expertise and Zillow's premium Showcase listings to get your home seen by more buyers.
Get startedList with your own agent
Get your home in front of millions of buyers by listing it on Zillow.
Learn how to do itSell it yourself
Take full control of how buyers see your home on Zillow by listing For Sale by Owner (FSBO).
List your homeWhat's special
Fenced in backyardTwo updated bathroomsNew flooringNew countertopsThree generous bedroomsRear deckBeautiful sunshine
Zillow last checked:
Listing updated:
Listed by:
Lorrie Penn Hunter 703-622-9046,
Pearson Smith Realty, LLC
Bought with:
Nikki Lagouros, 0225224571
Berkshire Hathaway HomeServices PenFed Realty
Source: Bright MLS,MLS#: VALO2082638
Facts & features
Interior
Bedrooms & bathrooms
- Bedrooms: 3
- Bathrooms: 2
- Full bathrooms: 2
- Main level bathrooms: 1
- Main level bedrooms: 2
Rooms
- Room types: Living Room, Dining Room, Bedroom 2, Bedroom 3, Kitchen, Bedroom 1, Laundry, Recreation Room, Bathroom 1
Basement
- Area: 190
Heating
- Forced Air, Natural Gas
Cooling
- Central Air, Electric
Appliances
- Included: Microwave, Dishwasher, Disposal, Dryer, Oven/Range - Gas, Refrigerator, Washer, Gas Water Heater
- Laundry: Lower Level, Laundry Room
Features
- Combination Kitchen/Dining, Floor Plan - Traditional
- Flooring: Wood
- Basement: Full,Finished
- Has fireplace: No
Interior area
- Total structure area: 1,962
- Total interior livable area: 1,772 sqft
- Finished area above ground: 1,772
Property
Parking
- Total spaces: 4
- Parking features: Driveway
- Uncovered spaces: 4
Accessibility
- Accessibility features: None
Features
- Levels: Bi-Level,Two
- Stories: 2
- Pool features: None
- Fencing: Back Yard
Lot
- Size: 8,712 Square Feet
- Features: Cul-De-Sac, Level, No Thru Street, Rear Yard
Details
- Additional structures: Above Grade, Below Grade
- Parcel number: 153395901000
- Zoning: R4
- Special conditions: Standard
Construction
Type & style
- Home type: SingleFamily
- Property subtype: Single Family Residence
Materials
- Vinyl Siding
- Foundation: Slab
Condition
- New construction: No
- Year built: 1993
Utilities & green energy
- Sewer: Public Sewer
- Water: Public
Community & HOA
Community
- Subdivision: Belmont Ridge
HOA
- Has HOA: Yes
- HOA fee: $219 quarterly
- HOA name: SENTRY MANAGEMENT
Location
- Region: Ashburn
Financial & listing details
- Price per square foot: $375/sqft
- Tax assessed value: $573,860
- Annual tax amount: $4,963
- Date on market: 11/8/2024
- Listing agreement: Exclusive Right To Sell
- Ownership: Fee Simple
Price history
| Date | Event | Price |
|---|---|---|
| 1/31/2025 | Sold | $665,000-1.5%$375/sqft |
Source:  Bright MLS #VALO2082638 Report a problem Bright MLS #VALO2082638 Report a problem | ||
| 1/18/2025 | Pending sale | $674,900$381/sqft |
Source: Bright MLS #VALO2082638 Report a problem | ||
| 1/6/2025 | Listed for sale | $674,900$381/sqft |
Source: Bright MLS #VALO2082638 Report a problem | ||
| 12/16/2024 | Listing removed | $674,900$381/sqft |
Source: Bright MLS #VALO2082638 Report a problem | ||
| 11/29/2024 | Price change | $674,900-1.5%$381/sqft |
Source: Bright MLS #VALO2082638 Report a problem | ||
| 11/8/2024 | Listed for sale | $685,000+384.3%$387/sqft |
Source: Bright MLS #VALO2082638 Report a problem | ||
| 2/1/1994 | Sold | $141,450$80/sqft |
Source: Public Record Report a problem | ||
Public tax history
| Year | Property taxes | Tax assessment |
|---|---|---|
| 2025 | $5,040 +1.5% | $626,040 +9.1% |
| 2024 | $4,964 +1.9% | $573,860 +3% |
| 2023 | $4,873 +1.6% | $556,880 +3.3% |
| 2022 | $4,797 +9.1% | $539,020 +20.1% |
| 2021 | $4,397 -0.6% | $448,700 +5% |
| 2020 | $4,422 +8.2% | $427,230 +9.3% |
| 2019 | $4,086 -0.7% | $391,050 +3.1% |
| 2018 | $4,116 -1.8% | $379,330 +1.8% |
| 2017 | $4,190 +3.3% | $372,460 +0.8% |
| 2016 | $4,056 | $369,410 +108.3% |
| 2015 | $4,056 +0% | $177,370 +3.7% |
| 2014 | $4,055 -1.5% | $171,110 -15.1% |
| 2013 | $4,117 | $201,620 |
| 2012 | -- | -- |
| 2011 | -- | -- |
| 2010 | -- | -- |
| 2009 | -- | $303,000 -13.1% |
| 2008 | -- | $348,600 -8.3% |
| 2007 | -- | $380,000 -7.2% |
| 2006 | -- | $409,300 +26.6% |
| 2005 | -- | $323,400 +0.5% |
| 2004 | -- | $321,800 +21.5% |
| 2003 | -- | $264,800 +17.1% |
| 2002 | -- | $226,200 +11.3% |
| 2001 | -- | $203,200 |
Find assessor info on the county website
Neighborhood: 20147
Nearby homes
- $760,0004 bd3 ba1.9k sqft42855 Churchill Downs Dr, Ashburn, VA 20147Off Market
- $763,2005 bd3 ba2.2k sqft42843 Churchill Downs Dr, Ashburn, VA 20147Off Market
- $878,4004 bd4 ba2.6k sqft20634 Breeders Run Ct, Ashburn, VA 20147Off Market
- $743,7001 bd1 ba750 sqft42859 Churchill Downs Dr, Ashburn, VA 20147Off Market
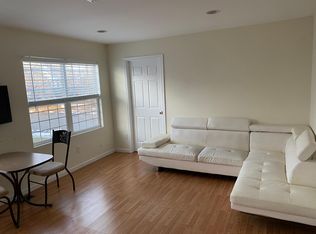
- $800,0004 bd3 ba2.2k sqft20638 Breeders Run Ct, Ashburn, VA 20147Sold
- $817,8004 bd2 ba1.9k sqft20586 Saratoga Ct, Ashburn, VA 20147Off Market
- $795,2004 bd2 ba1.8k sqft42839 Churchill Downs Dr, Ashburn, VA 20147Off Market
- $718,4003 bd2 ba1.2k sqft20630 Breeders Run Ct, Ashburn, VA 20147Off Market
Nearby schools
GreatSchools rating
- 8/10Belmont Station Elementary SchoolGrades: PK-5Distance: 0.9 mi
- 10/10Trailside Middle SchoolGrades: 6-8Distance: 1 mi
- 9/10Stone Bridge High SchoolGrades: 9-12Distance: 0.6 mi
Schools provided by the listing agent
- Elementary: Belmont Station
- Middle: Trailside
- High: Stone Bridge
- District: Loudoun County Public Schools
Source: Bright MLS. This data may not be complete. We recommend contacting the local school district to confirm school assignments for this home.
Get a cash offer in 3 minutes
Find out how much your home could sell for in as little as 3 minutes with a no-obligation cash offer.
Estimated market value
$673,300
Get a cash offer in 3 minutes
Find out how much your home could sell for in as little as 3 minutes with a no-obligation cash offer.
Estimated market value
$673,300
- Virginia
- Loudoun County
- Ashburn
- 20147
- 42851 Churchill Downs Dr
Nearby cities
Nearby neighborhoods
Nearby zip codes
Other Ashburn Topics
