Welcome to your exclusive private retreat, custom-built two-story home featuring exquisite craftsmanship on .68 acre pristine lot with walk out basement. This stunning residence spans over 8,000 square feet, offering TRUE related living with a private entry, laundry, HVAC, and basement. Upon entering, you'll be captivated by the expansive foyer, flanked by a traditional living room and dining room on either side of a grand staircase. The journey continues into the magnificent family room, complete with a grand stone fireplace and a well-appointed wet bar. The first floor boasts meticulous details including a main level office with views of the yard. The Kitchen invites gleaming hardwood floors, stainless steel appliances, granite counters, custom cabinets, a dumbwaiter, and a spacious island perfect for gatherings. The entire home is wired for sound and security cameras, ensuring both entertainment and security. Ascend to the second floor and be greeted by the breathtaking Romeo balcony, offering panoramic views of the grand family room and the stunning outdoor scenery. Each of the three bedrooms features a walk-in closet and expansive property views. The primary bedroom is a true haven with custom California closet organizer and an adjoining bonus room for your private relaxation. The fully finished 3,000 square foot lower level is an entertainer's paradise, featuring heated floors, a stone fireplace, a full wet bar, a complete kitchen with a dumbwaiter, a workout room, and a full bath. This space seamlessly connects to the walk-out basement, leading to a heated in-ground pool surrounded by brick pavers and lush foliage, ensuring a private oasis for poolside relaxation. Every aspect of this home has been thoughtfully designed to create an environment of luxury, warmth, and comfort. Don't miss the extraordinary opportunity to call this residence your own. Please refer to the amenities in the additional information for a comprehensive list of features. Arrange your private showing today to experience refined living in this breathtaking estate. ALL ROOM SIZES ARE APPROXIMATE DUE TO HOME SOLD BEFORE LISTING WENT ACTIVE.
Closed
$1,040,000
20639 Abbey Dr, Frankfort, IL 60423
5beds
8,000sqft
Single Family Residence
Built in 2003
0.64 Acres Lot
$1,125,000 Zestimate®
$130/sqft
$7,082 Estimated rent
Home value
$1,125,000
$1.05M - $1.22M
$7,082/mo
Zestimate® history
Owner options
List your home for rent
$7,082/mo
Rent Zestimate®
Find your next renter with Zillow Rental Manager. Plus, with online applications, you can quickly screen prospective tenants – for free.
$7,082/mo
Rent Zestimate®
Refinance and save
$7,558/mo
Est. payment
Refinancing to a lower rate could help reduce your monthly payments and save thousands over the life of the loan.
$7,558/mo
Est. payment
Explore your selling options
Work with a Zillow partner agent
Leverage their expertise and Zillow's premium Showcase listings to get your home seen by more buyers.
Get startedList with your own agent
Get your home in front of millions of buyers by listing it on Zillow.
Learn how to do itSell it yourself
Take full control of how buyers see your home on Zillow by listing For Sale by Owner (FSBO).
List your homeWhat's special
Zillow last checked:
Listing updated:
Listed by:
Janet Hogan 815-464-4400,
CRIS Realty
Bought with:
Benny Collesano
Better Homes & Gardens Real Estate
Source: MRED as distributed by MLS GRID,MLS#: 11856108
Facts & features
Interior
Bedrooms & bathrooms
- Bedrooms: 5
- Bathrooms: 5
- Full bathrooms: 4
- 1/2 bathrooms: 1
Rooms
- Room types: Office, Bedroom 5
Primary bedroom
- Features: Bathroom (Full)
- Level: Second
- Area: 300 Square Feet
- Dimensions: 15X20
Bedroom 2
- Level: Second
- Area: 225 Square Feet
- Dimensions: 15X15
Bedroom 3
- Level: Second
- Area: 225 Square Feet
- Dimensions: 15X15
Bedroom 4
- Level: Second
- Area: 225 Square Feet
- Dimensions: 15X15
Bedroom 5
- Level: Main
- Area: 225 Square Feet
- Dimensions: 15X15
Office
- Level: Main
- Area: 180 Square Feet
- Dimensions: 12X15
Heating
- Natural Gas, Forced Air
Cooling
- Central Air
Features
- Basement: Finished,Full
- Number of fireplaces: 2
Interior area
- Total structure area: 0
- Total interior livable area: 8,000 sqft
Property
Parking
- Total spaces: 3
- Parking features: On Site, Garage Owned, Attached, Garage
- Attached garage spaces: 3
Accessibility
- Accessibility features: No Disability Access
Features
- Stories: 2
Lot
- Size: 0.64 Acres
Details
- Parcel number: 1909153020010000
- Special conditions: None
Construction
Type & style
- Home type: SingleFamily
- Property subtype: Single Family Residence
Materials
- Brick
Condition
- New construction: No
- Year built: 2003
Utilities & green energy
- Sewer: Public Sewer
- Water: Shared Well
Community & HOA
HOA
- Services included: None
Location
- Region: Frankfort
Financial & listing details
- Price per square foot: $130/sqft
- Tax assessed value: $890,727
- Annual tax amount: $20,841
- Date on market: 10/10/2023
- Listing terms: Cash
- Ownership: Fee Simple
Price history
| Date | Event | Price |
|---|---|---|
| 10/5/2023 | Sold | $1,040,000+494.3%$130/sqft |
Source:  MRED as distributed by MLS GRID #11856108 Report a problem MRED as distributed by MLS GRID #11856108 Report a problem | ||
| 4/30/2002 | Sold | $175,000$22/sqft |
Source: Public Record Report a problem | ||
Public tax history
| Year | Property taxes | Tax assessment |
|---|---|---|
| 2024 | $22,256 +5.7% | $296,909 +12% |
| 2023 | $21,056 +7.6% | $265,169 +9.8% |
| 2022 | $19,564 -6.1% | $241,523 -7.5% |
| 2021 | $20,842 -0.5% | $261,212 +2.9% |
| 2020 | $20,945 +3.3% | $253,851 +2.7% |
| 2019 | $20,276 +1.8% | $247,057 +3% |
| 2018 | $19,921 +0.1% | $239,954 -18.9% |
| 2017 | $19,910 -19.7% | $295,777 +3.5% |
| 2016 | $24,806 +2.5% | $285,637 +3.7% |
| 2015 | $24,210 | $275,578 +0.7% |
| 2014 | $24,210 +1.4% | $273,663 -1.3% |
| 2013 | $23,866 -0.3% | $277,212 -5% |
| 2012 | $23,935 -3.4% | $291,802 -7.8% |
| 2011 | $24,787 -0.9% | $316,570 -4.7% |
| 2010 | $25,009 +3.9% | $332,038 -2.3% |
| 2009 | $24,072 +2.4% | $340,028 |
| 2008 | $23,504 | $340,028 +2.5% |
| 2007 | -- | $331,734 +7.5% |
| 2006 | $21,646 +4.8% | $308,590 +8.4% |
| 2005 | $20,650 +6.5% | $284,625 +8% |
| 2004 | $19,391 +120.8% | $263,542 +125.1% |
| 2003 | $8,781 +7224.5% | $117,072 +7235.3% |
| 2002 | $120 | $1,596 |
Find assessor info on the county website
Neighborhood: 60423
Nearby homes
- $989,2004 bd3 ba4.4k sqft20649 Abbey Dr, Frankfort, IL 60423Off Market
- $821,4004 bd4 ba3.3k sqft20545 Abbey Dr, Frankfort, IL 60423Off Market
- $860,0004 bd5 ba3k sqft20612 Abbey Dr, Frankfort, IL 60423Sold

- $1,350,0007 bd9 ba10k sqft20659 Abbey Dr, Frankfort, IL 60423Sold
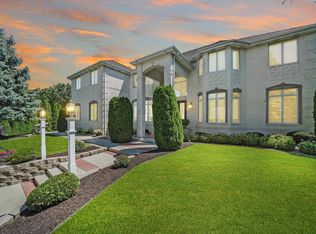
- $864,7004 bd4 ba7k sqft20602 Abbey Dr, Frankfort, IL 60423Off Market
- $742,3004 bd4 ba4.2k sqft20622 Abbey Dr, Frankfort, IL 60423Off Market
- $923,5004 bd3 ba5.9k sqft20543 Abbey Dr, Frankfort, IL 60423Off Market
- $225,0003.82 Acres20635 Abbey Dr, Frankfort, IL 60423Off Market
Nearby schools
GreatSchools rating
- NAGrand Prairie Elementary SchoolGrades: PK-2Distance: 1.9 mi
- 10/10Hickory Creek Middle SchoolGrades: 6-8Distance: 3.5 mi
- 8/10Lincoln-Way East High SchoolGrades: 9-12Distance: 0.5 mi
Schools provided by the listing agent
- District: 157C
Source: MRED as distributed by MLS GRID. This data may not be complete. We recommend contacting the local school district to confirm school assignments for this home.
Get a cash offer in 3 minutes
Find out how much your home could sell for in as little as 3 minutes with a no-obligation cash offer.
Estimated market value
$1,125,000
Get a cash offer in 3 minutes
Find out how much your home could sell for in as little as 3 minutes with a no-obligation cash offer.
Estimated market value
$1,125,000
- Illinois
- Will County
- Frankfort
- 60423
- 20639 Abbey Dr
Nearby cities
Nearby neighborhoods
Nearby zip codes
Other Frankfort Topics
