Don't let the market time fool you. The seller removed the property for 128 days to update the first floor. In addition, we have had two out-of-state contracts fail based on the buyer's contingency to sell their home. ***This stunning, custom-built residence is a true 10,700 sq ft home, as everything is above ground. With its open concept, it is the perfect design for related living or a growing family. **Spacious Suites & Smart Layout * **Five private bedroom suites**, each with its own sitting room, walk-in closet, and full bath.* **Main-floor primary suite** features marble flooring, double sinks, a soaker whirlpool tub, a separate shower with seating, and two walk-in closets.* **Four additional suites upstairs** open to a dramatic bridge overlooking the main level. * **Lower level** includes two more bedrooms and three baths. **Elegant Main Level*** Brand-new hardwood floors and a striking two-story marble fireplace. * Sun-filled, open-concept kitchen with butler's pantry-ideal for entertaining. * Remodeled marble guest bath and an impressive open staircase connecting all three levels. **Lower Level Retreat** * Heated floors throughout. * Second full kitchen, dual-sided fireplace, and Jack-and-Jill style bedrooms. * Space for a theater, gaming area, or pool table. **Outdoor & Garage Features** Large deck and patio overlook nearly half an acre of mature landscaping, room to add a pool. * Oversized **4-car garage** with heated floors, half bath, EV hookup, and space for a lift. **Quality Upgrades** * Main floor fully remodeled in 2024. * Second-floor baths refreshed in 2023. * Brand-new furnace on the main floor, two hot water heaters (one new), roof only 5 years old. * Four furnaces in total for optimal comfort. **Extra Highlights** All living spaces are located above ground, ensuring an abundance of natural light. Heated floors in both the lower level and garage add everyday luxury ** Approved buyers only. Be sure to watch the full-length video to experience this home in its entirety. Don't let the long days on the market fool you; the seller has had contingent sales fall through because the buyers were unable to fulfill the contingency. This modern, contemporary home will wow you. Come see for yourself!***We have had two out-of-state contracts fail due to the buyer's contingency to sell their home.
Closed
$1,350,000
20659 Abbey Dr, Frankfort, IL 60423
7beds
10,701sqft
Single Family Residence
Built in 2000
0.47 Acres Lot
$1,354,600 Zestimate®
$126/sqft
$4,232 Estimated rent
Home value
$1,354,600
$1.26M - $1.46M
$4,232/mo
Zestimate® history
Owner options
List your home for rent
$4,232/mo
Rent Zestimate®
Find your next renter with Zillow Rental Manager. Plus, with online applications, you can quickly screen prospective tenants – for free.
$4,232/mo
Rent Zestimate®
Refinance and save
$8,299/mo
Est. payment
Refinancing to a lower rate could help reduce your monthly payments and save thousands over the life of the loan.
$8,299/mo
Est. payment
Explore your selling options
Work with a Zillow partner agent
Leverage their expertise and Zillow's premium Showcase listings to get your home seen by more buyers.
Get startedList with your own agent
Get your home in front of millions of buyers by listing it on Zillow.
Learn how to do itSell it yourself
Take full control of how buyers see your home on Zillow by listing For Sale by Owner (FSBO).
List your homeWhat's special
Striking two-story marble fireplaceMain-floor primary suiteFive private bedroom suitesOpen conceptSun-filled open-concept kitchenMarble flooringLarge deck and patio
Zillow last checked:
Listing updated:
Listed by:
Andretta Robinson 708-774-1485,
RE/MAX 10,
Valentina Hatzelis, CNC,CSC 708-257-8254,
RE/MAX 10
Bought with:
Amir Henein
Charles Rutenberg Realty of IL
Source: MRED as distributed by MLS GRID,MLS#: 12318004
Facts & features
Interior
Bedrooms & bathrooms
- Bedrooms: 7
- Bathrooms: 9
- Full bathrooms: 7
- 1/2 bathrooms: 2
Rooms
- Room types: Kitchen, Balcony/Porch/Lanai, Bedroom 5, Bedroom 6, Bedroom 7, Breakfast Room, Den, Deck, Recreation Room, Suite
Primary bedroom
- Features: Flooring (Carpet), Bathroom (Full, Double Sink, Tub & Separate Shwr)
- Level: Main
- Area: 400 Square Feet
- Dimensions: 25X16
Bedroom 2
- Features: Flooring (Carpet)
- Level: Second
- Area: 208 Square Feet
- Dimensions: 16X13
Bedroom 3
- Features: Flooring (Carpet)
- Level: Second
- Area: 180 Square Feet
- Dimensions: 15X12
Bedroom 4
- Features: Flooring (Carpet)
- Level: Second
- Area: 210 Square Feet
- Dimensions: 15X14
Bedroom 5
- Level: Second
- Area: 256 Square Feet
- Dimensions: 16X16
Bedroom 6
- Level: Lower
- Area: 351 Square Feet
- Dimensions: 27X13
Other
- Level: Lower
- Area: 192 Square Feet
- Dimensions: 16X12
Balcony porch lanai
- Features: Flooring (Hardwood)
- Level: Second
- Area: 1176 Square Feet
- Dimensions: 42X28
Breakfast room
- Level: Main
- Area: 224 Square Feet
- Dimensions: 16X14
Deck
- Level: Main
- Area: 392 Square Feet
- Dimensions: 28X14
Den
- Features: Flooring (Hardwood)
- Level: Second
- Area: 252 Square Feet
- Dimensions: 18X14
Dining room
- Features: Flooring (Hardwood)
- Level: Main
- Area: 234 Square Feet
- Dimensions: 18X13
Family room
- Features: Flooring (Carpet)
- Level: Main
- Area: 480 Square Feet
- Dimensions: 24X20
Kitchen
- Features: Kitchen (Eating Area-Breakfast Bar, Eating Area-Table Space, Pantry-Butler, Granite Counters, Updated Kitchen), Flooring (Marble)
- Level: Main
- Area: 648 Square Feet
- Dimensions: 27X24
Kitchen 2nd
- Level: Lower
- Area: 513 Square Feet
- Dimensions: 27X19
Laundry
- Level: Second
- Area: 42 Square Feet
- Dimensions: 7X6
Living room
- Features: Flooring (Hardwood)
- Level: Main
- Area: 240 Square Feet
- Dimensions: 16X15
Recreation room
- Level: Lower
- Area: 1496 Square Feet
- Dimensions: 44X34
Other
- Level: Main
- Area: 648 Square Feet
- Dimensions: 36X18
Heating
- Natural Gas, Radiant Floor
Cooling
- Central Air, Zoned
Appliances
- Included: Double Oven, Range, Microwave, Dishwasher, Refrigerator, High End Refrigerator, Bar Fridge, Washer, Dryer, Disposal, Wine Refrigerator, Cooktop, Oven, Range Hood, Water Softener, Gas Cooktop
- Laundry: Upper Level, Multiple Locations
Features
- Cathedral Ceiling(s), 1st Floor Bedroom, Walk-In Closet(s), Open Floorplan, Separate Dining Room
- Flooring: Hardwood
- Windows: Skylight(s)
- Basement: Exterior Entry,Walk-Out Access
- Number of fireplaces: 2
- Fireplace features: Double Sided, Attached Fireplace Doors/Screen, Gas Log, Gas Starter, More than one, Family Room, Other
Interior area
- Total structure area: 10,701
- Total interior livable area: 10,701 sqft
Property
Parking
- Total spaces: 4
- Parking features: Circular Driveway, Side Driveway, Garage Door Opener, Heated Garage, Garage, Yes, Garage Owned, Attached
- Attached garage spaces: 4
- Has uncovered spaces: Yes
Accessibility
- Accessibility features: No Disability Access
Features
- Stories: 3
- Patio & porch: Deck, Patio, Porch
Lot
- Size: 0.47 Acres
Details
- Parcel number: 1909153020030000
- Special conditions: None
Construction
Type & style
- Home type: SingleFamily
- Property subtype: Single Family Residence
Materials
- Brick
Condition
- New construction: No
- Year built: 2000
- Major remodel year: 2023
Utilities & green energy
- Sewer: Public Sewer
- Water: Public
Community & HOA
Community
- Features: Curbs, Gated, Sidewalks, Street Lights, Street Paved
HOA
- Has HOA: Yes
- Services included: None
- HOA fee: $150 annually
Location
- Region: Frankfort
Financial & listing details
- Price per square foot: $126/sqft
- Tax assessed value: $1,145,181
- Annual tax amount: $27,457
- Date on market: 6/8/2026
- Listing terms: Cash
- Ownership: Fee Simple w/ HO Assn.
Price history
| Date | Event | Price |
|---|---|---|
| 6/22/2026 | Sold | $1,350,000-15.4%$126/sqft |
Source:  MRED as distributed by MLS GRID #12318004 Report a problem MRED as distributed by MLS GRID #12318004 Report a problem | ||
| 6/8/2026 | Pending sale | $1,595,000$149/sqft |
Source: MRED as distributed by MLS GRID #12318004 Report a problem | ||
| 5/27/2026 | Listing removed | $1,595,000$149/sqft |
Source: MRED as distributed by MLS GRID #12318004 Report a problem | ||
| 5/20/2026 | Listing removed | $1,595,000$149/sqft |
Source: MRED as distributed by MLS GRID #12318004 Report a problem | ||
| 5/10/2026 | Contingent | $1,595,000$149/sqft |
Source: MRED as distributed by MLS GRID #12318004 Report a problem | ||
| 9/15/2025 | Price change | $1,595,000-13.8%$149/sqft |
Source: MRED as distributed by MLS GRID #12318004 Report a problem | ||
| 3/21/2025 | Listed for sale | $1,850,000-2.6%$173/sqft |
Source: MRED as distributed by MLS GRID #12318004 Report a problem | ||
| 3/20/2025 | Listing removed | $1,900,000$178/sqft |
Source: MRED as distributed by MLS GRID #12263112 Report a problem | ||
| 1/3/2025 | Listed for sale | $1,900,000$178/sqft |
Source: MRED as distributed by MLS GRID #12263112 Report a problem | ||
| 9/3/2024 | Listing removed | $1,900,000$178/sqft |
Source: MRED as distributed by MLS GRID #12133619 Report a problem | ||
| 8/12/2024 | Listed for sale | $1,900,000+927%$178/sqft |
Source: MRED as distributed by MLS GRID #12133619 Report a problem | ||
| 6/23/2006 | Sold | $185,000+54.2%$17/sqft |
Source: Public Record Report a problem | ||
| 5/6/1999 | Sold | $120,000$11/sqft |
Source: Public Record Report a problem | ||
Public tax history
| Year | Property taxes | Tax assessment |
|---|---|---|
| 2024 | $28,977 +5.5% | $381,727 +12% |
| 2023 | $27,457 -3.5% | $340,919 -1.5% |
| 2022 | $28,448 +5.9% | $346,205 +6.9% |
| 2021 | $26,852 +2.5% | $323,889 +2.9% |
| 2020 | $26,198 +3.3% | $314,761 +2.7% |
| 2019 | $25,368 +1.8% | $306,337 +3% |
| 2018 | $24,930 +0% | $297,530 +2.4% |
| 2017 | $24,923 +2.3% | $290,585 +3.5% |
| 2016 | $24,353 +2.5% | $280,623 +3.6% |
| 2015 | $23,767 | $270,741 +0.7% |
| 2014 | $23,767 +1.4% | $268,859 -1.3% |
| 2013 | $23,430 -0.3% | $272,345 -5% |
| 2012 | $23,499 -4.9% | $286,679 -21.8% |
| 2011 | $24,709 -13.9% | $366,692 -3.5% |
| 2010 | $28,687 +3.9% | $379,992 -2.4% |
| 2009 | $27,611 +2.4% | $389,137 |
| 2008 | $26,954 | $389,137 +2.5% |
| 2007 | -- | $379,646 +7.5% |
| 2006 | $24,824 +4.8% | $353,159 +8.4% |
| 2005 | $23,686 +6.5% | $325,732 +8% |
| 2004 | $22,246 +3.8% | $301,603 +5.1% |
| 2003 | $21,441 +5.4% | $286,913 +4.6% |
| 2002 | $20,340 +71.7% | $274,285 +77.3% |
| 2001 | $11,848 +289.2% | $154,670 +286.7% |
| 2000 | $3,044 | $40,000 |
Find assessor info on the county website
Neighborhood: 60423
Nearby homes
- $828,8004 bd3 ba3.3k sqft20669 Abbey Dr, Frankfort, IL 60423Off Market
- $980,5004 bd3 ba4.4k sqft20649 Abbey Dr, Frankfort, IL 60423Off Market
- $225,0003.82 Acres20635 Abbey Dr, Frankfort, IL 60423Off Market
- $799,0005 bd5 ba6.6k sqft20681 Abbey Dr, Frankfort, IL 60423Sold
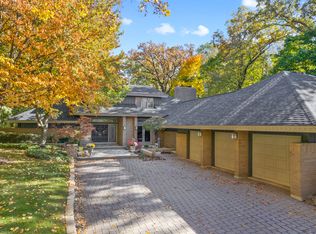
- $821,4004 bd4 ba3.3k sqft20545 Abbey Dr, Frankfort, IL 60423Off Market
- $99,642-- bd-- ba-- sqft20681 Abbey Dr, Frankfort, IL 60423Off Market
- $938,2004 bd3 ba3.9k sqft20632 Abbey Dr, Frankfort, IL 60423Off Market
- $1,040,0005 bd5 ba8k sqft20639 Abbey Dr, Frankfort, IL 60423Sold
Nearby schools
GreatSchools rating
- NAGrand Prairie Elementary SchoolGrades: PK-2Distance: 1.8 mi
- 10/10Hickory Creek Middle SchoolGrades: 6-8Distance: 3.4 mi
- 8/10Lincoln-Way East High SchoolGrades: 9-12Distance: 0.5 mi
Schools provided by the listing agent
- High: Lincoln-Way East High School
- District: 157C
Source: MRED as distributed by MLS GRID. This data may not be complete. We recommend contacting the local school district to confirm school assignments for this home.
Get a cash offer in 3 minutes
Find out how much your home could sell for in as little as 3 minutes with a no-obligation cash offer.
Estimated market value
$1,354,600
Get a cash offer in 3 minutes
Find out how much your home could sell for in as little as 3 minutes with a no-obligation cash offer.
Estimated market value
$1,354,600
- Illinois
- Will County
- Frankfort
- 60423
- 20659 Abbey Dr
Nearby cities
Nearby neighborhoods
Nearby zip codes
Other Frankfort Topics
