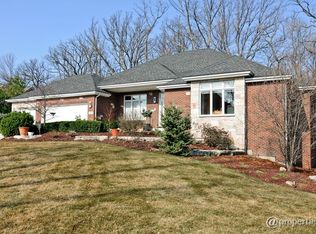
Incredible Frank Lloyd Wright prairie style house in upscale Abbey Woods walking distance to award winning Lincoln Way East High School! The journey begins at the stone pillar entrance up the breathtaking brick paver driveway! Elevated stone entry includes custom front doors with oversized side lights and transom! Beautiful foyer includes perfectly designed prairie style staircase! Much desired TWO main level bedrooms which includes the primary bedroom with tray ceiling, stone fireplace, dual French doors out to the stone patio and 4 closets (2 are walk in)! Primary luxury bath with upscale whirlpool, separate shower with body sprays, dual raised vanities, triple skylights and ceiling fan! Additional main level bedroom includes cork floor, (4) panel window and ceiling fan! Incredible living room with built-in bookcases and (3) dual glass French doors leading out to the rear stone patio! Amazing family room with floor to ceiling double sided stone fireplace, beamed cathedral ceiling, (3) huge skylights, cork floor, wet bar with built in wine rack & glass cabinets and (4) dual glass French doors leading out to the stone walkway on the side of the house! Kitchen includes glass door entry, raised panel cabinets with under cabinet lighting, pullout drawers, triple sink and closet pantry! The breakfast area includes a stone fireplace and dual French doors looking out to the deck and scenic yard! Formal dining room has double French doors and tray ceiling! Main level powder room with custom pedestal sink! Main level laundry room with sink, cabinets and workstation! Excellent 2nd entrance tandem area with service door out to the heated 6 car attached garage! Upper level includes 3 bedrooms (bedroom #3 has double French glass doors with a balcony overlooking the amazing yard and walk in closet). Additional upper-level bedrooms have (3) panel windows, ceiling fans and blinds! Open staircase to the partially finished basement which features a recreation & game area separated by a custom brick wall! Basement also includes a powder room, huge storage area, crawl for additional storage area and staircase giving access to the garage! Fabulous screened in porch with double glass door entry features a separate hot tub room with cathedral wood panel ceilings, skylight, stone wall accent, tile floor, ceiling fan and recessed lighting! Main level full bath connects to the family room and hot tub room with large dressing area! Outdoor features include professional landscape, nightscape, sprinkler system and (2) stone patios located in the backyard and side of the house along with oversized maintenance-free deck! New roof (11/23) with 40-year warranty! Security System! Central Vacuum System! Invisible fence! Intercom! 400-amp service! Three furnaces (2 forced air units and 1 boiler). Radiant heat in some areas of the basement, hot tub room and attached bathroom. Hurry to see this special home!
Closed
$799,000
20681 Abbey Dr, Frankfort, IL 60423
5beds
6,682sqft
Single Family Residence
Built in 1996
0.67 Acres Lot
$995,000 Zestimate®
$120/sqft
$6,485 Estimated rent
Home value
$995,000
$905,000 - $1.10M
$6,485/mo
Zestimate® history
Owner options
List your home for rent
$6,485/mo
Rent Zestimate®
Find your next renter with Zillow Rental Manager. Plus, with online applications, you can quickly screen prospective tenants – for free.
$6,485/mo
Rent Zestimate®
Refinance and save
$5,987/mo
Est. payment
Refinancing to a lower rate could help reduce your monthly payments and save thousands over the life of the loan.
$5,987/mo
Est. payment
Explore your selling options
Work with a Zillow partner agent
Leverage their expertise and Zillow's premium Showcase listings to get your home seen by more buyers.
Get startedList with your own agent
Get your home in front of millions of buyers by listing it on Zillow.
Learn how to do itSell it yourself
Take full control of how buyers see your home on Zillow by listing For Sale by Owner (FSBO).
List your homeWhat's special
Primary luxury bathStone fireplaceHuge storage areaScenic yardCathedral wood panel ceilingsCustom brick wallCork floor
Zillow last checked:
Listing updated:
Listed by:
James Murphy 815-464-1110,
Murphy Real Estate Group
Bought with:
Gail McGuire
Baird & Warner
Source: MRED as distributed by MLS GRID,MLS#: 11920717
Facts & features
Interior
Bedrooms & bathrooms
- Bedrooms: 5
- Bathrooms: 5
- Full bathrooms: 3
- 1/2 bathrooms: 2
Rooms
- Room types: Bedroom 5, Breakfast Room, Recreation Room, Game Room, Foyer, Screened Porch, Other Room, Tandem Room
Primary bedroom
- Features: Flooring (Other), Window Treatments (Blinds), Bathroom (Full, Double Sink, Whirlpool & Sep Shwr)
- Level: Main
- Area: 304 Square Feet
- Dimensions: 19X16
Bedroom 2
- Features: Flooring (Other), Window Treatments (Blinds)
- Level: Main
- Area: 224 Square Feet
- Dimensions: 16X14
Bedroom 3
- Features: Flooring (Carpet)
- Level: Second
- Area: 182 Square Feet
- Dimensions: 14X13
Bedroom 4
- Features: Flooring (Carpet), Window Treatments (Blinds)
- Level: Second
- Area: 156 Square Feet
- Dimensions: 13X12
Bedroom 5
- Features: Flooring (Carpet), Window Treatments (Blinds)
- Level: Second
- Area: 156 Square Feet
- Dimensions: 13X12
Breakfast room
- Features: Flooring (Ceramic Tile), Window Treatments (Blinds)
- Level: Main
- Area: 266 Square Feet
- Dimensions: 19X14
Dining room
- Features: Flooring (Carpet), Window Treatments (Blinds)
- Level: Main
- Area: 240 Square Feet
- Dimensions: 16X15
Family room
- Features: Flooring (Other), Window Treatments (Blinds)
- Level: Main
- Area: 522 Square Feet
- Dimensions: 29X18
Foyer
- Features: Flooring (Ceramic Tile)
- Level: Main
- Area: 169 Square Feet
- Dimensions: 13X13
Game room
- Features: Flooring (Carpet)
- Level: Basement
- Area: 338 Square Feet
- Dimensions: 26X13
Kitchen
- Features: Kitchen (Eating Area-Table Space, Island, Pantry-Closet), Flooring (Ceramic Tile)
- Level: Main
- Area: 304 Square Feet
- Dimensions: 19X16
Laundry
- Features: Flooring (Ceramic Tile)
- Level: Main
- Area: 104 Square Feet
- Dimensions: 13X8
Living room
- Features: Flooring (Carpet), Window Treatments (Blinds)
- Level: Main
- Area: 325 Square Feet
- Dimensions: 25X13
Other
- Features: Flooring (Ceramic Tile)
- Level: Main
- Area: 72 Square Feet
- Dimensions: 9X8
Recreation room
- Features: Flooring (Carpet)
- Level: Basement
- Area: 627 Square Feet
- Dimensions: 33X19
Screened porch
- Features: Flooring (Ceramic Tile)
- Level: Main
- Area: 285 Square Feet
- Dimensions: 19X15
Other
- Features: Flooring (Ceramic Tile)
- Level: Main
- Area: 126 Square Feet
- Dimensions: 14X9
Heating
- Natural Gas, Forced Air, Radiant, Sep Heating Systems - 2+
Cooling
- Central Air
Appliances
- Included: Microwave, Dishwasher, High End Refrigerator, Bar Fridge, Washer, Dryer, Disposal, Cooktop, Oven, Humidifier
- Laundry: Main Level, In Unit, Sink
Features
- Cathedral Ceiling(s), Dry Bar, Wet Bar, 1st Floor Bedroom, 1st Floor Full Bath, Built-in Features, Walk-In Closet(s), Bookcases, Beamed Ceilings, Pantry
- Flooring: Carpet
- Windows: Screens, Skylight(s), Drapes
- Basement: Partially Finished,Crawl Space,Exterior Entry,Partial
- Number of fireplaces: 2
- Fireplace features: Family Room, Master Bedroom
Interior area
- Total structure area: 0
- Total interior livable area: 6,682 sqft
Property
Parking
- Total spaces: 6
- Parking features: Brick Driveway, Garage Door Opener, Heated Garage, On Site, Garage Owned, Attached, Garage
- Attached garage spaces: 6
- Has uncovered spaces: Yes
Accessibility
- Accessibility features: No Disability Access
Features
- Stories: 2
- Patio & porch: Deck, Screened, Patio
- Exterior features: Balcony
- Has spa: Yes
- Spa features: Outdoor Hot Tub, Indoor Hot Tub
Lot
- Size: 0.67 Acres
- Dimensions: 200X180X280X102
- Features: Wooded, Mature Trees
Details
- Parcel number: 1909153020050000
- Special conditions: None
- Other equipment: Water-Softener Owned, Central Vacuum, TV-Cable, Intercom, Ceiling Fan(s), Sump Pump, Sprinkler-Lawn
Construction
Type & style
- Home type: SingleFamily
- Architectural style: Prairie
- Property subtype: Single Family Residence
Materials
- Brick
- Foundation: Concrete Perimeter
- Roof: Asphalt
Condition
- New construction: No
- Year built: 1996
Utilities & green energy
- Electric: Circuit Breakers, 200+ Amp Service
- Sewer: Public Sewer
- Water: Public
Community & HOA
Community
- Features: Street Lights, Street Paved
- Security: Security System
- Subdivision: Abbey Woods
HOA
- Services included: None
Location
- Region: Frankfort
Financial & listing details
- Price per square foot: $120/sqft
- Tax assessed value: $796,149
- Annual tax amount: $24,592
- Date on market: 12/4/2023
- Listing terms: Conventional
- Ownership: Fee Simple
Price history
| Date | Event | Price |
|---|---|---|
| 1/16/2024 | Sold | $799,000$120/sqft |
Source:  MRED as distributed by MLS GRID #11920717 Report a problem MRED as distributed by MLS GRID #11920717 Report a problem | ||
| 12/9/2023 | Contingent | $799,000$120/sqft |
Source: MRED as distributed by MLS GRID #11920717 Report a problem | ||
| 12/4/2023 | Listed for sale | $799,000$120/sqft |
Source: MRED as distributed by MLS GRID #11920717 Report a problem | ||
Public tax history
| Year | Property taxes | Tax assessment |
|---|---|---|
| 2024 | $19,759 -25.6% | $265,383 -19.6% |
| 2023 | $26,553 +8% | $330,225 +9.8% |
| 2022 | $24,593 +6% | $300,779 +6.9% |
| 2021 | $23,205 +2.5% | $281,391 +2.9% |
| 2020 | $22,636 +3.3% | $273,461 +2.8% |
| 2019 | $21,915 +1.8% | $266,142 +3% |
| 2018 | $21,533 +0% | $258,491 +2.4% |
| 2017 | $21,524 +2.4% | $252,457 +3.6% |
| 2016 | $21,028 +0.2% | $243,802 +3.6% |
| 2015 | $20,976 | $235,217 +0.7% |
| 2014 | $20,976 +1.5% | $233,582 -1.3% |
| 2013 | $20,675 +0.1% | $236,611 -5% |
| 2012 | $20,644 -0.3% | $249,065 -5% |
| 2011 | $20,713 +1.7% | $262,174 -3.4% |
| 2010 | $20,358 +3.9% | $271,402 -2.3% |
| 2009 | $19,597 +2.4% | $277,933 |
| 2008 | $19,141 | $277,933 +2.5% |
| 2007 | -- | $271,154 +7.5% |
| 2006 | $17,628 +4.9% | $252,237 +8.4% |
| 2005 | $16,812 +6.5% | $232,648 +8% |
| 2004 | $15,782 +3.6% | $215,414 +5.1% |
| 2003 | $15,238 | $204,922 |
Find assessor info on the county website
Neighborhood: 60423
Nearby homes
- $99,642-- bd-- ba-- sqft20681 Abbey Dr, Frankfort, IL 60423Off Market
- $822,9004 bd3 ba3.3k sqft20669 Abbey Dr, Frankfort, IL 60423Off Market
- $767,1004 bd5 ba2.9k sqft20711 Abbot Ct, Frankfort, IL 60423Off Market

- $861,1003 bd3 ba3k sqft20676 Francisca Way, Frankfort, IL 60423Off Market
- $225,0003.82 acres20635 Abbey Dr, Frankfort, IL 60423Off Market
- $966,1003 bd3 ba3.9k sqft20680 Francisca Way, Frankfort, IL 60423Off Market
- $1,350,0007 bd9 ba10k sqft20659 Abbey Dr, Frankfort, IL 60423Sold
- $842,5003 bd2 ba3.2k sqft20672 Francisca Way, Frankfort, IL 60423Off Market
Nearby schools
GreatSchools rating
- NAGrand Prairie Elementary SchoolGrades: PK-2Distance: 1.8 mi
- 10/10Hickory Creek Middle SchoolGrades: 6-8Distance: 3.4 mi
- 8/10Lincoln-Way East High SchoolGrades: 9-12Distance: 0.5 mi
Schools provided by the listing agent
- High: Lincoln-Way East High School
- District: 157C
Source: MRED as distributed by MLS GRID. This data may not be complete. We recommend contacting the local school district to confirm school assignments for this home.
Get a cash offer in 3 minutes
Find out how much your home could sell for in as little as 3 minutes with a no-obligation cash offer.
Estimated market value
$995,000
Get a cash offer in 3 minutes
Find out how much your home could sell for in as little as 3 minutes with a no-obligation cash offer.
Estimated market value
$995,000
- Illinois
- Will County
- Frankfort
- 60423
- 20681 Abbey Dr
