Welcome to 2064 Brookway Crescent — a beautifully maintained ranch-style home nestled on a quiet cul-de-sac in Ontario, NY. This thoughtfully designed 3-bedroom, 2-bathroom home offers the perfect blend of comfort and functionality with its open floor plan and convenient single-level living.
The spacious layout features a primary suite privately situated on one end of the home, while two additional bedrooms and a full bath are located on the other, providing ideal separation and privacy. The bright and airy living space flows seamlessly into the kitchen and dining area, creating the perfect setting for both everyday living and entertaining. The first-floor laundry adds convenience, and there’s even potential to finish an additional bathroom for extra flexibility.
Step outside to enjoy a peaceful back deck overlooking the yard — perfect for morning coffee or evening relaxation — or take in the neighborhood from the inviting front porch. Located in a quiet, well-kept neighborhood, this home is just minutes from local amenities, Lake Ontario, parks, shopping, and easy commuter routes to Rochester and Webster.
Closed
$385,000
2064 Brookway Cres, Ontario, NY 14519
3beds
1,522sqft
Single Family Residence
Built in 2000
0.41 Acres Lot
$396,600 Zestimate®
$253/sqft
$2,428 Estimated rent
Home value
$396,600
$321,000 - $492,000
$2,428/mo
Zestimate® history
Owner options
List your home for rent
$2,428/mo
Rent Zestimate®
Find your next renter with Zillow Rental Manager. Plus, with online applications, you can quickly screen prospective tenants – for free.
$2,428/mo
Rent Zestimate®
Refinance and save
$2,895/mo
Est. payment
Refinancing to a lower rate could help reduce your monthly payments and save thousands over the life of the loan.
$2,895/mo
Est. payment
Explore your selling options
Work with a Zillow partner agent
Leverage their expertise and Zillow's premium Showcase listings to get your home seen by more buyers.
Get startedList with your own agent
Get your home in front of millions of buyers by listing it on Zillow.
Learn how to do itSell it yourself
Take full control of how buyers see your home on Zillow by listing For Sale by Owner (FSBO).
List your homeWhat's special
Peaceful back deckFirst-floor laundryConvenient single-level livingOpen floor planQuiet cul-de-sacInviting front porch
Zillow last checked:
Listing updated:
Listed by:
Samantha R Minns 315-521-2459,
Your Hometown Realty LLC
Bought with:
Richard B Heffernan, 10401318090
Howard Hanna
Source: NYSAMLSs,MLS#: R1646495 Originating MLS: Rochester
Originating MLS: RochesterFacts & features
Interior
Bedrooms & bathrooms
- Bedrooms: 3
- Bathrooms: 2
- Full bathrooms: 2
- Main level bathrooms: 2
- Main level bedrooms: 3
Heating
- Gas, Forced Air
Appliances
- Included: Dryer, Dishwasher, Free-Standing Range, Gas Water Heater, Oven, Refrigerator, Washer
- Laundry: Accessible Utilities or Laundry, Main Level
Features
- Ceiling Fan(s), Eat-in Kitchen, Separate/Formal Living Room, Sliding Glass Door(s), Bedroom on Main Level, Bath in Primary Bedroom, Main Level Primary, Primary Suite
- Flooring: Carpet, Laminate, Varies
- Doors: Sliding Doors
- Basement: Full,Sump Pump
- Has fireplace: No
Interior area
- Total structure area: 1,522
- Total interior livable area: 1,522 sqft
Property
Parking
- Total spaces: 2
- Parking features: Attached, Garage, Garage Door Opener
- Attached garage spaces: 2
Accessibility
- Accessibility features: Accessible Bedroom, Low Threshold Shower, No Stairs, Accessible Entrance
Features
- Levels: One
- Stories: 1
- Patio & porch: Deck, Open, Porch
- Exterior features: Blacktop Driveway, Deck
Lot
- Size: 0.41 Acres
- Features: Cul-De-Sac, Rectangular, Rectangular Lot
Details
- Parcel number: 54340006311800184041570000
- Special conditions: Estate
Construction
Type & style
- Home type: SingleFamily
- Architectural style: Ranch
- Property subtype: Single Family Residence
Materials
- Vinyl Siding
- Foundation: Block
- Roof: Asphalt
Condition
- Resale
- Year built: 2000
Utilities & green energy
- Electric: Circuit Breakers
- Sewer: Connected
- Water: Connected, Public
- Utilities for property: Cable Available, High Speed Internet Available, Sewer Connected, Water Connected
Community & HOA
Location
- Region: Ontario
Financial & listing details
- Price per square foot: $253/sqft
- Tax assessed value: $254,600
- Annual tax amount: $7,156
- Date on market: 10/22/2025
- Cumulative days on market: 6 days
- Listing terms: Cash,Conventional,FHA,USDA Loan,VA Loan
Price history
| Date | Event | Price |
|---|---|---|
| 12/11/2025 | Sold | $385,000+28.4%$253/sqft |
Source:  NYSAMLSs #R1646495 Report a problem NYSAMLSs #R1646495 Report a problem | ||
| 10/29/2025 | Pending sale | $299,900$197/sqft |
Source: NYSAMLSs #R1646495 Report a problem | ||
| 10/23/2025 | Listed for sale | $299,900+114.4%$197/sqft |
Source: NYSAMLSs #R1646495 Report a problem | ||
| 4/10/2000 | Sold | $139,900$92/sqft |
Source: Public Record Report a problem | ||
Public tax history
| Year | Property taxes | Tax assessment |
|---|---|---|
| 2025 | -- | $254,600 |
| 2024 | -- | $254,600 |
| 2023 | -- | $254,600 |
| 2022 | -- | $254,600 |
| 2021 | -- | $254,600 +31.6% |
| 2020 | -- | $193,500 |
| 2019 | -- | $193,500 |
| 2018 | -- | $193,500 |
| 2017 | $3,796 | $193,500 |
| 2016 | -- | $193,500 +9.1% |
| 2015 | -- | $177,300 |
| 2014 | -- | $177,300 |
| 2013 | -- | $177,300 |
| 2012 | -- | $177,300 |
| 2011 | -- | $177,300 |
| 2010 | -- | $177,300 +12.2% |
| 2009 | -- | $158,000 |
| 2008 | -- | $158,000 |
| 2007 | -- | $158,000 |
| 2006 | -- | $158,000 |
| 2005 | -- | $158,000 |
| 2004 | -- | $158,000 +11.2% |
| 2003 | -- | $142,100 |
| 2002 | -- | $142,100 +0.9% |
| 2001 | -- | $140,900 +25.8% |
| 2000 | -- | $112,000 |
Find assessor info on the county website
Neighborhood: 14519
Nearby homes
- $435,3003 bd2 ba2.3k sqft2054 Brookway Cres, Ontario, NY 14519Off Market
- $375,0003 bd3 ba1.9k sqft2072 Brookway Cres, Ontario, NY 14519Sold
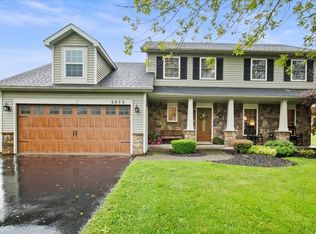
- $343,7003 bd2 ba1.4k sqft2065 Kenyon Rd, Ontario, NY 14519Off Market
- $385,5003 bd2 ba1.6k sqft2044 Brookway Cres, Ontario, NY 14519Off Market
- $321,6003 bd3 ba1.7k sqft2082 Brookway Cres, Ontario, NY 14519Sold
- $411,4004 bd3 ba2.1k sqft2055 Kenyon Rd, Ontario, NY 14519Off Market
- $358,3003 bd2 ba1.8k sqft2073 Kenyon Rd, Ontario, NY 14519Off Market
- $373,7003 bd2 ba1.7k sqft2065 Brookway Cres, Ontario, NY 14519Off Market
Nearby schools
GreatSchools rating
- 4/10Ontario Elementary SchoolGrades: 3-4Distance: 1.3 mi
- 6/10Wayne Central Middle SchoolGrades: 5-8Distance: 1.8 mi
- 6/10Wayne Senior High SchoolGrades: 9-12Distance: 1.6 mi
Schools provided by the listing agent
- District: Wayne
Source: NYSAMLSs. This data may not be complete. We recommend contacting the local school district to confirm school assignments for this home.
Sell for more on Zillow
Get a Zillow Showcase℠ listing at no additional cost and you could sell for .
$396,600
2% more
+$7,932
With Zillow Showcase(estimated)
$404,532
- New York
- Wayne County
- Ontario
- 14519
- 2064 Brookway Cres
Nearby cities
Nearby zip codes
Other Ontario Topics
