Welcome to your dream home at 2082 Brookway Crescent, Ontario, NY 14519! This charming 2001-built Colonial offers 1,770 sq ft of comfortable, move-in-ready living with 3 bedrooms and 2.5 baths.
Step inside to an open-format living room, dining room, and kitchen—perfect for seamless entertaining and everyday family life. The first-floor laundry adds incredible convenience, while the 2-car attached garage provides ample storage or space for a workshop. Recent updates include a brand-new roof in 2025 for peace of mind and long-term value. Fresh new carpet throughout creates a modern, cozy feel. Outside, enjoy your very own above-ground pool—ideal for summer fun, relaxation, and backyard gatherings in the spacious yard. Located on a cauld a sac street, in a desirable Ontario neighborhood, this home blends modern updates with timeless appeal.
Open house canceled Sunday 1-3 will try and reschedule one before negotiations are due
Closed
$321,600
2082 Brookway Cres, Ontario, NY 14519
3beds
1,770sqft
Single Family Residence
Built in 2001
0.41 Acres Lot
$327,300 Zestimate®
$182/sqft
$2,647 Estimated rent
Home value
$327,300
$265,000 - $406,000
$2,647/mo
Zestimate® history
Owner options
List your home for rent
$2,647/mo
Rent Zestimate®
Find your next renter with Zillow Rental Manager. Plus, with online applications, you can quickly screen prospective tenants – for free.
$2,647/mo
Rent Zestimate®
Refinance and save
$2,401/mo
Est. payment
Refinancing to a lower rate could help reduce your monthly payments and save thousands over the life of the loan.
$2,401/mo
Est. payment
Explore your selling options
Work with a Zillow partner agent
Leverage their expertise and Zillow's premium Showcase listings to get your home seen by more buyers.
Get startedList with your own agent
Get your home in front of millions of buyers by listing it on Zillow.
Learn how to do itSell it yourself
Take full control of how buyers see your home on Zillow by listing For Sale by Owner (FSBO).
List your homeWhat's special
Spacious yard
Zillow last checked:
Listing updated:
Listed by:
Zach Hall-Bachner 585-704-4514,
Ivy House Realty LLC
Bought with:
Hollis A. Creek, 30CR0701689
Howard Hanna
Source: NYSAMLSs,MLS#: R1658762 Originating MLS: Rochester
Originating MLS: RochesterFacts & features
Interior
Bedrooms & bathrooms
- Bedrooms: 3
- Bathrooms: 3
- Full bathrooms: 2
- 1/2 bathrooms: 1
- Main level bathrooms: 1
Heating
- Gas, Zoned, Forced Air
Cooling
- Zoned, Central Air
Appliances
- Included: Dishwasher, Exhaust Fan, Disposal, Gas Oven, Gas Range, Gas Water Heater, Refrigerator, Range Hood
- Laundry: Main Level
Features
- Breakfast Bar, Ceiling Fan(s), Separate/Formal Dining Room, Entrance Foyer, Eat-in Kitchen, Separate/Formal Living Room, Great Room, Kitchen/Family Room Combo, Living/Dining Room, Pantry, Sliding Glass Door(s), Programmable Thermostat
- Flooring: Carpet, Hardwood, Laminate, Tile, Varies
- Doors: Sliding Doors
- Windows: Thermal Windows
- Basement: Full,Sump Pump
- Number of fireplaces: 2
Interior area
- Total structure area: 1,770
- Total interior livable area: 1,770 sqft
Property
Parking
- Total spaces: 2
- Parking features: Attached, Garage, Garage Door Opener
- Attached garage spaces: 2
Features
- Levels: Two
- Stories: 2
- Exterior features: Blacktop Driveway, Pool
- Pool features: Above Ground
Lot
- Size: 0.41 Acres
- Dimensions: 177 x 99
- Features: Cul-De-Sac, Rectangular, Rectangular Lot, Residential Lot
Details
- Parcel number: 54340006311800184241560000
- Special conditions: Standard
Construction
Type & style
- Home type: SingleFamily
- Architectural style: Colonial
- Property subtype: Single Family Residence
Materials
- Aluminum Siding, Vinyl Siding, Copper Plumbing, PEX Plumbing
- Foundation: Block
- Roof: Asphalt
Condition
- Resale
- Year built: 2001
Utilities & green energy
- Electric: Circuit Breakers
- Sewer: Connected
- Water: Connected, Public
- Utilities for property: Cable Available, High Speed Internet Available, Sewer Connected, Water Connected
Community & HOA
Location
- Region: Ontario
Financial & listing details
- Price per square foot: $182/sqft
- Tax assessed value: $236,800
- Annual tax amount: $7,209
- Date on market: 1/20/2026
- Cumulative days on market: 23 days
- Listing terms: Cash,Conventional,FHA,Private Financing Available,VA Loan
Price history
| Date | Event | Price |
|---|---|---|
| 3/11/2026 | Sold | $321,600+7.2%$182/sqft |
Source:  NYSAMLSs #R1658762 Report a problem NYSAMLSs #R1658762 Report a problem | ||
| 2/16/2026 | Pending sale | $299,900$169/sqft |
Source: NYSAMLSs #R1658762 Report a problem | ||
| 1/21/2026 | Listed for sale | $299,900-3.3%$169/sqft |
Source: NYSAMLSs #R1658762 Report a problem | ||
| 1/17/2025 | Sold | $310,000+14.9%$175/sqft |
Source: Public Record Report a problem | ||
| 11/14/2024 | Pending sale | $269,900$152/sqft |
Source: NYSAMLSs #R1560788 Report a problem | ||
| 11/12/2024 | Contingent | $269,900$152/sqft |
Source: NYSAMLSs #R1560788 Report a problem | ||
| 8/22/2024 | Listed for sale | $269,900+97.3%$152/sqft |
Source: NYSAMLSs #R1560788 Report a problem | ||
| 11/20/2001 | Sold | $136,765$77/sqft |
Source: Public Record Report a problem | ||
Public tax history
| Year | Property taxes | Tax assessment |
|---|---|---|
| 2025 | -- | $236,800 |
| 2024 | -- | $236,800 |
| 2023 | -- | $236,800 |
| 2022 | -- | $236,800 |
| 2021 | -- | $236,800 +33% |
| 2020 | -- | $178,000 |
| 2019 | -- | $178,000 |
| 2018 | -- | $178,000 |
| 2017 | $5,026 | $178,000 |
| 2016 | -- | $178,000 +10.1% |
| 2015 | -- | $161,700 |
| 2014 | -- | $161,700 |
| 2013 | -- | $161,700 |
| 2012 | -- | $161,700 |
| 2011 | -- | $161,700 |
| 2010 | -- | $161,700 +1.8% |
| 2009 | -- | $158,900 |
| 2008 | -- | $158,900 |
| 2007 | -- | $158,900 +6.8% |
| 2006 | -- | $148,800 |
| 2005 | -- | $148,800 |
| 2004 | -- | $148,800 +8.6% |
| 2003 | -- | $137,000 |
| 2002 | -- | $137,000 |
Find assessor info on the county website
Neighborhood: 14519
Nearby homes
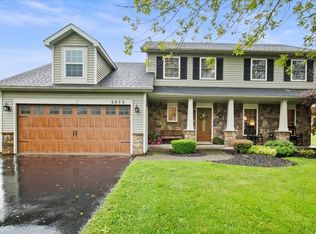
- $375,0003 bd3 ba1.9k sqft2072 Brookway Cres, Ontario, NY 14519Sold
- $376,1004 bd2 ba1.9k sqft2088 Brookway Cres, Ontario, NY 14519Off Market
- $302,6003 bd1 ba1.6k sqft2083 Kenyon Rd, Ontario, NY 14519Off Market
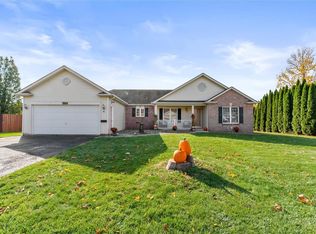
- $385,0003 bd2 ba1.5k sqft2064 Brookway Cres, Ontario, NY 14519Sold
- $355,7003 bd2 ba1.8k sqft2073 Kenyon Rd, Ontario, NY 14519Off Market
- $408,4003 bd2 ba2k sqft2089 Kenyon Rd, Ontario, NY 14519Off Market
- $354,1003 bd1 ba1.6k sqft2083 Brookway Cres, Ontario, NY 14519Off Market
- $369,4003 bd2 ba1.5k sqft2092 Brookway Cres, Ontario, NY 14519Off Market
Nearby schools
GreatSchools rating
- 4/10Ontario Elementary SchoolGrades: 3-4Distance: 1.3 mi
- 6/10Wayne Central Middle SchoolGrades: 5-8Distance: 1.8 mi
- 6/10Wayne Senior High SchoolGrades: 9-12Distance: 1.7 mi
Schools provided by the listing agent
- District: Wayne
Source: NYSAMLSs. This data may not be complete. We recommend contacting the local school district to confirm school assignments for this home.
Sell for more on Zillow
Get a Zillow Showcase℠ listing at no additional cost and you could sell for .
$327,300
2% more
+$6,546
With Zillow Showcase(estimated)
$333,846
- New York
- Wayne County
- Ontario
- 14519
- 2082 Brookway Cres
Nearby cities
Nearby zip codes
Other Ontario Topics
