Back to Market with a brand new roof and priced below market value!!! Welcome to the elusive one-story living you've been looking for. This delightful Regent Homes, Maytown floor plan home offers community living space, perfect for creating lasting memories. Step inside to find an inviting open layout that seamlessly blends style and functionality. The spacious living area flows into a well-appointed kitchen with island and breakfast nook, ideal for entertaining or casual family meals. Each of the three bedrooms provide a cozy retreat, while the bathrooms are tastefully designed for convenience and relaxation. Use the flex room as an office or secondary living area for your personal needs. Outside, take a seat on the covered porch to enjoy your morning coffee. Or head out back to the fenced in lot that offers room for gardening, play, or a quiet escape. Nestled in a friendly community, this home is a wonderful place to enjoy the perfect blend of comfort and tranquility. Discover your new beginning in Burkitt Village! Welcome home to Nolensville.
Closed
$499,999
2064 Kirkwall Dr, Nolensville, TN 37135
3beds
1,755sqft
Single Family Residence, Residential
Built in 2019
4,791 Square Feet Lot
$499,200 Zestimate®
$285/sqft
$2,436 Estimated rent
Home value
$499,200
$474,000 - $524,000
$2,436/mo
Zestimate® history
Owner options
List your home for rent
$2,436/mo
Rent Zestimate®
Find your next renter with Zillow Rental Manager. Plus, with online applications, you can quickly screen prospective tenants – for free.
$2,436/mo
Rent Zestimate®
Refinance and save
$3,007/mo
Est. payment
Refinancing to a lower rate could help reduce your monthly payments and save thousands over the life of the loan.
$3,007/mo
Est. payment
Explore your selling options
Work with a Zillow partner agent
Leverage their expertise and Zillow's premium Showcase listings to get your home seen by more buyers.
Get startedList with your own agent
Get your home in front of millions of buyers by listing it on Zillow.
Learn how to do itSell it yourself
Take full control of how buyers see your home on Zillow by listing For Sale by Owner (FSBO).
List your homeWhat's special
Covered porchBrand new roofInviting open layoutWell-appointed kitchen with islandBreakfast nook
Zillow last checked:
Listing updated:
Listed by:
Fabian Silvas 858-775-6555,
Compass Tennessee, LLC,
Patrick Higgins 615-682-1718,
Compass Tennessee, LLC
Bought with:
Andy Beal, 354414
Real Broker
Source: RealTracs MLS as distributed by MLS GRID,MLS#: 3134038
Facts & features
Interior
Bedrooms & bathrooms
- Bedrooms: 3
- Bathrooms: 2
- Full bathrooms: 2
- Main level bedrooms: 3
Bedroom 1
- Features: Suite
- Level: Suite
- Area: 182 Square Feet
- Dimensions: 13x14
Primary bathroom
- Features: Suite
- Level: Suite
Den
- Area: 132 Square Feet
- Dimensions: 12x11
Kitchen
- Features: Eat-in Kitchen
- Level: Eat-in Kitchen
- Area: 209 Square Feet
- Dimensions: 19x11
Living room
- Features: Great Room
- Level: Great Room
- Area: 304 Square Feet
- Dimensions: 16x19
Heating
- Electric
Cooling
- Electric
Appliances
- Included: Electric Oven, Cooktop, Electric Range, Dishwasher, Disposal, Dryer, Microwave, Refrigerator, Stainless Steel Appliance(s), Washer
- Laundry: Electric Dryer Hookup, Washer Hookup
Features
- Ceiling Fan(s), Entrance Foyer, High Ceilings, Open Floorplan, Pantry, Walk-In Closet(s), High Speed Internet
- Flooring: Laminate, Tile
- Basement: None
Interior area
- Total structure area: 1,755
- Total interior livable area: 1,755 sqft
- Finished area above ground: 1,755
Property
Parking
- Total spaces: 2
- Parking features: Garage Faces Rear
- Attached garage spaces: 2
Features
- Levels: One
- Stories: 1
- Patio & porch: Porch, Covered
- Fencing: Back Yard
Lot
- Size: 4,791 Square Feet
- Dimensions: 40 x 114
- Features: Level, Sloped
- Topography: Level,Sloped
Details
- Parcel number: 187090A33400CO
- Special conditions: Standard
- Other equipment: Air Purifier, Satellite Dish
Construction
Type & style
- Home type: SingleFamily
- Architectural style: Traditional
- Property subtype: Single Family Residence, Residential
Materials
- Fiber Cement, Brick
- Roof: Asphalt
Condition
- New construction: No
- Year built: 2019
Utilities & green energy
- Sewer: Public Sewer
- Water: Public
- Utilities for property: Electricity Available, Water Available, Cable Connected
Community & HOA
Community
- Security: Security System, Smoke Detector(s)
- Subdivision: Burkitt Village
HOA
- Has HOA: Yes
- Amenities included: Trail(s)
- HOA fee: $55 monthly
- Second HOA fee: $200 one time
Location
- Region: Nolensville
Financial & listing details
- Price per square foot: $285/sqft
- Tax assessed value: $512,500
- Annual tax amount: $3,564
- Date on market: 2/22/2026
- Electric utility on property: Yes
Price history
| Date | Event | Price |
|---|---|---|
| 7/9/2026 | Sold | $499,999$285/sqft |
Source: Public Record Report a problem | ||
| 4/9/2026 | Sold | $499,999$285/sqft |
Source:  RealTracs MLS as distributed by MLS GRID #3134038 Report a problem RealTracs MLS as distributed by MLS GRID #3134038 Report a problem | ||
| 3/5/2026 | Contingent | $499,999$285/sqft |
Source: RealTracs MLS as distributed by MLS GRID #3134038 Report a problem | ||
| 2/23/2026 | Listed for sale | $499,999-2.9%$285/sqft |
Source: RealTracs MLS as distributed by MLS GRID #3134038 Report a problem | ||
| 12/17/2025 | Listing removed | $515,000$293/sqft |
Source: RealTracs MLS as distributed by MLS GRID #2944122 Report a problem | ||
| 11/14/2025 | Price change | $515,000-3.7%$293/sqft |
Source: RealTracs MLS as distributed by MLS GRID #2944122 Report a problem | ||
| 10/22/2025 | Price change | $535,000-1.6%$305/sqft |
Source: RealTracs MLS as distributed by MLS GRID #2944122 Report a problem | ||
| 9/10/2025 | Price change | $543,500-0.3%$310/sqft |
Source: RealTracs MLS as distributed by MLS GRID #2944122 Report a problem | ||
| 7/19/2025 | Listed for sale | $545,000+64.7%$311/sqft |
Source: RealTracs MLS as distributed by MLS GRID #2944122 Report a problem | ||
| 12/20/2019 | Sold | $330,841$189/sqft |
Source: Public Record Report a problem | ||
Public tax history
| Year | Property taxes | Tax assessment |
|---|---|---|
| 2025 | $3,564 +37.4% | $128,125 +44.4% |
| 2024 | $2,593 | $88,750 |
| 2023 | $2,593 | $88,750 |
| 2022 | $2,593 -1% | $88,750 |
| 2021 | $2,621 +1.2% | $88,750 +29.8% |
| 2020 | $2,591 +437.4% | $68,400 +290.9% |
| 2019 | $482 | $17,500 |
| 2018 | -- | -- |
Find assessor info on the county website
Neighborhood: 37135
Nearby homes
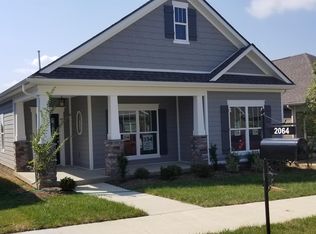
- $464,7003 bd2 ba1.7k sqft2064 Kirkwall Dr #334-LOT 334, Nolensville, TN 37135Off Market
- $425,9003 bd2 ba1.5k sqft2060 Kirkwall Dr #335-LOT 335, Nolensville, TN 37135Off Market
- $499,9003 bd2 ba1.5k sqft2060 Kirkwall Dr, Nolensville, TN 37135For Sale
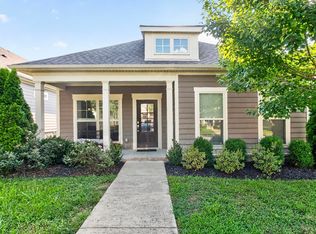
- $472,0003 bd2 ba1.5k sqft2068 Kirkwall Dr, Nolensville, TN 37135Off Market
- $453,3003 bd2 ba1.5k sqft2068 Kirkwall Dr #333-LOT 333, Nolensville, TN 37135Off Market
- $505,3003 bd2 ba1.9k sqft2116 Kirkwall Dr #287-LOT 287, Nolensville, TN 37135Off Market
- $440,0003 bd2 ba1.5k sqft2056 Kirkwall Dr #336-LOT 336, Nolensville, TN 37135Off Market
- $495,0003 bd2 ba1.6k sqft2072 Kirkwall Dr, Nolensville, TN 37135Sold
Nearby schools
GreatSchools rating
- 6/10Henry Maxwell Elementary SchoolGrades: PK-5Distance: 3 mi
- 4/10Thurgood Marshall Middle SchoolGrades: 6-8Distance: 2.4 mi
- 2/10Cane Ridge High SchoolGrades: 9-12Distance: 3.7 mi
Schools provided by the listing agent
- Elementary: Henry C. Maxwell Elementary
- Middle: Thurgood Marshall Middle
- High: Cane Ridge High School
Source: RealTracs MLS as distributed by MLS GRID. This data may not be complete. We recommend contacting the local school district to confirm school assignments for this home.
Get a cash offer in 3 minutes
Find out how much your home could sell for in as little as 3 minutes with a no-obligation cash offer.
Estimated market value
$499,200
Get a cash offer in 3 minutes
Find out how much your home could sell for in as little as 3 minutes with a no-obligation cash offer.
Estimated market value
$499,200
- Tennessee
- Davidson County
- Nolensville
- 37135
- 2064 Kirkwall Dr
Nearby cities
Nearby zip codes
Other Nolensville Topics
