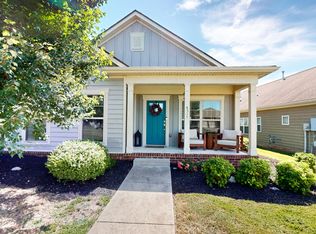
Welcome to your charming single level retreat in the sought after Burkitt Village community of Nolensville! Located at 2060 Kirkwall Drive, this nicely maintained 3 bedroom and 2 bathroom cottage style home offers 1510 square feet of comfortable living. Built in 2019, this residence blends attractive updates with a cozy and welcoming atmosphere. Step inside to discover a bright layout featuring a great central kitchen complete with an updated tile backsplash, modern appliances, and plenty of space for preparing meals and entertaining guests. Both bathrooms have also been thoughtfully updated with nice tilework to add an appealing touch to your daily routine.
Outside, you will find a fully fenced backyard that offers a wonderful outdoor space, perfect for weekend barbecues, relaxing with your morning coffee, or letting pets play safely. The home features a spacious two car attached garage offering secure parking and extra storage, with just a few steps leading up into the house. You will also enjoy reliable central heating and cooling for year round comfort. Location is truly everything, and this property delivers. Nestled in a peaceful and quiet neighborhood, you can enjoy a serene suburban lifestyle while maintaining incredibly easy access to interstates 65 and 24. Whether you are commuting into Nashville or exploring the local shopping and dining in nearby Franklin and Brentwood, you are always just a short drive away. Completely ready for you to move in and filled with modern charm, 2060 Kirkwall Drive is waiting to welcome you home!
Active
Price cut: $20.1K (7/25)
$499,900
2060 Kirkwall Dr, Nolensville, TN 37135
3beds
1,510sqft
Single Family Residence, Residential
Built in 2019
4,791 Square Feet Lot
$-- Zestimate®
$331/sqft
$55/mo HOA
What's special
- 36 days |
- 488 |
- 8 |
Zillow last checked:
Listing updated:
Listed by:
Kam Dalawy 469-876-2864,
Dalton Wade, Inc 888-668-8283
Source: RealTracs MLS as distributed by MLS GRID,MLS#: 3285545
Facts & features
Interior
Bedrooms & bathrooms
- Bedrooms: 3
- Bathrooms: 2
- Full bathrooms: 2
- Main level bedrooms: 3
Heating
- Central
Cooling
- Central Air
Appliances
- Included: Electric Oven
Features
- Flooring: Carpet, Luxury Vinyl, Tile
- Basement: None
Interior area
- Total structure area: 1,510
- Total interior livable area: 1,510 sqft
- Finished area above ground: 1,510
Property
Parking
- Total spaces: 4
- Parking features: Garage Faces Rear, Driveway
- Attached garage spaces: 2
- Uncovered spaces: 2
Features
- Levels: One
- Stories: 1
- Patio & porch: Porch, Covered, Patio
Lot
- Size: 4,791 Square Feet
- Dimensions: 40 x 114
Details
- Parcel number: 187090A33500CO
- Special conditions: Standard
Construction
Type & style
- Home type: SingleFamily
- Property subtype: Single Family Residence, Residential
Materials
- Vinyl Siding
Condition
- New construction: No
- Year built: 2019
Utilities & green energy
- Sewer: Public Sewer
- Water: Public
- Utilities for property: Water Available
Community & HOA
Community
- Security: Carbon Monoxide Detector(s), Smoke Detector(s)
- Subdivision: Burkitt Village
HOA
- Has HOA: Yes
- HOA fee: $55 monthly
Location
- Region: Nolensville
Financial & listing details
- Price per square foot: $331/sqft
- Tax assessed value: $471,900
- Annual tax amount: $3,282
- Date on market: 7/16/2026
Estimated market value
Not available
Estimated sales range
Not available
Not available
Price history
| Date | Event | Price |
|---|---|---|
| 7/25/2026 | Price change | $499,900-3.9%$331/sqft |
Source:  RealTracs MLS as distributed by MLS GRID #3285545 Report a problem RealTracs MLS as distributed by MLS GRID #3285545 Report a problem | ||
| 7/16/2026 | Listed for sale | $520,000+62.5%$344/sqft |
Source: RealTracs MLS as distributed by MLS GRID #3285545 Report a problem | ||
| 2/13/2020 | Sold | $320,075$212/sqft |
Source: Public Record Report a problem | ||
Public tax history
| Year | Property taxes | Tax assessment |
|---|---|---|
| 2025 | $3,282 +37.6% | $117,975 +44.5% |
| 2024 | $2,385 | $81,625 |
| 2023 | $2,385 | $81,625 |
| 2022 | $2,385 -1.1% | $81,625 |
| 2021 | $2,410 +0.4% | $81,625 +28.8% |
| 2020 | $2,400 +397.7% | $63,350 +262% |
| 2019 | $482 | $17,500 |
| 2018 | -- | -- |
Find assessor info on the county website
Monthly payment
Est. payment
Payment breakdown
Explore the cost of this home by adjusting the details. Changes won't be saved.Climate risks
Neighborhood: 37135
Nearby schools
GreatSchools rating
- 6/10Henry Maxwell Elementary SchoolGrades: PK-5Distance: 3 mi
- 4/10Thurgood Marshall Middle SchoolGrades: 6-8Distance: 2.3 mi
- 2/10Cane Ridge High SchoolGrades: 9-12Distance: 3.7 mi
Schools provided by the listing agent
- Elementary: Henry C. Maxwell Elementary
- Middle: Thurgood Marshall Middle
- High: Cane Ridge High School
Source: RealTracs MLS as distributed by MLS GRID. This data may not be complete. We recommend contacting the local school district to confirm school assignments for this home.
- $425,9003 bd2 ba1.5k sqft2060 Kirkwall Dr #335-LOT 335, Nolensville, TN 37135Off Market
- $503,2003 bd2 ba1.9k sqft2116 Kirkwall Dr #287-LOT 287, Nolensville, TN 37135Off Market
- $440,0003 bd2 ba1.5k sqft2056 Kirkwall Dr #336-LOT 336, Nolensville, TN 37135Off Market

- $484,0003 bd2 ba1.6k sqft2056 Kirkwall Dr, Nolensville, TN 37135Off Market
- $499,9993 bd2 ba1.7k sqft2064 Kirkwall Dr, Nolensville, TN 37135Sold
- $464,7003 bd2 ba1.7k sqft2064 Kirkwall Dr #334-LOT 334, Nolensville, TN 37135Off Market
- $433,8003 bd2 ba1.5k sqft2052 Kirkwall Dr #337-LOT 337, Nolensville, TN 37135Off Market
- $475,3003 bd2 ba1.5k sqft2052 Kirkwall Dr, Nolensville, TN 37135Off Market
A local agent can set up tours, give advice and negotiate with sellers.
A local lender can help you make sure your offer is ready when you are.
Similar homes
- $545,0003 bd2 ba1.7k sqft1808 Paisley Dr, Nolensville, TN 37135For Sale

 MLS ID #3260005, Jennifer Bell Hughes. RealTracs MLS as distributed by MLS GRID
 - $549,9003 bd2 ba1.9k sqft1333 Duns Ln, Nolensville, TN 37135For Sale
 MLS ID #3305979, Andrea Wall. RealTracs MLS as distributed by MLS GRID
 - $480,0003 bd2 ba1.5k sqft4516 Dumfries Aly, Nolensville, TN 37135For Sale
 MLS ID #3184220, Zachary (Zac) Bowers. RealTracs MLS as distributed by MLS GRID
 - $439,9003 bd2 ba1.4k sqft3116 Celt Aly, Nolensville, TN 37135For Sale
 MLS ID #3226593, Leslie Murray. RealTracs MLS as distributed by MLS GRID
 - $499,9004 bd3 ba2.1k sqft349 Moira Cir, Nolensville, TN 37135For SaleMLS ID #3308984, Tim Thompson. RealTracs MLS as distributed by MLS GRID
- $579,9003 bd3 ba1.9k sqft4810 Kintore Lot 97, Nolensville, TN 37135New ConstructionMLS ID #3514560, Parviz Youssefi. RealTracs MLS as distributed by MLS GRID
- $574,9004 bd3 ba2.1k sqft1155 Frewin St, Nolensville, TN 37135For SaleMLS ID #3183543, Olivia Haley. RealTracs MLS as distributed by MLS GRID
- $479,9004 bd2 ba1.8k sqft6247 Pettus Rd, Antioch, TN 37013For SaleMLS ID #3502052, Sarah Evans. RealTracs MLS as distributed by MLS GRID
- $574,9003 bd3 ba1.9k sqft4828 Kintore Dr, Nolensville, TN 37135For SaleMLS ID #3302229, Paula Hinegardner. RealTracs MLS as distributed by MLS GRID
- $619,9004 bd4 ba2.2k sqft2037 Kirkwall Dr, Nolensville, TN 37135For SaleMLS ID #3233871, Yana Sweeney. RealTracs MLS as distributed by MLS GRID
- $467,9003 bd3 ba2.2k sqft509 Perrin Aly Lot 241, Antioch, TN 37013New ConstructionRegent Homes
- $459,9003 bd3 ba2k sqft256 Ben Hill Dr, Antioch, TN 37013For SaleMLS ID #3285794, Jon Sexton. RealTracs MLS as distributed by MLS GRID
- $419,0003 bd3 ba1.8k sqft7827 Kemberton Dr W, Nolensville, TN 37135For SaleMLS ID #3234189, Debbie DeLoach. RealTracs MLS as distributed by MLS GRID
- $459,0004 bd4 ba2.2k sqft721 Chard Ln, Nolensville, TN 37135For SaleMLS ID #3211301, Toni Frizzell ,Senior Broker Associate. RealTracs MLS as distributed by MLS GRID
- $374,5002 bd3 ba1.6k sqft740 Westcott Ln, Nolensville, TN 37135For SaleMLS ID #3180125, Belinda Butler. RealTracs MLS as distributed by MLS GRID
- $495,0004 bd3 ba2.1k sqft874 Daybreak Dr, Antioch, TN 37013For SaleMLS ID #3221505, Patricia Sanchez-Darby. RealTracs MLS as distributed by MLS GRID
- $400,0003 bd2 ba1.5k sqft7527 Maggie Dr, Antioch, TN 37013For SaleMLS ID #3501340, Nick Hudson. RealTracs MLS as distributed by MLS GRID
- $430,0003 bd4 ba2k sqft230 Ben Hill Dr, Antioch, TN 37013For SaleMLS ID #3288178, Deneen Murphy. RealTracs MLS as distributed by MLS GRID
- $359,7773 bd3 ba1.4k sqft297 Ben Hill Dr, Antioch, TN 37013For SaleMLS ID #3520390, Mark Dunham. RealTracs MLS as distributed by MLS GRID
- $482,1003 bd4 ba2.2k sqft822 Westcott Ln Lot 296B, Cane Ridge, TN 37013New ConstructionRealTracs MLS as distributed by MLS GRID
