This charming end-unit townhome offers sweeping views of the surrounding hills in the highly sought-after Burkitt Ridge community, where living, working, and playing come together. Ideally located between Nolensville and Concord Road with convenient access to Nashville, Brentwood, and BNA, the location makes commuting simple.
Inside, the open-concept floor plan is filled with natural light and showcases thoughtful upgrades throughout. The spacious eat-in kitchen features subway tile backsplash, custom lighting, a breakfast area, and an included French door refrigerator. The kitchen flows seamlessly into the combined living and dining areas, creating an inviting space for everyday living and entertaining.
The lower level offers a large recreation room, dedicated office or flex space, a full bathroom, and access to the attached two-car garage.
Upstairs, the spacious owner’s suite features a spa-inspired bath with a soaking tub, separate shower, and generous closet space. Two additional bedrooms, a full bathroom, and a conveniently located laundry room complete the upper level.
Active
$459,900
256 Ben Hill Dr, Antioch, TN 37013
3beds
2,090sqft
:
Get pre-qualified$2,986/mo
Single Family Residence, Residential
Built in 2022
3,484 Square Feet Lot
$-- Zestimate®
$220/sqft
$243/mo HOA
What's special
- 20 days |
- 131 |
- 4 |
Zillow last checked:
Listing updated:
Listed by:
Jon Sexton 615-496-4736,
Benchmark Realty, LLC 615-371-1544
Source: RealTracs MLS as distributed by MLS GRID,MLS#: 3285794
Facts & features
Interior
Bedrooms & bathrooms
- Bedrooms: 3
- Bathrooms: 3
- Full bathrooms: 2
- 1/2 bathrooms: 1
Bedroom 1
- Features: Suite
- Level: Suite
- Area: 180 Square Feet
- Dimensions: 15x12
Bedroom 2
- Area: 121 Square Feet
- Dimensions: 11x11
Primary bathroom
- Features: Double Vanity
- Level: Double Vanity
Dining room
- Area: 154 Square Feet
- Dimensions: 14x11
Living room
- Features: Great Room
- Level: Great Room
- Area: 273 Square Feet
- Dimensions: 21x13
Other
- Features: Breakfast Room
- Level: Breakfast Room
- Area: 81 Square Feet
- Dimensions: 9x9
Recreation room
- Features: Basement Level
- Level: Basement Level
- Area: 294 Square Feet
- Dimensions: 21x14
Heating
- Central
Cooling
- Central Air, Electric
Appliances
- Included: Electric Oven, Gas Range, Dishwasher, Refrigerator
Features
- Flooring: Tile, Vinyl
- Basement: Partial,Finished
Interior area
- Total structure area: 2,090
- Total interior livable area: 2,090 sqft
- Finished area above ground: 1,770
- Finished area below ground: 320
Property
Parking
- Total spaces: 4
- Parking features: Alley Access
- Garage spaces: 2
- Uncovered spaces: 2
Features
- Levels: Three Or More
- Stories: 3
Lot
- Size: 3,484 Square Feet
- Dimensions: 30 x 68
Details
- Parcel number: 187010B07700CO
- Special conditions: Standard
Construction
Type & style
- Home type: SingleFamily
- Property subtype: Single Family Residence, Residential
Materials
- Brick
Condition
- New construction: No
- Year built: 2022
Utilities & green energy
- Sewer: Public Sewer
- Water: Public
- Utilities for property: Electricity Available, Water Available
Community & HOA
Community
- Subdivision: Burkitt Ridge
HOA
- Has HOA: Yes
- Services included: Maintenance Structure, Insurance, Internet, Trash
- HOA fee: $243 monthly
- Second HOA fee: $275 one time
Location
- Region: Antioch
Financial & listing details
- Price per square foot: $220/sqft
- Tax assessed value: $462,000
- Annual tax amount: $2,470
- Date on market: 7/24/2026
- Electric utility on property: Yes
Estimated market value
Not available
Estimated sales range
Not available
Not available
Price history
| Date | Event | Price |
|---|---|---|
| 7/24/2026 | Listed for sale | $459,900-1.1%$220/sqft |
Source:  RealTracs MLS as distributed by MLS GRID #3285794 Report a problem RealTracs MLS as distributed by MLS GRID #3285794 Report a problem | ||
| 6/17/2025 | Listing removed | $2,990$1/sqft |
Source: Zillow Rentals Report a problem | ||
| 5/10/2025 | Listed for rent | $2,990$1/sqft |
Source: Zillow Rentals Report a problem | ||
| 9/6/2024 | Sold | $465,000-2.1%$222/sqft |
Source: RealTracs MLS as distributed by MLS GRID #2667057 Report a problem | ||
| 8/17/2024 | Contingent | $474,900$227/sqft |
Source: RealTracs MLS as distributed by MLS GRID #2667057 Report a problem | ||
| 7/28/2024 | Price change | $474,900-0.9%$227/sqft |
Source: RealTracs MLS as distributed by MLS GRID #2667057 Report a problem | ||
| 7/14/2024 | Price change | $479,000-1.2%$229/sqft |
Source: RealTracs MLS as distributed by MLS GRID #2667057 Report a problem | ||
| 6/15/2024 | Listed for sale | $484,900+2.6%$232/sqft |
Source: RealTracs MLS as distributed by MLS GRID #2667057 Report a problem | ||
| 5/25/2023 | Sold | $472,500-7.3%$226/sqft |
Source: Public Record Report a problem | ||
| 12/1/2022 | Listing removed | -- |
Source:  Regent Homes Report a problem Regent Homes Report a problem | ||
| 10/20/2022 | Listed for sale | $509,900+43.6%$244/sqft |
Source: Regent Homes Report a problem | ||
| 9/26/2022 | Sold | $355,150$170/sqft |
Source: Public Record Report a problem | ||
Public tax history
| Year | Property taxes | Tax assessment |
|---|---|---|
| 2025 | $3,213 +30.1% | $115,500 +36.6% |
| 2024 | $2,470 | $84,525 |
| 2023 | $2,470 +463.5% | $84,525 +463.5% |
| 2022 | $438 | $15,000 |
Find assessor info on the county website
Monthly payment
Est. payment
Payment breakdown
Explore the cost of this home by adjusting the details. Changes won't be saved.Climate risks
Neighborhood: 37013
Nearby schools
GreatSchools rating
- 6/10Henry Maxwell Elementary SchoolGrades: PK-5Distance: 2.6 mi
- 4/10Thurgood Marshall Middle SchoolGrades: 6-8Distance: 2.1 mi
- 2/10Cane Ridge High SchoolGrades: 9-12Distance: 3.7 mi
Schools provided by the listing agent
- Elementary: Henry C. Maxwell Elementary
- Middle: Thurgood Marshall Middle
- High: Cane Ridge High School
Source: RealTracs MLS as distributed by MLS GRID. This data may not be complete. We recommend contacting the local school district to confirm school assignments for this home.
- $410,0002 bd3 ba1.8k sqft254 Ben Hill Dr, Antioch, TN 37013Off Market
- $501,9003 bd3 ba2.2k sqft258 Ben Hill Dr, Antioch, TN 37013Off Market
- $2,6502 bd3 ba1.8k sqft252 Ben Hill Dr, Antioch, TN 37013For Rent
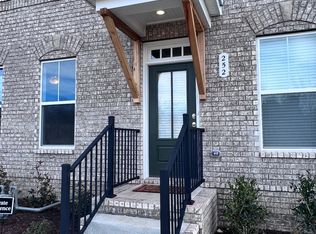
- $428,4002 bd2 ba1.8k sqft260 Ben Hill Dr, Antioch, TN 37013Off Market
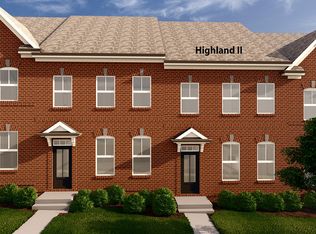
- $462,1004 bd4 ba2k sqft250 Ben Hill Dr, Antioch, TN 37013Off Market
- $476,8003 bd4 ba2k sqft250 Ben Hill Dr, Nolensville, TN 37135Off Market
- $447,6002 bd3 ba2.1k sqft262 Ben Hill Dr, Antioch, TN 37013Off Market
- $430,3002 bd2 ba1.8k sqft4014 Orsman Ln, Antioch, TN 37013Sold
A local agent can set up tours, give advice and negotiate with sellers.
A local lender can help you make sure your offer is ready when you are.
Similar homes
- $479,9004 bd2 ba1.8k sqft6247 Pettus Rd, Antioch, TN 37013For Sale

 MLS ID #3502052, Sarah Evans. RealTracs MLS as distributed by MLS GRID
 - $430,0003 bd4 ba2k sqft230 Ben Hill Dr, Antioch, TN 37013For Sale
 MLS ID #3288178, Deneen Murphy. RealTracs MLS as distributed by MLS GRID
 - $460,0004 bd4 ba2k sqft7528 Maggie Dr, Antioch, TN 37013For Sale
 MLS ID #3309447, Van Sang. RealTracs MLS as distributed by MLS GRID
 - $400,0003 bd2 ba1.5k sqft7527 Maggie Dr, Antioch, TN 37013For Sale
 MLS ID #3501340, Nick Hudson. RealTracs MLS as distributed by MLS GRID
 - $475,0003 bd3 ba2.3k sqft3604 Four Leaf Way, Antioch, TN 37013For SaleMLS ID #3192353, Tony Carletello. RealTracs MLS as distributed by MLS GRID
- $459,9004 bd3 ba2.2k sqft6939 Calderwood Dr, Antioch, TN 37013For SaleMLS ID #3217194, Candace Anger. RealTracs MLS as distributed by MLS GRID
- $449,9003 bd4 ba2.1k sqft3268 Tasker Dr Lot 210, Cane Ridge, TN 37013New ConstructionRegent Homes
- $449,9004 bd3 ba1.8k sqft7579 Maggie Dr, Antioch, TN 37013For SaleMLS ID #3305429, George W Weeks. RealTracs MLS as distributed by MLS GRID
- $454,9003 bd3 ba2.3k sqft1016 Clover Glen Way, Antioch, TN 37013For SaleMLS ID #3176377, Anissa Fisher. RealTracs MLS as distributed by MLS GRID
- $350,0003 bd2 ba2.4k sqft6214 Pettus Rd, Antioch, TN 37013For SaleMLS ID #3319770, Corey Fager. RealTracs MLS as distributed by MLS GRID
- $490,0003 bd3 ba2.3k sqft2081 Notchleaf Rd, Antioch, TN 37013For SaleMLS ID #3190713, Gary Ashton. RealTracs MLS as distributed by MLS GRID
- $495,0003 bd3 ba2.2k sqft2122 Notchleaf Rd, Antioch, TN 37013For SaleMLS ID #3242307, Alex Mindaga. RealTracs MLS as distributed by MLS GRID
- $459,9003 bd3 ba2.2k sqft102 Ireton Aly Lot 247, Cane Ridge, TN 37013New ConstructionRegent Homes
- $489,9953 bd3 ba2k sqft524 Stonehaus Xing E, Antioch, TN 37013New ConstructionAshton Woods Homes
- $495,0004 bd3 ba2.1k sqft874 Daybreak Dr, Antioch, TN 37013For SaleMLS ID #3221505, Patricia Sanchez-Darby. RealTracs MLS as distributed by MLS GRID
- $482,1003 bd4 ba2.2k sqft822 Westcott Ln Lot 296B, Cane Ridge, TN 37013New ConstructionRegent Homes
- $459,9953 bd3 ba1.8k sqft2804 Bison Ct Lot 31, Antioch, TN 37013New ConstructionRealTracs MLS as distributed by MLS GRID
- $479,9003 bd3 ba2.3k sqft104 Ireton Aly Lot 248, Cane Ridge, TN 37013New ConstructionRealTracs MLS as distributed by MLS GRID
- $485,0004 bd4 ba2.2k sqft3318 Tasker Dr, Antioch, TN 37013For SaleMLS ID #3181187, John Trupiano. RealTracs MLS as distributed by MLS GRID
- $505,0004 bd3 ba2.6k sqft2453 Prairie Hill Dr, Antioch, TN 37013For SaleMLS ID #3183848, Gary Ashton. RealTracs MLS as distributed by MLS GRID
