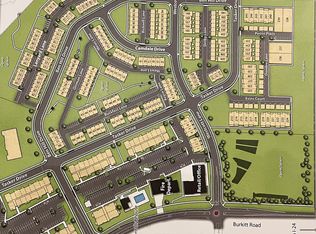
WHY WAIT FOR NEW CONSTRUCTION, THIS ONE IS LIKE NEW & READY TO GO!!! This home has everything you need, space, location, appliances & is ready for your personal touch. Like new townhouse located in Burkitt Ridge, walkable to restaurants & shopping, dog park & playground, Enjoy all the amenities in Nolensville with quick & easy routes to Brentwood & Cool Springs or up to Nashville for fun or work. Open floorplan downstairs with kitchen, dining & living areas along with a powder room. Laundry located upstairs with the bedrooms so no need to carry laundry up & down. Large primary berdroom with walk-in closet & private bath. All appliances stay, stainless appliances in the kitchen with gas range & washer & dryer upstairs in laundry room.
Active
$359,777
297 Ben Hill Dr, Antioch, TN 37013
3beds
1,470sqft
Townhouse, Residential, Condominium
Built in 2023
1,306 Square Feet Lot
$-- Zestimate®
$245/sqft
$260/mo HOA
What's special
Walk-in closetGas rangePrivate bathPowder roomOpen floorplan downstairsAll appliances stay
- 3 days |
- 108 |
- 6 |
Likely to sell faster than
Zillow last checked:
Listing updated:
Listed by:
Mark Dunham 615-428-1889,
Opti Realty 615-813-7727
Source: RealTracs MLS as distributed by MLS GRID,MLS#: 3520390
Facts & features
Interior
Bedrooms & bathrooms
- Bedrooms: 3
- Bathrooms: 3
- Full bathrooms: 2
- 1/2 bathrooms: 1
Bedroom 1
- Features: Full Bath
- Level: Full Bath
- Area: 169 Square Feet
- Dimensions: 13x13
Bedroom 2
- Area: 100 Square Feet
- Dimensions: 10x10
Bedroom 3
- Area: 90 Square Feet
- Dimensions: 10x9
Primary bathroom
- Features: Double Vanity
- Level: Double Vanity
Dining room
- Area: 99 Square Feet
- Dimensions: 11x9
Kitchen
- Area: 144 Square Feet
- Dimensions: 12x12
Living room
- Area: 240 Square Feet
- Dimensions: 16x15
Heating
- Central, Natural Gas
Cooling
- Central Air, Electric
Appliances
- Included: Oven, Gas Range, Dishwasher, Dryer, Microwave, Refrigerator, Washer
Features
- Ceiling Fan(s), Entrance Foyer, Open Floorplan, Pantry, Walk-In Closet(s)
- Flooring: Carpet, Laminate, Tile
- Basement: None
Interior area
- Total structure area: 1,470
- Total interior livable area: 1,470 sqft
- Finished area above ground: 1,470
Property
Features
- Levels: Two
- Stories: 2
- Patio & porch: Porch, Covered
Lot
- Size: 1,306 Square Feet
- Dimensions: 20 x 69
Details
- Parcel number: 187010B09600CO
- Special conditions: Standard
Construction
Type & style
- Home type: Townhouse
- Property subtype: Townhouse, Residential, Condominium
- Attached to another structure: Yes
Materials
- Brick
Condition
- New construction: No
- Year built: 2023
Utilities & green energy
- Sewer: Public Sewer
- Water: Public
- Utilities for property: Electricity Available, Natural Gas Available, Water Available
Community & HOA
Community
- Subdivision: Burkitt Ridge
HOA
- Has HOA: Yes
- Services included: Maintenance Structure, Maintenance Grounds, Insurance, Internet, Trash
- HOA fee: $260 monthly
Location
- Region: Antioch
Financial & listing details
- Price per square foot: $245/sqft
- Tax assessed value: $383,500
- Annual tax amount: $2,667
- Date on market: 8/21/2026
- Electric utility on property: Yes
Estimated market value
Not available
Estimated sales range
Not available
Not available
Price history
| Date | Event | Price |
|---|---|---|
| 8/21/2026 | Listed for sale | $359,777+3.5%$245/sqft |
Source:  RealTracs MLS as distributed by MLS GRID #3520390 Report a problem RealTracs MLS as distributed by MLS GRID #3520390 Report a problem | ||
| 11/16/2023 | Sold | $347,650$236/sqft |
Source: Public Record Report a problem | ||
Public tax history
| Year | Property taxes | Tax assessment |
|---|---|---|
| 2025 | $2,667 +27.8% | $95,875 +34.2% |
| 2024 | $2,087 +376.2% | $71,425 +376.2% |
| 2023 | $438 | $15,000 |
Find assessor info on the county website
Monthly payment
Est. payment
Payment breakdown
Explore the cost of this home by adjusting the details. Changes won't be saved.Climate risks
Neighborhood: 37013
Nearby schools
GreatSchools rating
- 6/10Henry Maxwell Elementary SchoolGrades: PK-5Distance: 2.6 mi
- 4/10Thurgood Marshall Middle SchoolGrades: 6-8Distance: 2 mi
- 2/10Cane Ridge High SchoolGrades: 9-12Distance: 3.6 mi
Schools provided by the listing agent
- Elementary: Henry C. Maxwell Elementary
- Middle: Thurgood Marshall Middle
- High: Cane Ridge High School
Source: RealTracs MLS as distributed by MLS GRID. This data may not be complete. We recommend contacting the local school district to confirm school assignments for this home.
- $347,3003 bd3 ba1.4k sqft295 Ben Hill Dr LOT 97, Antioch, TN 37013Sold

- $362,0503 bd3 ba1.4k sqft299 Ben Hill Dr, Antioch, TN 37013Sold
- $357,300-- bd-- ba-- sqft299 Ben Hill Dr LOT 95, Antioch, TN 37013Off Market
- $352,3253 bd3 ba1.4k sqft293 Ben Hill Dr LOT 98, Antioch, TN 37013Sold

- $499,9003 bd2 ba1.7k sqft869 Westcott Ln, Antioch, TN 37013Sold
- $492,200-- bd-- ba-- sqft869 Westcott Ln LOT 181, Antioch, TN 37013Off Market
- $359,9003 bd3 ba1.4k sqft291 Ben Hill Dr LOT 99, Antioch, TN 37013Sold
- $359,9003 bd3 ba1.4k sqft291 Ben Hill Dr, Antioch, TN 37013Sold
A local agent can set up tours, give advice and negotiate with sellers.
A local lender can help you make sure your offer is ready when you are.
Similar homes
- $385,0003 bd3 ba1.3k sqft741 Westcott Ln, Nolensville, TN 37135For Sale
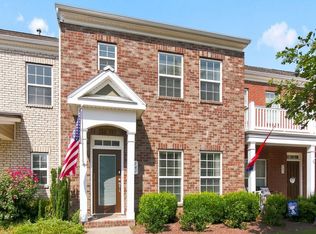
 MLS ID #3525611, Jaclyn Smith. RealTracs MLS as distributed by MLS GRID
 - $379,0003 bd2 ba1.6k sqft8816 Cressent Glen Ct, Antioch, TN 37013For Sale
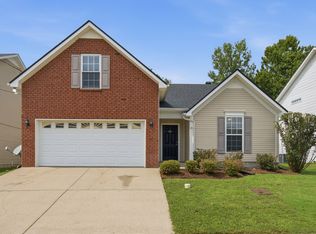 MLS ID #3306532, Paul Russell. RealTracs MLS as distributed by MLS GRID
 - $384,9002 bd3 ba1.7k sqft3316 Tasker Dr, Antioch, TN 37013For Sale
 MLS ID #3245874, Tom Vanhooser. RealTracs MLS as distributed by MLS GRID
 - $350,4993 bd3 ba1.6k sqft517 W Stonehaus Xing Lot 53, Antioch, TN 37013New Construction
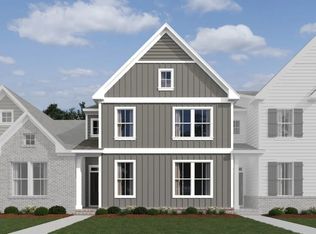 MLS ID #3519327, Donna Bowman. RealTracs MLS as distributed by MLS GRID
 - $399,9904 bd3 ba1.9k sqft8033 Maggie Ct, Antioch, TN 37013For SaleMLS ID #3520883, Elena Tarsitani. RealTracs MLS as distributed by MLS GRID
- $378,9002 bd3 ba1.5k sqft853 Westcott Ln, Antioch, TN 37013For SaleMLS ID #3193741, Debbie McCaslin. RealTracs MLS as distributed by MLS GRID
- $399,9003 bd2 ba1.7k sqft1277 Bending Creek Dr, Antioch, TN 37013For SaleMLS ID #3516350, Bernie Gallerani. RealTracs MLS as distributed by MLS GRID
- $369,9002 bd3 ba1.4k sqft3219 Tasker Dr Lot 261, Cane Ridge, TN 37013New ConstructionRealTracs MLS as distributed by MLS GRID
- $430,0003 bd4 ba2k sqft230 Ben Hill Dr, Antioch, TN 37013For SaleMLS ID #3288178, Deneen Murphy. RealTracs MLS as distributed by MLS GRID
- $360,9403 bd3 ba1.7k sqft303 W Stonehaus Xing Lot 117, Antioch, TN 37013New ConstructionRealTracs MLS as distributed by MLS GRID
- from $350,4993 bd3 ba1.7k sqftBradford Plan, Cedars of Cane Ridge | 55+ Community, Antioch, TN 37013New ConstructionAshton Woods Homes
- $424,9003 bd3 ba1.5k sqft870 Westcott Ln Lot 175, Antioch, TN 37013New ConstructionRealTracs MLS as distributed by MLS GRID
- $369,4903 bd3 ba1.7k sqft301 W Stonehaus Xing Lot 116, Antioch, TN 37013New ConstructionRealTracs MLS as distributed by MLS GRID
- $369,9993 bd4 ba1.9k sqft8222 Lenox Creekside Dr, Antioch, TN 37013For SaleMLS ID #3156381, Christopher Victory. RealTracs MLS as distributed by MLS GRID
- $356,4993 bd3 ba1.7k sqft521 E Stonehaus Xing Lot 55, Antioch, TN 37013New ConstructionMLS ID #3314319, Chris Speer. RealTracs MLS as distributed by MLS GRID
- $333,0953 bd3 ba1.6k sqft313 W Stonehaus Xing Lot 122, Antioch, TN 37013New ConstructionRealTracs MLS as distributed by MLS GRID
- $454,7253 bd4 ba2.1k sqft3272 Tasker Dr Lot 212, Antioch, TN 37013New ConstructionMLS ID #3513104, Bethany K. Nelson. RealTracs MLS as distributed by MLS GRID
- $400,0003 bd2 ba1.5k sqft7527 Maggie Dr, Antioch, TN 37013For SaleMLS ID #3501340, Nick Hudson. RealTracs MLS as distributed by MLS GRID
- $399,9003 bd2 ba1.5k sqft1298 Bending Creek Dr, Antioch, TN 37013For SaleMLS ID #3499610, Tad LeFevre. RealTracs MLS as distributed by MLS GRID
- $369,9002 bd3 ba1.4k sqft3209 Tasker Dr Lot 266, Antioch, TN 37013New ConstructionRegent Homes
