Welcome to an adorable, move-in-ready townhome in the heart of Nolensville! With 3 bedrooms and an incredible location, this home offers exceptional value in one of Middle Tennessee’s most desirable and rapidly growing communities. Enjoy being just minutes from Nolensville’s ever-expanding selection of restaurants, shops, coffee spots, and everyday conveniences. Inside, the home is ready for you to move right in and make it your own. But the real surprise awaits outside—a spacious, private backyard that feels more like your own personal park than a townhome setting. Whether you're enjoying your morning coffee, hosting friends, or simply relaxing outdoors, this rare backyard retreat offers plenty of room and privacy. If you’ve been looking for an affordable way to call Nolensville home, this one is a must-see!
Active
$385,000
741 Westcott Ln, Nolensville, TN 37135
3beds
1,312sqft
Townhouse, Residential, Condominium
Built in 2016
2,178 Square Feet Lot
$-- Zestimate®
$293/sqft
$277/mo HOA
What's special
Move-in-ready townhomeRare backyard retreatSpacious private backyard
- 4 days
- 164
- 12
Likely to sell faster than
Zillow last checked:
Listing updated:
Listed by:
Jaclyn Smith 615-406-5941,
Compass 615-383-6600,
Leigh Ann Cyphers 615-308-5074,
Compass
Source: RealTracs MLS as distributed by MLS GRID,MLS#: 3525611
Facts & features
Interior
Bedrooms & bathrooms
- Bedrooms: 3
- Bathrooms: 3
- Full bathrooms: 2
- 1/2 bathrooms: 1
Bedroom 1
- Features: Full Bath
- Level: Full Bath
- Area: 143 Square Feet
- Dimensions: 13x11
Bedroom 2
- Area: 100 Square Feet
- Dimensions: 10x10
Bedroom 3
- Area: 100 Square Feet
- Dimensions: 10x10
Primary bathroom
- Features: Double Vanity
- Level: Double Vanity
Kitchen
- Area: 200 Square Feet
- Dimensions: 10x20
Living room
- Features: Great Room
- Level: Great Room
- Area: 240 Square Feet
- Dimensions: 16x15
Heating
- Central, Natural Gas
Cooling
- Central Air
Appliances
- Included: Electric Oven, Electric Range, Dishwasher, Disposal, Dryer, Microwave, Refrigerator, Washer
Features
- Kitchen Island
- Flooring: Carpet, Wood
- Basement: None
- Has fireplace: No
Interior area
- Total structure area: 1,312
- Total interior livable area: 1,312 sqft
- Finished area above ground: 1,312
Property
Parking
- Total spaces: 2
- Parking features: Private
- Carport spaces: 2
Features
- Levels: Two
- Stories: 2
- Fencing: Back Yard
Lot
- Size: 2,178 Square Feet
- Dimensions: 20 x 110
Details
- Parcel number: 187050A14100CO
- Special conditions: Standard
Construction
Type & style
- Home type: Townhouse
- Property subtype: Townhouse, Residential, Condominium
- Attached to another structure: Yes
Materials
- Brick
- Roof: Asphalt
Condition
- New construction: No
- Year built: 2016
Utilities & green energy
- Sewer: Public Sewer
- Water: Public
- Utilities for property: Natural Gas Available, Water Available
Community & HOA
Community
- Security: Smoke Detector(s)
- Subdivision: Burkitt Springs
HOA
- Has HOA: Yes
- Services included: Maintenance Grounds, Trash
- HOA fee: $277 monthly
Location
- Region: Nolensville
Financial & listing details
- Price per square foot: $293/sqft
- Tax assessed value: $336,800
- Annual tax amount: $2,342
- Date on market: 8/25/2026
Estimated market value
Not available
Estimated sales range
Not available
Not available
Price history
| Date | Event | Price |
|---|---|---|
| 8/25/2026 | Listed for sale | $385,000+10%$293/sqft |
Source:  RealTracs MLS as distributed by MLS GRID #3525611 Report a problem RealTracs MLS as distributed by MLS GRID #3525611 Report a problem | ||
| 10/19/2023 | Sold | $350,000$267/sqft |
Source: RealTracs MLS as distributed by MLS GRID #2557485 Report a problem | ||
| 9/1/2023 | Contingent | $350,000$267/sqft |
Source: RealTracs MLS as distributed by MLS GRID #2557485 Report a problem | ||
| 8/30/2023 | Listed for sale | $350,000$267/sqft |
Source: RealTracs MLS as distributed by MLS GRID #2557485 Report a problem | ||
| 8/11/2023 | Contingent | $350,000$267/sqft |
Source: RealTracs MLS as distributed by MLS GRID #2557485 Report a problem | ||
| 8/10/2023 | Listed for sale | $350,000-10.3%$267/sqft |
Source: RealTracs MLS as distributed by MLS GRID #2557485 Report a problem | ||
| 7/26/2023 | Listing removed | -- |
Source: RealTracs MLS as distributed by MLS GRID #2526394 Report a problem | ||
| 7/13/2023 | Price change | $390,000-1.3%$297/sqft |
Source: RealTracs MLS as distributed by MLS GRID #2526394 Report a problem | ||
| 6/15/2023 | Price change | $395,000-1.3%$301/sqft |
Source: RealTracs MLS as distributed by MLS GRID #2526394 Report a problem | ||
| 6/6/2023 | Price change | $400,000-5.9%$305/sqft |
Source: RealTracs MLS as distributed by MLS GRID #2526394 Report a problem | ||
| 5/18/2023 | Listed for sale | $425,000+80.9%$324/sqft |
Source: RealTracs MLS as distributed by MLS GRID #2526394 Report a problem | ||
| 12/8/2017 | Sold | $234,900$179/sqft |
Source: RealTracs MLS as distributed by MLS GRID #1865527 Report a problem | ||
| 9/29/2017 | Pending sale | $234,900$179/sqft |
Source: Nashville - Hendersonville #1865527 Report a problem | ||
| 9/22/2017 | Listed for sale | $234,900+22%$179/sqft |
Source: Nashville - Hendersonville #1865527 Report a problem | ||
| 4/8/2016 | Sold | $192,465$147/sqft |
Source: Public Record Report a problem | ||
Public tax history
| Year | Property taxes | Tax assessment |
|---|---|---|
| 2025 | $2,342 +19.9% | $84,200 +25.9% |
| 2024 | $1,954 | $66,875 |
| 2023 | $1,954 | $66,875 |
| 2022 | $1,954 -1% | $66,875 |
| 2021 | $1,975 +3% | $66,875 +32.1% |
| 2020 | $1,918 +37.5% | $50,625 |
| 2019 | $1,395 | $50,625 |
| 2018 | $1,395 | $50,625 |
| 2017 | $1,395 | $50,625 +107.3% |
| 2016 | $1,395 | $24,425 |
Find assessor info on the county website
Monthly payment
Est. payment
Payment breakdown
Explore the cost of this home by adjusting the details. Changes won't be saved.Climate risks
Neighborhood: 37135
Nearby schools
Schools provided by the listing agent
- Elementary: Henry C. Maxwell Elementary
- Middle: Thurgood Marshall Middle
- High: Cane Ridge High School
Source: RealTracs MLS as distributed by MLS GRID. This data may not be complete. We recommend contacting the local school district to confirm school assignments for this home.


Similar homes
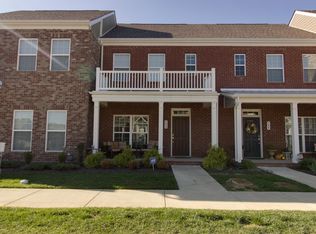
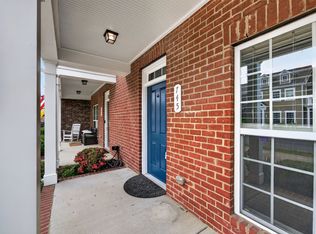
- $374,5002 bd3 ba1.6k sqft740 Westcott Ln, Nolensville, TN 37135For Sale
 MLS ID #3180125, Belinda Butler. RealTracs MLS as distributed by MLS GRID
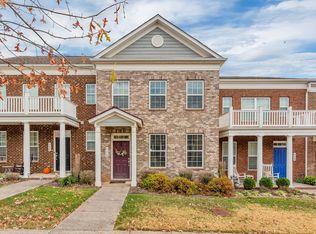
 - $419,0003 bd3 ba1.8k sqft7827 Kemberton Dr W, Nolensville, TN 37135For Sale
 MLS ID #3234189, Debbie DeLoach. RealTracs MLS as distributed by MLS GRID
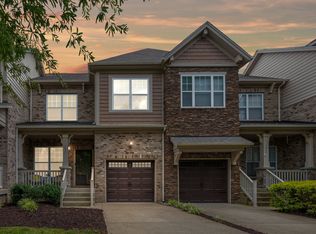
 - $368,9003 bd3 ba1.3k sqft2686 Avery Park Dr, Nashville, TN 37211For Sale
 MLS ID #3501009, Adam Spivey. RealTracs MLS as distributed by MLS GRID
 - $429,9003 bd2 ba1.4k sqft3116 Celt Aly, Nolensville, TN 37135For Sale
 MLS ID #3226593, Leslie Murray. RealTracs MLS as distributed by MLS GRID
 - $359,7773 bd3 ba1.4k sqft297 Ben Hill Dr, Antioch, TN 37013For SaleMLS ID #3520390, Mark Dunham. RealTracs MLS as distributed by MLS GRID
- $385,0002 bd3 ba1.6k sqft1936 Grace Point Ln, Nolensville, TN 37135For SaleMLS ID #3281412, Riley Deane. RealTracs MLS as distributed by MLS GRID
- $409,9003 bd3 ba1.7k sqft2008 Oak Trail Dr, Nolensville, TN 37135For SaleMLS ID #3305207, Ashley Payne. RealTracs MLS as distributed by MLS GRID
- $384,9002 bd3 ba1.7k sqft3316 Tasker Dr, Antioch, TN 37013For SaleMLS ID #3245874, Tom Vanhooser. RealTracs MLS as distributed by MLS GRID
- $369,9003 bd2 ba1.6k sqft8816 Cressent Glen Ct, Antioch, TN 37013For SaleMLS ID #3306532, Paul Russell. RealTracs MLS as distributed by MLS GRID
- $369,9002 bd3 ba1.3k sqft2014 Cavell Ln, Nolensville, TN 37135For SaleMLS ID #3271047, Julie Smith. RealTracs MLS as distributed by MLS GRID
- $378,9002 bd3 ba1.5k sqft853 Westcott Ln, Antioch, TN 37013For SaleMLS ID #3193741, Debbie McCaslin. RealTracs MLS as distributed by MLS GRID
- $399,9003 bd2 ba1.7k sqft1277 Bending Creek Dr, Antioch, TN 37013For SaleMLS ID #3516350, Bernie Gallerani. RealTracs MLS as distributed by MLS GRID
- $368,9504 bd4 ba1.8k sqft1739 Park Terrace Ln, Nolensville, TN 37135For SaleMLS ID #3229051, Chad Sain. RealTracs MLS as distributed by MLS GRID
- $437,5003 bd3 ba1.9k sqft507 Pleasant St, Nolensville, TN 37135For SaleMLS ID #3148074, MacKenzie Strawn Hyde. RealTracs MLS as distributed by MLS GRID
- $480,0003 bd2 ba1.5k sqft4516 Dumfries Aly, Nolensville, TN 37135For SaleMLS ID #3184220, Zachary (Zac) Bowers. RealTracs MLS as distributed by MLS GRID
- $309,9002 bd3 ba1.2k sqft1503 White Tip Ln, Antioch, TN 37013For SaleMLS ID #3527556, Pat Creech. RealTracs MLS as distributed by MLS GRID
- $499,9003 bd2 ba1.5k sqft2060 Kirkwall Dr, Nolensville, TN 37135For SaleMLS ID #3285545, Kam Dalawy. RealTracs MLS as distributed by MLS GRID
- $329,9002 bd2 ba961 sqft1021 Vida Way #201, Nolensville, TN 37135For SaleMLS ID #3511052, Craig Candage. RealTracs MLS as distributed by MLS GRID
- $329,9002 bd2 ba1k sqft303 Crows Nest Aly, Nolensville, TN 37135For SaleMLS ID #3519101, Arezoo Delaram. RealTracs MLS as distributed by MLS GRID
- $319,9003 bd2 ba1.2k sqft8469 Lawson Dr, Antioch, TN 37013For SaleMLS ID #3252072, Robert Salmons. RealTracs MLS as distributed by MLS GRID
