Welcome to this beautiful home in one of the most desirable neighborhoods in Cane Ridge. Imagine strolling along the sidewalks that lead all the way to Mill Run Park, where you can enjoy direct access to the scenic Mill Creek Greenway trail. This charming location is just a ten minute drive from the Nashville Tanger Outlets, a little over twenty minutes from BNA, twenty-five minutes from both Downtown Nashville and Cool Springs, and half an hour from Downtown Franklin. It’s truly a fantastic find! The home features three bedrooms and 2 baths with a MAIN FLOOR PRIMARY BEDROOM! The main floor living room boasts a high ceiling, natural light, fireplace and an inviting open floor plan. Step out of the screened porch into the fully fenced back yard! NEW HVAC in 2022 and water heater in 2025!! For families with children, the Nashville Collegiate Prep Charter School, which serves students from K-12, is conveniently located just a three-minute drive away and offers an alternative experience to the locally zoned schools. This is the perfect opportunity to find your next home!
Active
$414,900
1298 Bending Creek Dr, Antioch, TN 37013
3beds
1,527sqft
Single Family Residence, Residential
Built in 2002
6,969 Square Feet Lot
$-- Zestimate®
$272/sqft
$27/mo HOA
What's special
Main floor primary bedroomScreened porchInviting open floor planNatural lightHigh ceiling
- 5 days |
- 236 |
- 17 |
Zillow last checked:
Listing updated:
Listed by:
Tad LeFevre 615-405-4192,
Parks Compass 615-370-8669
Source: RealTracs MLS as distributed by MLS GRID,MLS#: 3499610
Facts & features
Interior
Bedrooms & bathrooms
- Bedrooms: 3
- Bathrooms: 2
- Full bathrooms: 2
- Main level bedrooms: 1
Bedroom 1
- Area: 182 Square Feet
- Dimensions: 14x13
Bedroom 2
- Features: Extra Large Closet
- Level: Extra Large Closet
- Area: 121 Square Feet
- Dimensions: 11x11
Bedroom 3
- Features: Extra Large Closet
- Level: Extra Large Closet
- Area: 176 Square Feet
- Dimensions: 16x11
Dining room
- Features: Combination
- Level: Combination
- Area: 100 Square Feet
- Dimensions: 10x10
Kitchen
- Features: Pantry
- Level: Pantry
- Area: 210 Square Feet
- Dimensions: 15x14
Living room
- Features: Great Room
- Level: Great Room
- Area: 210 Square Feet
- Dimensions: 14x15
Recreation room
- Features: Unfinished
- Level: Unfinished
- Area: 300 Square Feet
- Dimensions: 20x15
Heating
- Central, Natural Gas
Cooling
- Central Air, Electric
Appliances
- Included: Electric Range, Dishwasher, Microwave, Refrigerator, Stainless Steel Appliance(s)
Features
- Flooring: Luxury Vinyl
- Basement: None
- Number of fireplaces: 1
Interior area
- Total structure area: 1,527
- Total interior livable area: 1,527 sqft
- Finished area above ground: 1,527
Property
Parking
- Total spaces: 4
- Parking features: Garage Faces Front
- Attached garage spaces: 2
- Uncovered spaces: 2
Features
- Levels: Two
- Stories: 2
- Patio & porch: Patio, Screened
Lot
- Size: 6,969 Square Feet
- Dimensions: 50 x 110
Details
- Parcel number: 173150A11000CO
- Special conditions: Standard
Construction
Type & style
- Home type: SingleFamily
- Property subtype: Single Family Residence, Residential
Materials
- Brick, Vinyl Siding
Condition
- New construction: No
- Year built: 2002
Utilities & green energy
- Sewer: Public Sewer
- Water: Public
- Utilities for property: Electricity Available, Natural Gas Available, Water Available
Community & HOA
Community
- Subdivision: Mill Run
HOA
- Has HOA: Yes
- Amenities included: Playground, Trail(s)
- HOA fee: $27 monthly
Location
- Region: Antioch
Financial & listing details
- Price per square foot: $272/sqft
- Tax assessed value: $395,400
- Annual tax amount: $2,750
- Date on market: 8/17/2026
- Electric utility on property: Yes
Estimated market value
Not available
Estimated sales range
Not available
Not available
Price history
| Date | Event | Price |
|---|---|---|
| 8/8/2026 | Listed for sale | $414,900+160.1%$272/sqft |
Source:  RealTracs MLS as distributed by MLS GRID #3499610 Report a problem RealTracs MLS as distributed by MLS GRID #3499610 Report a problem | ||
| 9/24/2014 | Sold | $159,500-2.7%$104/sqft |
Source: RealTracs MLS as distributed by MLS GRID #1573681 Report a problem | ||
| 9/16/2014 | Pending sale | $163,900$107/sqft |
Source: Crye-Leike #1573681 Report a problem | ||
| 9/10/2014 | Listed for sale | $163,900+25.1%$107/sqft |
Source: Crye-Leike #1573681 Report a problem | ||
| 11/1/2011 | Sold | $131,000-9.5%$86/sqft |
Source: Public Record Report a problem | ||
| 9/4/2002 | Sold | $144,682$95/sqft |
Source: Public Record Report a problem | ||
Public tax history
| Year | Property taxes | Tax assessment |
|---|---|---|
| 2025 | $2,750 +36.3% | $98,850 +43.2% |
| 2024 | $2,017 | $69,025 |
| 2023 | $2,017 | $69,025 |
| 2022 | $2,017 -1% | $69,025 |
| 2021 | $2,038 +11.2% | $69,025 +42.7% |
| 2020 | $1,832 +37.5% | $48,375 |
| 2019 | $1,333 | $48,375 |
| 2018 | $1,333 | $48,375 |
| 2017 | $1,333 | $48,375 +29.9% |
| 2016 | $1,333 -8.8% | $37,250 |
| 2015 | $1,462 | $37,250 |
| 2014 | $1,462 | $37,250 |
| 2013 | -- | $37,250 +2.1% |
| 2012 | -- | $36,500 |
| 2011 | -- | $36,500 |
| 2010 | -- | $36,500 |
| 2009 | -- | $36,500 -8.1% |
| 2008 | -- | $39,700 |
| 2007 | -- | $39,700 |
| 2006 | -- | -- |
| 2005 | -- | -- |
| 2004 | -- | -- |
| 2003 | -- | -- |
| 2002 | -- | -- |
Find assessor info on the county website
Monthly payment
Est. payment
Payment breakdown
Explore the cost of this home by adjusting the details. Changes won't be saved.Climate risks
Neighborhood: Mill Run
Nearby schools
GreatSchools rating
- 6/10Henry Maxwell Elementary SchoolGrades: PK-5Distance: 1.1 mi
- 4/10Thurgood Marshall Middle SchoolGrades: 6-8Distance: 1.4 mi
- 2/10Cane Ridge High SchoolGrades: 9-12Distance: 3.7 mi
Schools provided by the listing agent
- Elementary: Henry C. Maxwell Elementary
- Middle: Thurgood Marshall Middle
- High: Cane Ridge High School
Source: RealTracs MLS as distributed by MLS GRID. This data may not be complete. We recommend contacting the local school district to confirm school assignments for this home.
- $380,6003 bd2 ba1.5k sqft1298 Bending Creek Dr, Cane Ridge, TN 37013Off Market

- $392,6003 bd2 ba1.8k sqft1296 Bending Creek Dr, Antioch, TN 37013Off Market
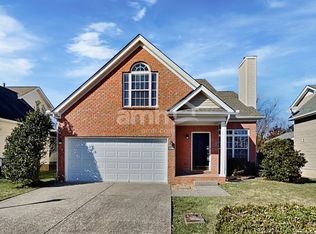
- $395,8003 bd2 ba1.8k sqft1296 Bending Creek Dr, Cane Ridge, TN 37013Off Market

- $380,8003 bd2 ba1.5k sqft1292 Bending Creek Dr, Antioch, TN 37013Off Market
- $387,7003 bd2 ba1.5k sqft1292 Bending Creek Dr, Cane Ridge, TN 37013Off Market
- $411,9003 bd2 ba1.8k sqft212 Claybrook Ln, Antioch, TN 37013Off Market
- $395,4003 bd2 ba1.8k sqft212 Claybrook Ln, Cane Ridge, TN 37013Off Market
- $400,9003 bd2 ba1.8k sqft225 Claybrook Ln, Antioch, TN 37013Off Market
A local agent can set up tours, give advice and negotiate with sellers.
A local lender can help you make sure your offer is ready when you are.
Similar homes
- $379,9003 bd3 ba1.5k sqft1501 Bell Trace Dr, Antioch, TN 37013For Sale
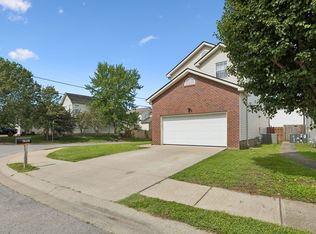
 MLS ID #3513746, Bo Zivak. RealTracs MLS as distributed by MLS GRID
 - $410,0003 bd2 ba1.6k sqft3512 Pinwheel Dr, Antioch, TN 37013For Sale
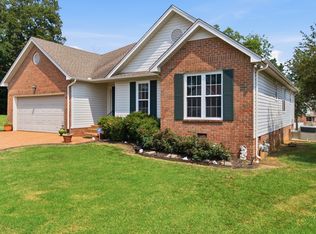 MLS ID #3318524, Logan LaFevers. RealTracs MLS as distributed by MLS GRID
 - $370,0003 bd2 ba1.3k sqft772 Dover Glen Dr, Antioch, TN 37013For Sale
 MLS ID #3511235, Doug Lesky. RealTracs MLS as distributed by MLS GRID
 - $414,9004 bd3 ba2k sqft2224 Green Trails Dr, Antioch, TN 37013For Sale
 MLS ID #3269459, Sara Evers. RealTracs MLS as distributed by MLS GRID
 - $420,0003 bd3 ba2.2k sqft1005 Esturbridge Ct, Antioch, TN 37013For SaleMLS ID #3319099, Beth Hooker ABR,SFR,Green. RealTracs MLS as distributed by MLS GRID
- $399,9003 bd2 ba1.3k sqft937 Fallview Trl, Nashville, TN 37211For SaleMLS ID #3506520, Adam Helton. RealTracs MLS as distributed by MLS GRID
- $415,0003 bd2 ba1.9k sqft3320 Milbridge Dr, Antioch, TN 37013For SaleMLS ID #3510672, Alex Mindaga. RealTracs MLS as distributed by MLS GRID
- $410,0003 bd3 ba1.7k sqft708 Post Oak Dr, Antioch, TN 37013For SaleMLS ID #3205790, Taylor Burkhead Earls. RealTracs MLS as distributed by MLS GRID
- $375,0003 bd3 ba1.9k sqft8209 Ramstone Way, Antioch, TN 37013For SaleMLS ID #3232619, Nadine Choufani. RealTracs MLS as distributed by MLS GRID
- $389,9004 bd2 ba1.7k sqft218 Cedarview Dr, Antioch, TN 37013For SaleMLS ID #3041317, Debbie Matthews. RealTracs MLS as distributed by MLS GRID
- $399,0003 bd3 ba2k sqft1425 Sprucedale Dr, Antioch, TN 37013For SaleMLS ID #3260305, Sumit Aryal. RealTracs MLS as distributed by MLS GRID
- $340,0003 bd2 ba1.2k sqft2937 Owendale Dr, Antioch, TN 37013For SaleMLS ID #3511028, Erin Krueger. RealTracs MLS as distributed by MLS GRID
- $495,0004 bd3 ba2.1k sqft874 Daybreak Dr, Antioch, TN 37013For SaleMLS ID #3221505, Patricia Sanchez-Darby. RealTracs MLS as distributed by MLS GRID
- $424,9003 bd3 ba2k sqft6480 Paddington Way, Antioch, TN 37013For SaleMLS ID #3260676, Jane Elliott Pfiffner. RealTracs MLS as distributed by MLS GRID
- $377,0003 bd2 ba1.7k sqft529 Forest Pointe Pl, Antioch, TN 37013For SaleMLS ID #3251724, Hussein Alnuaimi. RealTracs MLS as distributed by MLS GRID
- $404,9003 bd3 ba1.8k sqft319 Ella St, Smyrna, TN 37167For SaleMLS ID #3514482, Tim Earls, Broker. RealTracs MLS as distributed by MLS GRID
- $410,0003 bd2 ba1.5k sqft119 Vincent Ln, La Vergne, TN 37086For SaleMLS ID #3319069, Michael Ezsol. RealTracs MLS as distributed by MLS GRID
- $384,9003 bd2 ba1.4k sqft1840 Merritt St, Old Hickory, TN 37138For SaleMLS ID #3515319, Kitt Pupel. RealTracs MLS as distributed by MLS GRID
- $340,0003 bd3 ba1.9k sqft1204 Maritime Prt, Antioch, TN 37013For SaleMLS ID #3220200, Ethan Pearson AHWD®. RealTracs MLS as distributed by MLS GRID
- $350,0003 bd2 ba1.5k sqft404 Black Mountain Dr, Antioch, TN 37013For SaleMLS ID #3155744, Kimo Quance. RealTracs MLS as distributed by MLS GRID
