Relax and enjoy your pleasant and bright 2-bedroom, 1-bath condominium in the heart of Reston. The home is perfect for the first time buyer, or someone looking to downsize, or maybe someone seeking the perfect investment property. You have it all. The home has an easy flow from the living room to the dining area to the kitchen. The kitchen has been renovated and has a new stove and microwave. The condo’s inviting space is perfect for entertaining friends or enjoying quiet evenings at home. The bedrooms are good-sized with plenty of closet space. There is even a separate storage cage for your extra belongings. It’s a prime location for getting around the Reston area. You’ll have one reserved and one guest parking tag. And there’s space for other visitors to park. You will have a hassle-free commute with only 1 mile to the new Reston Parkway Metro Station and 1.9 miles from the Wiehle-Reston East Metro Station. You want to do something at night? The Reston Town Center is less than two miles away. Maybe you need food for tonight? Wegmans is within easy walking distance at .7 miles. Or, maybe you prefer Whole Foods. It’s only 1.7 miles away. Everything you need is close by. You don’t have far to go to catch one of the nearby bus lines. This is the home you have been waiting for. You are part of the Reston Association that offers 15 pools, 55 miles of trails, numerous parks, 4 beautiful lakes, 52 tennis courts, 18 pickle ball courts, a variety of community events and programs throughout the year. Reston has many festivals, concerts, workshops, and social gatherings at any one of the several community centers throughout the year. Don’t forget the Walker Nature Center and the Lake House at Lake Newport which also offer spaces for community meetings, classes, and special events. Don’t miss out on this great opportunity. This Reston Southgate Condominium has the style to enjoy an easy life while even working from home. Enjoy the convenience of urban living while relishing a well-maintained community's tranquility. You will be glad you took the time to check out this home and then move in. You won’t want to bypass this opportunity to make this your new home. Your new Reston dream home is ready for you. Move fast. You will love it here.
Sold for $325,000
Zillow last checked:
Listing updated:
Bought with:
Robert Wittman, 681060
Redfin Corporation
Source: Bright MLS,MLS#: VAFX2210726
Price history
| Date | Event | Price |
|---|---|---|
| 2/21/2025 | Sold | $325,000-1.5%$328/sqft |
Source:  Bright MLS #VAFX2210726 Report a problem Bright MLS #VAFX2210726 Report a problem | ||
| 1/27/2025 | Pending sale | $330,000$333/sqft |
Source: Bright MLS #VAFX2210726 Report a problem | ||
| 11/16/2024 | Listed for sale | $330,000$333/sqft |
Source:  Long & Foster Broker Feed #VAFX2210726 Report a problem Long & Foster Broker Feed #VAFX2210726 Report a problem | ||
Nearby homes
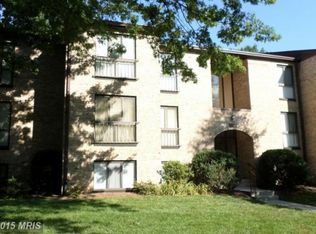
- $378,4003 bd2 ba1.3k sqft2064 Royal Fern Ct APT 29/1C, Reston, VA 20191Off Market
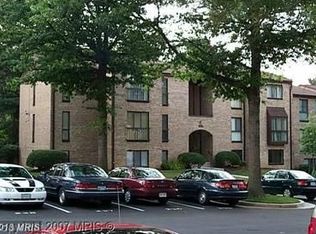
- $308,1002 bd1 ba991 sqft2064 Royal Fern Ct #29/2B, Reston, VA 20191Off Market
- $326,0003 bd2 ba1.3k sqft2064 Royal Fern Ct APT 29/11C, Reston, VA 20191Sold
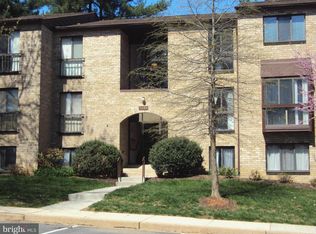
- $325,0002 bd1 ba991 sqft2064 Royal Fern Ct APT 29/12-B, Reston, VA 20191Sold
Get a cash offer in 3 minutes
Find out how much your home could sell for in as little as 3 minutes with a no-obligation cash offer.
Estimated market value
$314,500
