GREAT LOCATION! ! NEAR TO RESTON TOWN CENTER AND SILVER LINE METRO * SUNNY CONDO WITH 2 BEDROOMS AND 1 FULL BATH* LARGE LIVING ROOM AND SEP. DINING ROOM* EAT-IN KITCHEN WITH NEW FLOOR * WASHER & DRYER IN UNIT* NICE BALCONY * WALK-IN CLOSET- Tenant only pays electricity. Gas, water, trash and parking included. No smoking, no pets.
Sold for $325,000
$325,000
2064 Royal Fern Ct APT 29/12-B, Reston, VA 20191
2beds
1baths
991sqft
Condo
Built in 1973
-- sqft lot
$323,800 Zestimate®
$328/sqft
$2,161 Estimated rent
Home value
$323,800
$304,000 - $346,000
$2,161/mo
Zestimate® history
Owner options
List your home for rent
$2,161/mo
Rent Zestimate®
Find your next renter with Zillow Rental Manager. Plus, with online applications, you can quickly screen prospective tenants – for free.
$2,161/mo
Rent Zestimate®
Refinance and save
$2,180/mo
Est. payment
Refinancing to a lower rate could help reduce your monthly payments and save thousands over the life of the loan.
$2,180/mo
Est. payment
Explore your selling options
Work with a Zillow partner agent
Leverage their expertise and Zillow's premium Showcase listings to get your home seen by more buyers.
Get startedList with your own agent
Get your home in front of millions of buyers by listing it on Zillow.
Learn how to do itSell it yourself
Take full control of how buyers see your home on Zillow by listing For Sale by Owner (FSBO).
List your homeWhat's special
Facts & features
Interior
Bedrooms & bathrooms
- Bedrooms: 2
- Bathrooms: 1
Heating
- Forced air
Cooling
- Central
Appliances
- Included: Dishwasher, Dryer, Garbage disposal, Range / Oven, Refrigerator, Washer
- Laundry: In Unit
Features
- Flooring: Carpet
- Basement: None
Interior area
- Total interior livable area: 991 sqft
Property
Features
- Exterior features: Brick
Details
- Parcel number: 017306290012B
Construction
Type & style
- Home type: Condo
Materials
- brick
- Roof: Composition
Condition
- Year built: 1973
Community & HOA
HOA
- Has HOA: Yes
- HOA fee: $58 monthly
Location
- Region: Reston
Financial & listing details
- Price per square foot: $328/sqft
- Tax assessed value: $290,780
- Annual tax amount: $3,498
Price history
| Date | Event | Price |
|---|---|---|
| 2/25/2025 | Sold | $325,000+116.7%$328/sqft |
Source: Public Record Report a problem | ||
| 3/24/2018 | Listing removed | $1,495$2/sqft |
Source: Long & Foster Real Estate, Inc. #1000221368 Report a problem | ||
| 3/2/2018 | Listed for rent | $1,495$2/sqft |
Source: Long & Foster Real Estate, Inc. #1000221368 Report a problem | ||
| 12/15/2009 | Sold | $150,000-28.6%$151/sqft |
Source: Public Record Report a problem | ||
| 9/26/2005 | Sold | $210,000$212/sqft |
Source: Public Record Report a problem | ||
Public tax history
| Year | Property taxes | Tax assessment |
|---|---|---|
| 2025 | $3,498 +2.8% | $290,780 +3% |
| 2024 | $3,403 +10.8% | $282,310 +8% |
| 2023 | $3,073 +10.6% | $261,400 +12% |
| 2022 | $2,779 | $233,390 +4% |
| 2021 | -- | $224,410 +6% |
| 2020 | $2,605 | $211,710 |
| 2019 | $2,605 +15.2% | $211,710 +15.2% |
| 2018 | $2,260 +1.9% | $183,700 |
| 2017 | $2,219 -3.1% | $183,700 -3.3% |
| 2016 | $2,291 +3.7% | $190,020 |
| 2015 | $2,210 +18.4% | $190,020 +18.1% |
| 2014 | $1,866 | $160,830 +17.3% |
| 2013 | -- | $137,110 |
| 2012 | -- | $137,110 |
| 2011 | -- | $137,110 -2.9% |
| 2010 | -- | $141,200 |
| 2009 | -- | $141,200 -38% |
| 2008 | -- | $227,740 -6.2% |
| 2007 | -- | $242,720 +131.3% |
| 2003 | -- | $104,930 +16.5% |
| 2002 | -- | $90,060 |
Find assessor info on the county website
Neighborhood: South Lakes Dr - Soapstone Dr
Nearby homes
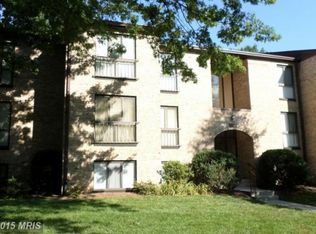
- $374,7003 bd2 ba1.3k sqft2064 Royal Fern Ct APT 29/1C, Reston, VA 20191Off Market
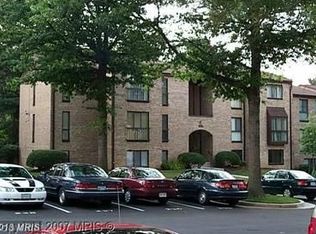
- $302,2002 bd1 ba991 sqft2064 Royal Fern Ct #29/2B, Reston, VA 20191Off Market
- $326,0003 bd2 ba1.3k sqft2064 Royal Fern Ct APT 29/11C, Reston, VA 20191Sold
- $364,4003 bd2 ba1.3k sqft2064 Royal Fern Ct #29/21C, Reston, VA 20191Off Market
- $294,2002 bd1 ba991 sqft2064 Royal Fern Ct APT 29/22B, Reston, VA 20191Off Market
- $325,0002 bd1 ba991 sqft2064 Royal Fern Ct APT 12-B, Reston, VA 20191Sold
- $274,4001 bd1 ba860 sqft2062 Royal Fern Ct APT 22A, Reston, VA 20191Off Market
- $--1 bd1 ba860 sqft2062 Royal Fern Ct APT 1A, Reston, VA 20191Off Market
Nearby schools
GreatSchools rating
- 1/10Dogwood Elementary SchoolGrades: PK-6Distance: 0.6 mi
- 7/10Hughes Middle SchoolGrades: 7-8Distance: 1.3 mi
- 4/10South Lakes High SchoolGrades: 9-12Distance: 1.3 mi
Get a cash offer in 3 minutes
Find out how much your home could sell for in as little as 3 minutes with a no-obligation cash offer.
Estimated market value
$323,800
Get a cash offer in 3 minutes
Find out how much your home could sell for in as little as 3 minutes with a no-obligation cash offer.
Estimated market value
$323,800
- Virginia
- Fairfax County
- Reston
- 20191
- South Lakes Dr - Soapstone Dr
- 2064 Royal Fern Ct Apartment 29/12-B
