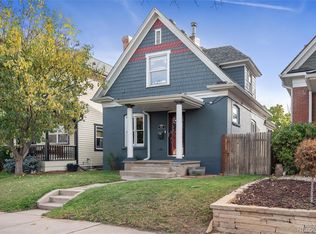
Make yourself at home in a masterpiece of character and comfort. Built in 1890, this quintessential Victorian combines the charms of old with all the luxurious contemporary conveniences you crave. Hardwood floors spread through every room save for the three tiled full baths. The contractor who modernized this home in 2013 preserved all the original decor including the ornate mantelpiece and two sets of fully functional sliding pocket doors. Living in this meticulously maintained time-capsule, you'll pamper yourself with fully updated modern amenities set within an open and flowing ground level. The airy primary bedroom opens to a full five-piece bath. Technically the home features 3 bedrooms, however, one is half of the two part living room space connected to the primary level full bath and enfolded within the home's wooden pocket doors. With a pullout sofa, you'll likely find this space works better for short term guests than as a full time bedroom. The second bedroom is close to the primary bedroom and steps from the upstairs secondary full bath. Both upstairs washrooms have claw-foot tubs. Eating in? The brand new gas range with ventilated hood, new roomy custom wood paneled refrigerator, and farmhouse sink, surrounded by ample handcrafted cabinets, will please any chef. Let in the light as much or little as you like with custom Hunter Douglas shades. Both bedrooms feature blackout shades for napping or sleeping in anytime you like. Grow your own vegetables in the backyard's raised garden. Most anything you haven't planted and picked can be bought for $10 a bag by sauntering ten minutes down to Old South Pearl Street's lively and bountiful Sunday farmers' markets. Cook up all you procure there in the elegant kitchen and entertain scores of friends in the sprawling flagstone paved backyard complete with gas fire pit and hot tub enclosed within a curtained pergola. Walk two blocks South to the Harvard Gulch Park recreation center and golf course. The D.U. campus is a blink away by bicycle. Porter Medical Center is one mile from home and Washington Park is 1.5 miles to the North East. You will also be close to public transportation with an RTD bus stop around the corner and two nearby light rail stations. Enter the detached two car garage from the alley between Pennsylvania and Pearl St. The 220 outlet for electric vehicles is powered by new solar panels. Even while accommodating an SUV or two, the garage provides significant extra space for shelving and storage. Your neighbors all around are some of the nicest people you'll ever meet. Perhaps you'll continue the tradition of walking together to Uno Mas for taco Tuesdays. The ice cream shop next to the wine/liquor store and Park Burger are practically just around the corner. Continue your stroll a few blocks more to the Sushi Den and Old South Pearl Street's many other restaurants. Living in Platt Park and Old South Pearl is such a treat. It truly is the best neighborhood in Denver. The elegantly xeriscaped front yard requires minimal watering from the drip system and eliminates mowing altogether. When Spring arrives, hang the new curtains, still in their packaging, around the pergola for extra coziness while soaking in the backyard's generously sized hot tub. The Rocky Mountains can be seen from the primary bedroom and the quaint little office, all the more so in Winter when the tall, mature trees of Pennsylvania St. have dropped their leaves. After calling 2064 home for over a decade, we headed for new live/work accommodations across town. Owning this historic treasure is a blessing we won't let go of. This can be home as long as you like. You won't just like 2064 S. Pennsylvania St. though. Just like we do, you will love it with all your heart. Only two families ever lived here before us. Mrs. P. gave piano lessons in the sitting room and lived her entire life here. If her spirit, and that of the music she imparted to her pupils, remain within these walls, it is all benevolent. Everything about this home feels as welcoming and nurturing as can be. Only the most considerate and reliable candidates will be considered to call this magical place home. The home is available as soon as 3/22/26, but a move in date of 4/1/26 of no problem. We are willing to take on a later move in date for the right candidate. The home's electricity operates on solar energy, and you will have the benefit of lower cooling bills in the summer. The home has gas heating. You will be responsible for all utilities. Average water bill is $40 even in the summer with it's xeriscaped yard. There is a custom designed Wind River ozone hot-tub in the backyard. It is within a pergola with curtains for more privacy. Tenants can choose take on the responsibility of cleaning the tub every 6 months or wrap the maintenance costs up in the monthly bill. It is the tenant responsibility to maintain the hot tub to the manufactures specifications between cleanings. Use of and access to the home's small basement storage space can potentially be negotiated in the future and is not included in these lease terms. The home's original, steep and rickety wooden basement stairs, accessed from the backyard, are a safety liability. This was a coal cellar in the nineteenth century and is not a full basement. The fireplace accommodates candles only. The chimney of this home, and others built in the same era, were not properly lined for fire safety. This oversight caused homes to burn to the ground. Absolutely no fires are permitted in this fireplace, or anywhere inside the home, at anytime. You may light candles in this fireplace and use the backyard's gas fire pit to your heart's delight. Landlord pays for a Spring clean up and Fall Clean up with the yard. It is the tenants responsibility to maintain the yards appearance between these services. Extra damage deposit will be required for dogs.
This property is off market, which means it's not currently listed for sale or rent on Zillow. This may be different from what's available on other websites or public sources.