Welcome to your dream home at 2088 South Pennsylvania Street, perfectly situated in the vibrant Platt Park neighborhood of Denver! This charming residence features 3 cozy bedrooms and 2 modern bathrooms across 1,843 square feet of living space, all set on a rare 8,330 square foot corner lot. With new landscaping and three separate outdoor sitting areas, you’ll have plenty of space to enjoy the great outdoors.
The main house is the perfect blend of old and new, with original woodwork beautifully maintained throughout. Step inside to discover hardwood floors and fun wallpaper that adds a playful touch to each room. Cozy up by the fireplace on those chilly Colorado nights. The kitchen is fully equipped with new appliances, new countertops, new cabinets, exposed brick, and new lighting—your culinary adventures will be a breeze. The partially finished basement is just waiting for your creative touch—imagine the possibilities!
The brand new oversized two-car garage provides ample space for your vehicles, a trendy home gym, and any additional storage needs you may have. Plus, the fully renovated ADU with a brand new kitchen, charming sitting area, renovated full bathroom, and light and bright bedroom offers a separate entrance off the alley, perfect for generating some Airbnb income or hosting guests.
Living in Platt Park means you’re just a bike ride away from the scenic Wash Park, a stroll down the lively Old South Pearl Street, and the delightful Farmer’s Markets on Sundays. Walk or bike to Harvard Gulch and explore the diverse dining options in the DU area.
Don’t miss out on this unique opportunity to own a piece of Denver’s charm with all the modern conveniences you desire. Schedule your showing today and let this witty wonder become your new home sweet home!
Sold for $975,000
$975,000
2088 S Pennsylvania Street, Denver, CO 80210
4beds
1,843sqft
Single Family Residence
Built in 1905
8,330 Square Feet Lot
$934,700 Zestimate®
$529/sqft
$4,425 Estimated rent
Home value
$934,700
$869,000 - $1.00M
$4,425/mo
Zestimate® history
Owner options
List your home for rent
$4,425/mo
Rent Zestimate®
Find your next renter with Zillow Rental Manager. Plus, with online applications, you can quickly screen prospective tenants – for free.
$4,425/mo
Rent Zestimate®
Refinance and save
$5,577/mo
Est. payment
Refinancing to a lower rate could help reduce your monthly payments and save thousands over the life of the loan.
$5,577/mo
Est. payment
Explore your selling options
Work with a Zillow partner agent
Leverage their expertise and Zillow's premium Showcase listings to get your home seen by more buyers.
Get startedList with your own agent
Get your home in front of millions of buyers by listing it on Zillow.
Learn how to do itSell it yourself
Take full control of how buyers see your home on Zillow by listing For Sale by Owner (FSBO).
List your homeWhat's special
Zillow last checked:
Listing updated:
Listed by:
Abell To Sell 720-883-5785 transactions@abelltosell.com,
Compass - Denver,
Kristen Abell 720-883-5785,
Compass - Denver
Bought with:
Jane Goulder, 100039782
Compass - Denver
Amy Kissinger, 100007043
Compass - Denver
Source: REcolorado as distributed by MLS GRID,MLS#: 8281038
Facts & features
Interior
Bedrooms & bathrooms
- Bedrooms: 4
- Bathrooms: 3
- Full bathrooms: 2
- 3/4 bathrooms: 1
- Main level bathrooms: 2
- Main level bedrooms: 1
Bedroom
- Description: Main House
- Level: Upper
Bedroom
- Description: Main House
- Level: Upper
Bedroom
- Description: Main House
- Level: Upper
Bedroom
- Description: In The 531 Sf Separate Adu
- Level: Main
Bathroom
- Description: Main House
- Level: Main
Bathroom
- Description: Main House
- Level: Upper
Bathroom
- Description: In The 531 Sf Separate Adu
- Level: Main
Dining room
- Description: Main House
- Level: Main
Kitchen
- Description: Main House
- Level: Main
Kitchen
- Description: In The 531 Sf Separate Adu
- Level: Main
Laundry
- Description: Main House
- Level: Main
Living room
- Description: Main House
- Level: Main
Utility room
- Description: Main House - Unfinished Basement - Storage And Utilities
- Level: Basement
Heating
- Forced Air, Natural Gas
Cooling
- Central Air
Appliances
- Included: Dishwasher, Disposal, Dryer, Microwave, Range, Refrigerator, Washer
- Laundry: In Unit
Features
- Flooring: Wood
- Basement: Partial
Interior area
- Total structure area: 1,843
- Total interior livable area: 1,843 sqft
- Finished area above ground: 1,417
- Finished area below ground: 0
Property
Parking
- Total spaces: 2
- Parking features: Garage
- Garage spaces: 2
Features
- Levels: Two
- Stories: 2
- Patio & porch: Front Porch
- Exterior features: Private Yard
- Fencing: Full
Lot
- Size: 8,330 Square Feet
- Features: Corner Lot, Level, Near Public Transit, Sprinklers In Front, Sprinklers In Rear
Details
- Parcel number: 527116009
- Zoning: U-SU-B1
- Special conditions: Standard
Construction
Type & style
- Home type: SingleFamily
- Property subtype: Single Family Residence
Materials
- Brick
- Roof: Composition
Condition
- Year built: 1905
Utilities & green energy
- Sewer: Public Sewer
- Water: Public
- Utilities for property: Cable Available, Electricity Connected, Natural Gas Connected, Phone Available
Community & HOA
Community
- Security: Carbon Monoxide Detector(s), Smoke Detector(s)
- Subdivision: Platt Park
HOA
- Has HOA: No
Location
- Region: Denver
Financial & listing details
- Price per square foot: $529/sqft
- Tax assessed value: $665,000
- Annual tax amount: $2,436
- Date on market: 10/25/2024
- Listing terms: 1031 Exchange,Cash,Conventional,Jumbo,VA Loan
- Exclusions: Staging & Personal Property
- Ownership: Individual
- Electric utility on property: Yes
- Road surface type: Paved
Price history
| Date | Event | Price |
|---|---|---|
| 12/12/2024 | Sold | $975,000-2.4%$529/sqft |
Source:  REcolorado as distributed by MLS GRID #8281038 Report a problem REcolorado as distributed by MLS GRID #8281038 Report a problem | ||
| 11/22/2024 | Pending sale | $999,000$542/sqft |
Source: REcolorado as distributed by MLS GRID #8281038 Report a problem | ||
| 10/24/2024 | Listed for sale | $999,000+123.7%$542/sqft |
Source: REcolorado as distributed by MLS GRID #8281038 Report a problem | ||
| 8/30/2017 | Sold | $446,500-5%$242/sqft |
Source: BROKERS GUILD solds #7088396_80210 Report a problem | ||
| 7/14/2017 | Listed for sale | $470,000$255/sqft |
Source: Brokers Guild Classic #7088396 Report a problem | ||
Public tax history
| Year | Property taxes | Tax assessment |
|---|---|---|
| 2024 | $2,436 -13.4% | $40,870 +18.6% |
| 2023 | $2,813 +3.6% | $34,450 -2.6% |
| 2022 | $2,715 +6.8% | $35,370 -2.8% |
| 2021 | $2,543 +14.3% | $36,380 +6.2% |
| 2020 | $2,224 +17.8% | $34,270 +10.4% |
| 2019 | $1,888 | $31,046 +27.2% |
| 2018 | $1,888 +0.3% | $24,410 |
| 2017 | $1,883 +2.9% | $24,410 +4.3% |
| 2016 | $1,829 +5.7% | $23,410 |
| 2015 | $1,731 0% | $23,410 +12.3% |
| 2014 | $1,732 | $20,840 |
Find assessor info on the county website
Neighborhood: Platt Park
Nearby homes
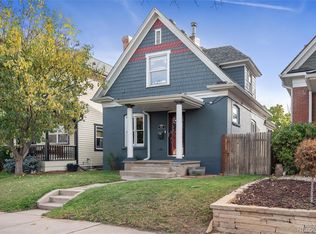
- $752,0003 bd2 ba1.7k sqft2078 S Pennsylvania St, Denver, CO 80210Sold
- $1,493,5004 bd4 ba3.5k sqft2070 S Pennsylvania St, Denver, CO 80210Off Market

- $1,126,9002 bd3 ba1.8k sqft2064 S Pennsylvania St, Denver, CO 80210Off Market

- $471,4003 bd2 ba672 sqft561 E Evans Ave, Denver, CO 80210Off Market
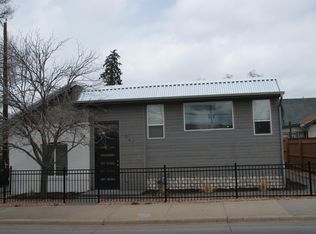
- $753,5004 bd2 ba1.8k sqft2095 S Pennsylvania St, Denver, CO 80210Off Market
- $778,2002 bd1 ba1.9k sqft2079 S Pennsylvania St, Denver, CO 80210Off Market
- $--1 bd1 ba576 sqft2079 S Pennsylvania St #1/2, Denver, CO 80210Off Market
- $1,142,7004 bd3 ba2.7k sqft2071 S Pennsylvania St, Denver, CO 80210Off Market
Nearby schools
GreatSchools rating
- 8/10Asbury Elementary SchoolGrades: K-5Distance: 0.5 mi
- 6/10Grant Middle SchoolGrades: 6-8Distance: 0.5 mi
- 7/10South High SchoolGrades: 9-12Distance: 1.2 mi
Schools provided by the listing agent
- Elementary: Asbury
- Middle: Grant
- High: South
- District: Denver 1
Source: REcolorado as distributed by MLS GRID. This data may not be complete. We recommend contacting the local school district to confirm school assignments for this home.
Get a cash offer in 3 minutes
Find out how much your home could sell for in as little as 3 minutes with a no-obligation cash offer.
Estimated market value
$934,700
Get a cash offer in 3 minutes
Find out how much your home could sell for in as little as 3 minutes with a no-obligation cash offer.
Estimated market value
$934,700
- Colorado
- Denver County
- Denver
- 80210
- Platt Park
- 2088 S Pennsylvania Street
Nearby cities
Nearby neighborhoods
Nearby zip codes
Other Denver Topics
