Skip main navigation
Active
  • $519,000

    2064 Skyview St, Rock Springs, WY 82901

    5beds
    4baths
    3,976sqft
    : 
    Loading
    Get pre-qualified
    Single Family Residence
    Built in 1993
    0.25 Acres Lot
    $503,000 Zestimate®
    $131/sqft
    $-- HOA

    What's special

    Cozy gas fireplaceMountain viewsNatural light throughoutRv parkingSolid wood flooringJetted tubIsland and bar seating
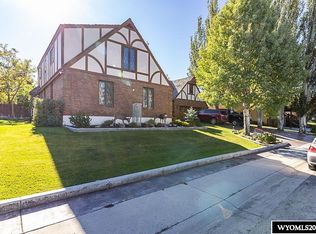
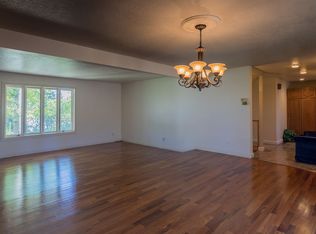
    WELCOME HOME TO 2064 SKYVIEW STREET! Step inside this beautiful 4-Level home and discover a thoughtful layout that includes ample living areas & natural light throughout. The entry of this custom built home features solid wood flooring leading to the vaulted living room with cozy gas fireplace. The spacious kitchen boasts gorgeous granite countertops with island & bar seating, a breakfast nook, newer stainless appliances, pantry with pull out shelves, along with huge amounts of cupboard space! Also featured on this level is a family room with woodburning fireplace perfect for family gatherings, 3rd bedroom, the main floor laundry room and a 3/4 bath. Head upstairs to find the primary suite complete with ensuite including a jetted tub, separate shower, and a large walk-in closet. The main full bath & 2nd bedroom complete this level. On the lower level you'll find a work out room, 2 additional bedrooms (one non-conforming), storage room, and an additional 3/4 bath. With an attached over-sized double car garage, and an extra long single detached garage, RV parking, & mountain views, you'll love this place! For more information or to schedule a private showing call or text Tami Christensen with High Country Realty at 307-389-5530
    29 days
    |
    557
    |
    12
    |

    Zillow last checked:

    Listing updated:

    Listed by:

    Tamara (Tami) Christensen 307-389-5530,

    High Country Realty

    Source: WYOMLS,MLS#: 20262934MLS Logo

    Loading...

      Facts & features

      Interior

      Bedrooms & bathrooms
      • Bedrooms: 5
      • Bathrooms: 4
      • Main level bathrooms: 1
      Primary bedroom
      • Level: Upper
      Bedroom 2
      • Level: Upper
      Bedroom 3
      • Level: Main
      Bedroom 4
      • Level: Basement
      Bedroom 5
      • Level: Basement
      Dining room
      • Level: Main
      Family room
      • Level: Main
      Kitchen
      • Level: Main
      Living room
      • Level: Main
      Heating
      • Hot Water Gas
      Cooling
      • Other
      Appliances
      • Included: Dishwasher, Disposal, Microwave, Refrigerator, Range, Oven
      • Laundry: Main Level
      Features
      • Walk-In Closet(s), Vaulted Ceiling(s)
      • Flooring: Tile, Wood/Hardwood, Carpet
      • Windows: Double Pane Windows, Blinds
      • Basement: 4th Level
      • Number of fireplaces: 2
      • Fireplace features: Two, Gas, Wood Burning Stove
      Interior area
      • Total structure area: 3,976
      • Total interior livable area: 3,976 sqft
      • Finished area above ground: 2,830

      Property

      Parking
      • Total spaces: 3
      • Parking features: Combination/See Remarks, Garage Door Opener, RV Access/Parking
      • Covered spaces: 3
      Features
      • Levels: Four Level
      • Patio & porch: Covered Deck, Porch
      • Fencing: Brick/Concrete,Chain Link,Wood
      • Has view: Yes
      • View description: Mountain(s)
      Lot
      • Size: 0.25 Acres
      • Features: Landscaped
      Details
      • Parcel number: 19053612001100
      • Zoning description: R1

      Construction

      Type & style
      • Home type: SingleFamily
      • Property subtype: Single Family Residence
      Materials
      • Brick, Stucco, Vinyl Siding
      • Foundation: Concrete Perimeter
      • Roof: Asphalt/Fiberglass,Architectural
      Condition
      • Existing-a house that someone has lived in
      • New construction: No
      • Year built: 1993

      Utilities & green energy

      • Electric: Rocky Mountain Power
      • Gas: Natural
      • Sewer: Public Sewer
      • Water: City

      Community & HOA

      Community
      • Subdivision: Prairie
      HOA
      • Has HOA: No
      Location
      • Region: Rock Springs

      Financial & listing details

      • Price per square foot: $131/sqft
      • Tax assessed value: $369,860
      • Annual tax amount: $2,599
      • Date on market: 6/15/2026

        Estimated market value

        $503,000

        $478,000 - $528,000

        $2,786/mo

        Price history

        Price history is unavailable.

        Public tax history

        YearProperty taxesTax assessment
        2025$2,600 -16.7%$35,137 -16.7%
        2024$3,119 +5.6%$42,183 +3.4%
        2023$2,953 +5.9%$40,780 +6.8%
        2022$2,790 -2.8%$38,181 -2.5%
        2021$2,870 +0.7%$39,174 +0.6%
        2020$2,851 -6.1%$38,950 -6.8%
        2019$3,036 +2.1%$41,812 +2.3%
        2018$2,974 +2.6%$40,869 +3%
        2017$2,900 $39,674 +4.2%
        2015-- $38,061 +2.8%
        2014-- $37,013 -2%
        2013-- $37,776 +2.6%
        2012-- $36,801 -0.7%
        2011-- $37,046
        2010-- $37,046
        Find assessor info on the county website

        Monthly payment

        Est. payment

        Payment breakdown

        Explore the cost of this home by adjusting the details. Changes won't be saved.
        All calculations are estimates and provided by Zillow, Inc. for informational purposes only. Actual amounts may vary.
        HOA fees may include property taxes on listings classified as Co-Ops. Contact the listing agent and/or owner for fee details.
        Mortgage interest rates are dependent on a number of factors, including credit score, down payment, and repayment length. Interest rate data provided by Zillow Group Marketplace, Inc. as of 1/1/1970 from various mortgage lenders with which we have lead or other similar arrangements; the Estimated Payment is an average of those rates.
        See how much you could borrow to make a competitive offer.

        Climate risks

        Neighborhood: 82901

        Getting around

        3 / 100
        Car-Dependent
        11 / 100
        Somewhat Bikeable

        Nearby schools

        GreatSchools rating

        A local agent can set up tours, give advice and negotiate with sellers.

        A local lender can help you make sure your offer is ready when you are.

        Browse local experts

        Similar homes