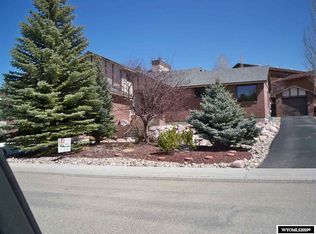
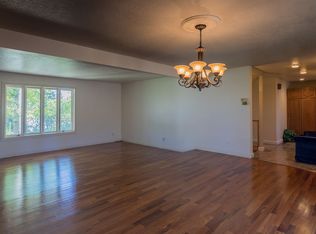
Welcome to this gorgeous, custom-built home in one of the most sought-after neighborhoods in town. This spacious 4-bedroom, 3-bathroom property boasts large living spaces, oversized bedrooms, and walk-in closets, offering both comfort and luxury. High-quality materials and finishes have been thoughtfully selected throughout, elevating the home's design and functionality. The beautiful master suite is a true retreat, featuring a generous bedroom with a separate seating area—perfect for relaxing or reading in your own private space. Surrounded by a beautifully landscaped yard with mature trees, this home offers ultimate privacy and tranquility. The nearly finished downstairs is an incredible bonus, featuring a large entertainment area, second large laundry room and a ready for your family gym with rubber flooring, that will fit all your fitness equipment. Additionally, the kitchenette is plumbed and awaiting your final touches, making it perfect for an entertainment area. Enjoy the comfort of heated floors in the driveway and heat in the garage, ensuring warmth all year round. With so much potential, beautiful finishes, and quality craftsmanship already in place, this home is truly a must-see!
Active
$539,900
2058 Skyview St, Rock Springs, WY 82901
4beds
3baths
4,952sqft
Single Family Residence
Built in 1983
0.25 Acres Lot
$528,000 Zestimate®
$109/sqft
$-- HOA
What's special
Ultimate privacy and tranquilityHigh-quality materials and finishesHeat in the garageBeautiful master suiteSecond large laundry roomWalk-in closetsLarge living spaces
- 154 days
- 344
- 25
Zillow last checked:
Listing updated:
Listed by:
Kelly Palmer 307-362-1275,
Brokerage Southwest
Source: WYOMLS,MLS#: 20255073
Facts & features
Interior
Bedrooms & bathrooms
- Bedrooms: 4
- Bathrooms: 3
- Main level bathrooms: 1
Primary bedroom
- Level: Upper
Bedroom 2
- Level: Upper
Bedroom 3
- Level: Upper
Bedroom 4
- Level: Main
Bedroom 5
- Level: N/A
Dining room
- Level: Main
Family room
- Level: Basement
Kitchen
- Level: Main
Living room
- Level: Main
Heating
- Hot Water Gas
Cooling
- Evaporative Wall Unit
Appliances
- Included: Built Ins, Dishwasher, Disposal, Microwave, Refrigerator, Washer, Dryer, Range, Oven, Range Hood
- Laundry: Main Level
Features
- Walk-In Closet(s)
- Flooring: Tile, Carpet
- Windows: Thermo Windows, Drapes, Curtain Rod(s)
- Basement: Full
- Number of fireplaces: 1
- Fireplace features: One, Gas
Interior area
- Total structure area: 4,952
- Total interior livable area: 4,952 sqft
- Finished area above ground: 3,286
Property
Parking
- Total spaces: 2
- Parking features: Attached, Garage Door Opener
- Attached garage spaces: 2
Features
- Levels: One and One Half
- Stories: 1
- Patio & porch: Covered Porch, Deck
Lot
- Size: 0.25 Acres
- Features: Landscaped
Details
- Parcel number: 19053612001200
- Zoning description: R1
Construction
Type & style
- Home type: SingleFamily
- Property subtype: Single Family Residence
Materials
- Brick
- Foundation: Block
- Roof: Composition
Condition
- Existing-a house that someone has lived in
- New construction: No
- Year built: 1983
Utilities & green energy
- Electric: Rocky Mountain Power
- Sewer: Public Sewer
- Water: City
- Utilities for property: Internet Available, Phone Available
Community & HOA
Community
- Subdivision: Prairie
HOA
- Has HOA: No
Location
- Region: Rock Springs
Financial & listing details
- Price per square foot: $109/sqft
- Tax assessed value: $338,151
- Annual tax amount: $2,549
- Date on market: 5/16/2026
Estimated market value
$528,000
$502,000 - $554,000
$2,282/mo
Price history
Price history is unavailable.
Public tax history
| Year | Property taxes | Tax assessment |
|---|---|---|
| 2026 | -- | $32,125 -6.8% |
| 2025 | $2,549 -22.9% | $34,455 -23% |
| 2024 | $3,308 +5.7% | $44,737 +3.5% |
| 2023 | $3,131 +6% | $43,236 +6.9% |
| 2022 | $2,955 -2.8% | $40,442 -2.5% |
| 2021 | $3,039 +0.9% | $41,485 +0.8% |
| 2020 | $3,013 +2% | $41,170 +1.2% |
| 2019 | $2,954 +2.1% | $40,673 +2.3% |
| 2018 | $2,894 +2.8% | $39,758 +3.3% |
| 2017 | $2,815 | $38,505 +4.7% |
| 2015 | -- | $36,786 +3% |
| 2014 | -- | $35,729 +3.3% |
| 2013 | -- | $34,588 +2.9% |
| 2012 | -- | $33,617 |
| 2011 | -- | $33,617 |
| 2010 | -- | $33,617 |
Find assessor info on the county website
Monthly payment
Est. payment
Payment breakdown
Explore the cost of this home by adjusting the details. Changes won't be saved.Climate risks
Neighborhood: 82901

Similar homes
- $530,0004 bd3 ba3.3k sqft321 Jade St, Rock Springs, WY 82901For Sale
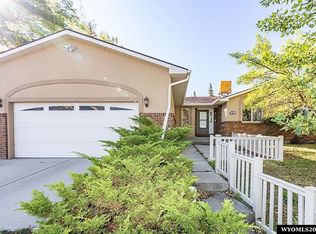
 MLS ID #20264304, Sonya Riskus, Brokerage Southwest. WYOMLS
 - $725,0005 bd4 ba5.4k sqft2016 Carson St, Rock Springs, WY 82901For Sale
 MLS ID #20264950, Janell Flack, HOMEroots Realty of Wyoming, LLC. WYOMLS
 - $569,0004 bd3 ba3.5k sqft510 Cheyenne Dr, Rock Springs, WY 82901For Sale
 MLS ID #20264231, Moriah Teuscher, RE/MAX Big Country. WYOMLS
 - $399,9004 bd3 ba2.8k sqft216 Taylor St, Rock Springs, WY 82901For Sale
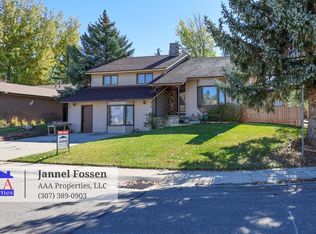 MLS ID #20265193, Jannel Fossen, AAA Properties, LLC. WYOMLS
 - $535,0005 bd3 ba3.3k sqft2700 Affirmed Dr, Rock Springs, WY 82901For SaleMLS ID #20263905, Brian Smith, Rock Springs Realty. WYOMLS
- $379,0005 bd4 ba4.3k sqft200 Topaz St, Rock Springs, WY 82901For SaleMLS ID #20261925, Brian Smith, Rock Springs Realty. WYOMLS
- $475,0005 bd2 ba4.4k sqft597 Washakie Dr, Rock Springs, WY 82901For SaleMLS ID #20262776, Amanda Allred, All In Realty, LLC. WYOMLS
- $440,0004 bd3 ba2.9k sqft240 Cherokee Dr, Rock Springs, WY 82901For SaleMLS ID #20262951, Blake Manus, House to Home Real Estate. WYOMLS
- $445,0004 bd3 ba3.4k sqft2607 Popo Agie Dr, Rock Springs, WY 82901For SaleMLS ID #20264718, Alexandra Sabljakovic, House to Home Real Estate. WYOMLS
- $374,9855 bd3 ba2.8k sqft1205 Cottonwood Dr, Rock Springs, WY 82901For SaleMLS ID #20264541, Paul Hamm, HomeSmart Realty Group. WYOMLS
- $594,0006 bd4 ba3.6k sqft2507 Cripple Creek Dr, Rock Springs, WY 82901For SaleMLS ID #20262871, Janell Flack, HOMEroots Realty of Wyoming, LLC. WYOMLS
- $449,0005 bd3 ba2.9k sqft2426 Cripple Creek Dr, Rock Springs, WY 82901For SaleMLS ID #20264584, Emily Lopez, High Country Realty. WYOMLS
- $430,0006 bd3 ba3.3k sqft2726 Westridge Ct, Rock Springs, WY 82901For SaleMLS ID #20262068, Alexandra Sabljakovic, House to Home Real Estate. WYOMLS
- $519,9005 bd3 ba3.5k sqft2700 Bailey Blvd, Rock Springs, WY 82901For SaleMLS ID #20265003, Nick Mende, High Country Realty. WYOMLS
- $329,0004 bd3 ba3k sqft414 Walnut St, Rock Springs, WY 82901For SaleMLS ID #20265139, Janell Flack, HOMEroots Realty of Wyoming, LLC. WYOMLS
- $475,0003 bd3 ba3k sqft1004 Rosewood Dr, Rock Springs, WY 82901For SaleMLS ID #20263894, Tanya Hyatt, Brokerage Southwest. WYOMLS
- $715,0004 bd3 ba2.8k sqft584 Gannett Dr, Rock Springs, WY 82901For SaleMLS ID #20264445, Riley Smart, Smart Realty. WYOMLS
- $350,0006 bd3 ba3.2k sqft632 2nd St, Rock Springs, WY 82901For SaleMLS ID #20265132, Annette Wedgewood, Altitude Real Estate, LLC. WYOMLS
- $365,0004 bd3 ba2.7k sqft3500 White Mountain Blvd, Rock Springs, WY 82901For SaleMLS ID #20264628, Jesika Nacey, High Desert Realty. WYOMLS
- $284,9853 bd2 ba3.1k sqft806 2nd Ave W, Rock Springs, WY 82901For SaleMLS ID #20265060, Paul Hamm, HomeSmart Realty Group. WYOMLS
