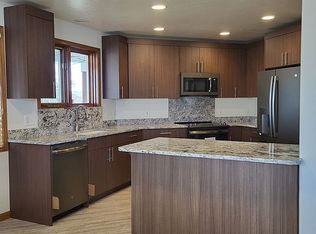
Country home on 1.06 acre corner lot with plenty of room to grow. 5 bedroom, 2 bath home with attached two-car garage. This elevated ranch-style home features a spacious kitchen with NEW butcher block counter tops! Ample upper and lower cabinets with easy access to the patio where you can grill and access the fenced backyard. Have an eat-in kitchen and enjoy the separate dining room with built-in curio cabinet. Large living room has a fireplace and a media cabinet to hid your cables and tv boxes! The mainfloor features four bedrooms with a split floorplan for those who enjoy more privacy. The primary bedroom has dual closets and an en-suite with new shower installed that is separate from the garden bathtub. Bathroom vanity has built-in medicine cabinet and space for your toiletries. Nicely remodeled with the commode tucked away and light LVP flooring. On the other side of the home there are three additional bedrooms that share a newly upgraded full bathroom. The small bedroom was utilized as an office and would work well for that again. Bedroom 3 has a wall feature and has plenty of floor space and closet. Bedroom 4 is large enough for your bedroom furniture, a decent closet and a built-in wall control/remote that will allow for control of light and the ceiling fan. Laundry is on the main level so no need to carry baskets up and down the stairs. Easy entry to the outside here too, with trex deck and acess to the outbuildings. The basement is spacious with several areas for living. The conforming fifth bedroom has carpet, large window for egress and an extra large closet! The family room is set up to be a media area and the adjacent pellet stove is convenient to increase your comfort level in the cooler months. The flex space features the workout area and the other side of the flex space room has their pantry and shelving will stay. Easy access into the two-car garage with additional shelving on the back wall. Finished wall and ceiling add comfort for heating and cooling (your insurance company will like that, too!) The fenced backyard is great for our four legged friends who need time outside and remain contained. Private, shaded deck features a firepit and easy access to the kitchen. The detached shop is great for your tools and the tractor/lawn mower and has been a nice additions to the current homeowners. Back of the property has a built-in chicken enclosure with a self waterer and enclosed fencing for our feathered friends that could be removed and turned back into livestock runs/stalls. Large fenced pen for horses and can be moved back to enlarge space. Roof was replaced in 2022. Come see why this home is exactly where you want to be living! Call or text your agent today!
Active
Price cut: $15K (7/22)
$475,000
597 Washakie Dr, Rock Springs, WY 82901
5beds
2baths
4,480sqft
Single Family Residence
Built in 1997
1.06 Acres Lot
$-- Zestimate®
$106/sqft
$-- HOA
What's special
Elevated ranch-style homeSplit floorplanAttached two-car garageLight lvp flooringTrex deckFenced backyardSpacious kitchen
- 71 days |
- 566 |
- 31 |
Zillow last checked:
Listing updated:
Listed by:
Amanda Allred 307-371-5997,
All In Realty, LLC
Source: WYOMLS,MLS#: 20262776
Facts & features
Interior
Bedrooms & bathrooms
- Bedrooms: 5
- Bathrooms: 2
- Main level bathrooms: 2
Bedroom 2
- Level: Main
Bedroom 3
- Level: Main
Bedroom 4
- Level: Main
Bedroom 5
- Level: Basement
Dining room
- Level: Main
Family room
- Level: Basement
Kitchen
- Level: Main
Living room
- Level: Main
Heating
- Forced Air Gas
Cooling
- Central Air
Appliances
- Included: Dishwasher, Range/Oven, Refrigerator, Washer, Dryer
- Laundry: Main Level, Below Grade
Features
- Vaulted Ceiling(s), Master Downstairs
- Flooring: Tile, Laminate, Vinyl, Carpet
- Windows: Drapes, Blinds
- Basement: 4th Level,Full,Walk-Out Access
- Number of fireplaces: 2
- Fireplace features: Two, Free Standing, Gas, Insert, Pellet Stove
Interior area
- Total structure area: 4,480
- Total interior livable area: 4,480 sqft
- Finished area above ground: 2,240
Property
Parking
- Total spaces: 2
- Parking features: Attached, RV Access/Parking
- Attached garage spaces: 2
Features
- Patio & porch: Deck, Patio
- Fencing: Chain Link,Vinyl,Wire,Other
- Has view: Yes
- View description: Mountain(s)
Lot
- Size: 1.06 Acres
- Features: Corner Lot, Horses Allowed, Landscaped
Details
- Additional structures: Shed(s), Workshop
- Parcel number: 00006613430609
- Zoning description: Single-Family Dwelling District
- Horses can be raised: Yes
Construction
Type & style
- Home type: SingleFamily
- Architectural style: Elevated Ranch
- Property subtype: Single Family Residence
Materials
- Vinyl Siding
- Foundation: Concrete Perimeter
- Roof: Asphalt/Fiberglass
Condition
- Existing-a house that someone has lived in
- New construction: No
- Year built: 1997
Utilities & green energy
- Electric: Rocky Mountain Power
- Gas: Natural
- Sewer: Public Sewer
- Water: City
- Utilities for property: Phone Available
Community & HOA
Community
- Subdivision: Mountainaireranchettes#1
HOA
- Has HOA: No
Location
- Region: Rock Springs
Financial & listing details
- Price per square foot: $106/sqft
- Tax assessed value: $39,426
- Annual tax amount: $2,008
- Date on market: 6/7/2026
Estimated market value
Not available
Estimated sales range
Not available
$1,345/mo
Price history
Price history is unavailable.
Public tax history
| Year | Property taxes | Tax assessment |
|---|---|---|
| 2022 | $285 -2.6% | $3,745 -2.3% |
| 2021 | $292 -8.5% | $3,834 -8.6% |
| 2020 | $320 -20.1% | $4,196 -20.7% |
| 2019 | $400 | $5,290 -3.2% |
| 2018 | -- | $5,464 -6% |
| 2017 | -- | $5,810 -5.7% |
| 2015 | -- | $6,164 -1.8% |
| 2014 | -- | $6,277 +1.5% |
| 2013 | -- | $6,184 -2.2% |
| 2012 | -- | $6,322 |
Find assessor info on the county website
Monthly payment
Est. payment
Payment breakdown
Explore the cost of this home by adjusting the details. Changes won't be saved.Climate risks
Neighborhood: 82901
Nearby schools
GreatSchools rating
- 6/10Northpark Elementary SchoolGrades: K-3Distance: 1.1 mi
- 6/10Rock Springs Junior High SchoolGrades: 7-8Distance: 3.9 mi
- 3/10Rock Springs High SchoolGrades: 9-12Distance: 4.9 mi
- $155,1003 bd2 ba1.4k sqft598 Washakie Dr, Rock Springs, WY 82901Off Market
- $403,6005 bd2 ba3.1k sqft537 Washakie Dr, Rock Springs, WY 82901Off Market

- $7,127-- bd-- ba1.8k sqft580 Mesa Dr, Rock Springs, WY 82901Off Market
- $219,700-- bd-- ba-- sqft580 Mesa Dr, Rock Springs, WY 82901Off Market
- $225,1003 bd2 ba1.7k sqft538 Washakie Dr, Rock Springs, WY 82901Off Market
- $4,995-- bd-- ba780 sqft530 Mesa Dr, Rock Springs, WY 82901Off Market
- $378,8003 bd3 ba1.3k sqft530 Mesa Dr, Rock Springs, WY 82901Off Market
- $369,2003 bd3 ba1.3k sqft599 Douglas Dr, Rock Springs, WY 82901Off Market
A local agent can set up tours, give advice and negotiate with sellers.
Similar homes
- $530,0004 bd3 ba2.4k sqft230 Mesa Dr, Rock Springs, WY 82901For Sale By Owner
- $--3 bd2 ba2.7k sqft497 Washakie Dr, Rock Springs, WY 82901Auction
 Xome
Xome - $499,9004 bd4 ba2.9k sqft2517 Crestwood Ln, Rock Springs, WY 82901For Sale
 MLS ID #20264021, Jannel Fossen, AAA Properties, LLC. WYOMLS
 - $535,0005 bd3 ba3.3k sqft2700 Affirmed Dr, Rock Springs, WY 82901For Sale
 MLS ID #20263905, Brian Smith, Rock Springs Realty. WYOMLS
 - $440,0004 bd3 ba2.9k sqft240 Cherokee Dr, Rock Springs, WY 82901For SaleMLS ID #20262951, Blake Manus, House to Home Real Estate. WYOMLS
- $430,0006 bd3 ba3.3k sqft2726 Westridge Ct, Rock Springs, WY 82901For SaleMLS ID #20262068, Alexandra Sabljakovic, House to Home Real Estate. WYOMLS
- $579,0004 bd4 ba4k sqft2030 Carson St, Rock Springs, WY 82901For SaleMLS ID #20263997, Annika Smith, Rock Springs Realty. WYOMLS
- $485,0003 bd3 ba3k sqft1004 Rosewood Dr, Rock Springs, WY 82901For SaleMLS ID #20263894, Tanya Hyatt, Brokerage Southwest. WYOMLS
- $629,0004 bd3 ba4.4k sqft16 Long Dr, Rock Springs, WY 82901For SaleMLS ID #20263763, Jannel Fossen, AAA Properties, LLC. WYOMLS
- $415,0004 bd3 ba2.8k sqft216 Taylor St, Rock Springs, WY 82901For SaleMLS ID #20262875, Cathy Chavez, Brokerage Southwest. WYOMLS
- $497,0005 bd4 ba3k sqft1206 Hailee Dr, Rock Springs, WY 82901For SaleMLS ID #20263594, Sonya Riskus, Brokerage Southwest. WYOMLS
- $389,0004 bd3 ba2.7k sqft3500 White Mountain Blvd, Rock Springs, WY 82901For SaleMLS ID #20262226, Jesika Nacey, High Desert Realty. WYOMLS
- $410,0004 bd3 ba2.4k sqft1258 Elm Dr, Rock Springs, WY 82901For SaleMLS ID #20263647, Rebecca (Becky) Thoman, Meadow Lake Real Estate, LLC. WYOMLS
- $594,0006 bd4 ba3.6k sqft2507 Cripple Creek Dr, Rock Springs, WY 82901For SaleMLS ID #20262871, Janell Flack, HOMEroots Realty of Wyoming, LLC. WYOMLS
- $452,0003 bd3 ba3.2k sqft1405 Louise Ln, Rock Springs, WY 82901For SaleMLS ID #20255944, Stacy Jones, The 307 Real Estate Group, LLC. WYOMLS
- $587,5005 bd4 ba3.2k sqft1124 Dawning Dr, Rock Springs, WY 82901For SaleMLS ID #20261639, Kelly Palmer, Brokerage Southwest. WYOMLS
- $539,9004 bd3 ba4.9k sqft2058 Skyview St, Rock Springs, WY 82901For SaleMLS ID #20255073, Kelly Palmer, Brokerage Southwest. WYOMLS
- $379,0005 bd4 ba4.3k sqft200 Topaz St, Rock Springs, WY 82901For SaleMLS ID #20261925, Brian Smith, Rock Springs Realty. WYOMLS
- $279,0004 bd3 ba2.3k sqft1111 Continental St, Rock Springs, WY 82901For SaleMLS ID #20262781, Christy Moore, HomeSmart Realty Group. WYOMLS
- $395,0005 bd4 ba4k sqft230 Jade St, Rock Springs, WY 82901For SaleMLS ID #20260595, Tamara (Tami) Christensen, High Country Realty. WYOMLS
