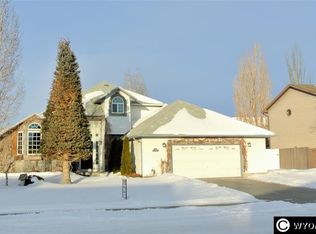
Spacious home in an established neighborhood with a huge heated detached shop/garage and RV parking, the shop has a 200 amp service also 50 amp for welding. Entry level includes formal living sitting room and office, Family room including a gas fireplace, and is open to kitchen and dining room and family room. Kitchen has granite counter tops, Stainless appliances, Refrigerator is NEW. The upper level has 3 bedrooms with walk in closets in 2 of them and a master bathroom. The 2 car garage attached to the home is oversized. The back yard has a large covered patio, playhouse and a deck. The yard is beautifully landscaped, with sprinkler system. Call text or email Tanya @ Brokerage Southwest. 307-922-1447, tanyab@wyoming.com
Active
Price cut: $10K (8/21)
$475,000
1004 Rosewood Dr, Rock Springs, WY 82901
3beds
3baths
3,006sqft
Single Family Residence
Built in 1992
-- sqft lot
$468,600 Zestimate®
$158/sqft
$-- HOA
What's special
Rv parkingFormal living sitting roomLarge covered patioStainless appliancesMaster bathroomKitchen has granite countertops
- 24 days
- 678
- 17
Zillow last checked:
Listing updated:
Listed by:
Tanya Hyatt 307-922-1447,
Brokerage Southwest
Source: WYOMLS,MLS#: 20263894
Facts & features
Interior
Bedrooms & bathrooms
- Bedrooms: 3
- Bathrooms: 3
- Main level bathrooms: 1
Primary bedroom
- Level: Upper
Bedroom 2
- Level: Upper
Bedroom 3
- Level: Upper
Bedroom 4
- Level: N/A
Bedroom 5
- Level: N/A
Dining room
- Level: Main
Family room
- Level: Main
Kitchen
- Level: Main
Living room
- Level: Main
Heating
- Forced Air Gas
Cooling
- Central Air
Appliances
- Included: Dishwasher, Disposal, Microwave, Range/Oven, Refrigerator
- Laundry: Basement, Below Grade
Features
- Walk-In Closet(s), Vaulted Ceiling(s)
- Flooring: Tile, Wood/Hardwood, Carpet
- Windows: Double Pane Windows
- Basement: Full
- Number of fireplaces: 1
- Fireplace features: One, Gas
Interior area
- Total structure area: 3,006
- Total interior livable area: 3,006 sqft
- Finished area above ground: 1,935
Property
Parking
- Total spaces: 3
- Parking features: See Remarks, Garage Door Opener, RV Access/Parking, Space for RV Parking
- Covered spaces: 3
Features
- Levels: Two
- Stories: 2
- Patio & porch: Covered, Deck
- Fencing: Wrought Iron,Vinyl
Lot
- Features: Landscaped
Details
- Additional structures: Shed(s), Workshop
- Parcel number: 19052810301500
- Zoning description: Rr-1
Construction
Type & style
- Home type: SingleFamily
- Property subtype: Single Family Residence
Materials
- Brick, Vinyl Siding
- Foundation: Concrete Perimeter
- Roof: Asphalt/Fiberglass
Condition
- Existing-a house that someone has lived in
- New construction: No
- Year built: 1992
Utilities & green energy
- Electric: Rocky Mountain Power
- Gas: Natural
- Sewer: Public Sewer
- Water: City
Community & HOA
Community
- Subdivision: Huntersridgeph2
HOA
- Has HOA: No
Location
- Region: Rock Springs
Financial & listing details
- Price per square foot: $158/sqft
- Tax assessed value: $316,723
- Annual tax amount: $2,226
- Date on market: 8/4/2026
Estimated market value
$468,600
$445,000 - $492,000
$1,855/mo
Price history
Price history is unavailable.
Public tax history
| Year | Property taxes | Tax assessment |
|---|---|---|
| 2025 | $2,226 -27.8% | $30,089 -27.8% |
| 2024 | $3,081 +17.3% | $41,672 +14.9% |
| 2023 | $2,626 +7.6% | $36,264 +8.6% |
| 2022 | $2,440 +7.3% | $33,390 +7.6% |
| 2021 | $2,273 +2.1% | $31,027 +2% |
| 2020 | $2,227 +2.1% | $30,426 +1.3% |
| 2019 | $2,181 +15.2% | $30,026 +15.5% |
| 2018 | $1,892 +2.9% | $26,002 +3.4% |
| 2017 | $1,839 | $25,156 +5.6% |
| 2015 | -- | $23,827 +5% |
| 2014 | -- | $22,696 +2.9% |
| 2013 | -- | $22,056 +4.8% |
| 2012 | -- | $21,044 -4.6% |
| 2011 | -- | $22,053 -6.8% |
| 2010 | -- | $23,670 |
Find assessor info on the county website
Monthly payment
Est. payment
Payment breakdown
Explore the cost of this home by adjusting the details. Changes won't be saved.Climate risks
Neighborhood: 82901
Similar homes
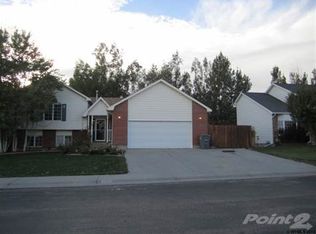
- $499,9004 bd4 ba2.9k sqft2517 Crestwood Ln, Rock Springs, WY 82901For Sale

 MLS ID #20264021, Jannel Fossen, AAA Properties, LLC. WYOMLS
 - $--3 bd2 ba2.7k sqft497 Washakie Dr, Rock Springs, WY 82901Auction
 Xome
Xome - $535,0005 bd3 ba3.3k sqft2700 Affirmed Dr, Rock Springs, WY 82901For Sale
 MLS ID #20263905, Brian Smith, Rock Springs Realty. WYOMLS
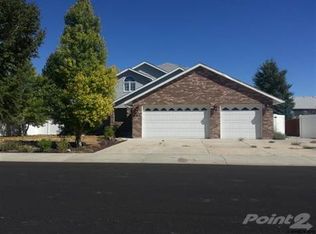
 - $475,0005 bd2 ba4.4k sqft597 Washakie Dr, Rock Springs, WY 82901For Sale
 MLS ID #20262776, Amanda Allred, All In Realty, LLC. WYOMLS
 - $430,0006 bd3 ba3.3k sqft2726 Westridge Ct, Rock Springs, WY 82901For SaleMLS ID #20262068, Alexandra Sabljakovic, House to Home Real Estate. WYOMLS
- $440,0004 bd3 ba2.9k sqft240 Cherokee Dr, Rock Springs, WY 82901For SaleMLS ID #20262951, Blake Manus, House to Home Real Estate. WYOMLS
- $582,8004 bd3 ba3.5k sqft510 Cheyenne Dr, Rock Springs, WY 82901For SaleMLS ID #20264231, Moriah Teuscher, RE/MAX Big Country. WYOMLS
- $342,5003 bd3 ba2.1k sqft512 Dana Cir, Rock Springs, WY 82901For SaleMLS ID #20263428, Amanda "Mandy" Potts, High Country Realty. WYOMLS
- $415,0004 bd3 ba2.8k sqft216 Taylor St, Rock Springs, WY 82901For SaleMLS ID #20262875, Cathy Chavez, Brokerage Southwest. WYOMLS
- $452,0003 bd3 ba3.2k sqft1405 Louise Ln, Rock Springs, WY 82901For SaleMLS ID #20255944, Stacy Jones, The 307 Real Estate Group, LLC. WYOMLS
- $365,0004 bd2 ba1.8k sqft3663 Wilson Way, Rock Springs, WY 82901For SaleMLS ID #20263288, Jannel Fossen, AAA Properties, LLC. WYOMLS
- $594,0006 bd4 ba3.6k sqft2507 Cripple Creek Dr, Rock Springs, WY 82901For SaleMLS ID #20262871, Janell Flack, HOMEroots Realty of Wyoming, LLC. WYOMLS
- $339,0004 bd3 ba2k sqft416 Monarch Cir, Rock Springs, WY 82901For SaleMLS ID #20263072, Erin Terrill, Brokerage Southwest. WYOMLS
- $488,5003 bd2 ba3.1k sqft2700 Ogden Way, Rock Springs, WY 82901New ConstructionMLS ID #20262134, Jesika Nacey, High Desert Realty. WYOMLS
- $379,0004 bd3 ba2.7k sqft3500 White Mountain Blvd, Rock Springs, WY 82901For SaleMLS ID #20262226, Jesika Nacey, High Desert Realty. WYOMLS
- $398,0004 bd3 ba2.4k sqft1258 Elm Dr, Rock Springs, WY 82901For SaleMLS ID #20263647, Rebecca (Becky) Thoman, Meadow Lake Real Estate, LLC. WYOMLS
- $517,0003 bd2 ba2.8k sqft2624 Ogden Way, Rock Springs, WY 82901New ConstructionMLS ID #20261796, Jesika Nacey, High Desert Realty. WYOMLS
- $579,0004 bd4 ba4k sqft2030 Carson St, Rock Springs, WY 82901For SaleMLS ID #20263997, Annika Smith, Rock Springs Realty. WYOMLS
- $470,0003 bd3 ba3.6k sqft420 Faith Dr, Green River, WY 82935For SaleMLS ID #20264279, Tiffany Cordova, House to Home Real Estate. WYOMLS
