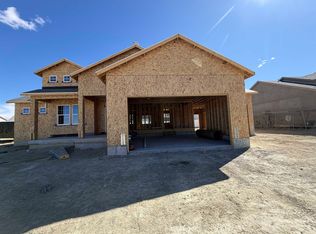
Darling home located in Rock Springs newest neighborhood. Find your home, your friends, your community in this brand new home. This plan gives you good space in primary suite and closet. There is a separate soaker tub and a beautiful tiled shower The primary closet is also oversized with custom shelving and hanging space. The kitchen is completely custom where you can still pick your choice of cabinetry color and style. You can also pick your countertops from many stylish choices. The large double door pantry adds everything you could hope for in the kitchen as well. There is also a full wall fireplace showcasing the focal point of the main living area. There is a laundry/mudroom area giving nice space to stay organized. The other two bedrooms and bathroom finish off the main level. There is a 2 car garage with additional space for RV parking on the side of the garage. Great views of White Mountain and easy access to the openness of the desert and fantastic Wyoming sunsets! Pure heaven! The basement is unfinished leaving it open to your hearts desire. Grab this one while you can still do some designing. Finish date to be mid summer. The pictures listed are of a previous home of the same floor plan and are meant to help visualize it as a finished home. Please call Jesika Nacey with High Desert Realty to get more information. 307-389-3058.
Active and accepting backups
$488,500
2700 Ogden Way, Rock Springs, WY 82901
3beds
2baths
3,153sqft
Single Family Residence
Built in 2026
8,712 Square Feet Lot
$487,600 Zestimate®
$155/sqft
$-- HOA
What's special
Soaker tubBeautiful tiled showerLarge double door pantry
- 166 days
- 106
- 5
Zillow last checked:
Listing updated:
Listed by:
Jesika Nacey 307-389-3058,
High Desert Realty
Source: WYOMLS,MLS#: 20262134
Facts & features
Interior
Bedrooms & bathrooms
- Bedrooms: 3
- Bathrooms: 2
- Main level bathrooms: 2
Bedroom 2
- Level: Main
Bedroom 3
- Level: Main
Bedroom 4
- Level: N/A
Bedroom 5
- Level: N/A
Dining room
- Level: Main
Family room
- Level: Main
Kitchen
- Level: Main
Living room
- Level: Main
Heating
- Forced Air Gas
Cooling
- Central Air
Appliances
- Included: Built Ins, Dishwasher, Disposal, Microwave, Range/Oven, Refrigerator
- Laundry: Main Level
Features
- Walk-In Closet(s), Vaulted Ceiling(s), Master Downstairs
- Flooring: Tile, Carpet, Luxury Vinyl Planking
- Windows: Double Pane Windows
- Basement: Full
- Number of fireplaces: 1
- Fireplace features: One, Gas
Interior area
- Total structure area: 3,153
- Total interior livable area: 3,153 sqft
- Finished area above ground: 1,519
Property
Parking
- Total spaces: 2
- Parking features: Attached, Garage Door Opener, Space for RV Parking
- Attached garage spaces: 2
Features
- Patio & porch: Patio
- Has view: Yes
- View description: Mountain(s)
Lot
- Size: 8,712 Square Feet
Details
- Parcel number: 19052130204900
- Zoning description: R1
Construction
Type & style
- Home type: SingleFamily
- Architectural style: Ranch
- Property subtype: Single Family Residence
Materials
- Stone, Stucco, Cement Coated
- Foundation: Concrete Perimeter
- Roof: Asphalt/Fiberglass
Condition
- Under Construction
- New construction: Yes
- Year built: 2026
Details
- Warranty included: Yes
Utilities & green energy
- Electric: Rocky Mountain Power
- Gas: Natural
- Sewer: Public Sewer
- Water: City
Community & HOA
Community
- Subdivision: Mustang Ridge Properties Phase 1
HOA
- Has HOA: No
Location
- Region: Rock Springs
Financial & listing details
- Price per square foot: $155/sqft
- Tax assessed value: $75,000
- Annual tax amount: $549
- Date on market: 5/7/2026
Estimated market value
$487,600
$463,000 - $512,000
$2,381/mo
Price history
Price history is unavailable.
Public tax history
| Year | Property taxes | Tax assessment |
|---|---|---|
| 2026 | -- | $7,125 |
| 2025 | $527 +7.2% | $7,125 +7.1% |
| 2024 | $492 | $6,650 |
Find assessor info on the county website
Monthly payment
Est. payment
Payment breakdown
Explore the cost of this home by adjusting the details. Changes won't be saved.Climate risks
Neighborhood: 82901
Similar homes
- $517,0003 bd2 ba2.8k sqft2624 Ogden Way, Rock Springs, WY 82901New Construction
 MLS ID #20261796, Jesika Nacey, High Desert Realty. WYOMLS
 - $535,0005 bd3 ba3.3k sqft2700 Affirmed Dr, Rock Springs, WY 82901For Sale
 MLS ID #20263905, Brian Smith, Rock Springs Realty. WYOMLS
 - $479,0003 bd2 ba2k sqft1021 Ford Cir, Rock Springs, WY 82901For Sale
 MLS ID #20264998, Cathy Chavez, Brokerage Southwest. WYOMLS
 - $519,9005 bd3 ba3.5k sqft2700 Bailey Blvd, Rock Springs, WY 82901For Sale
 MLS ID #20265003, Nick Mende, High Country Realty. WYOMLS
 - $445,0004 bd3 ba3.4k sqft2607 Popo Agie Dr, Rock Springs, WY 82901For SaleMLS ID #20264718, Alexandra Sabljakovic, House to Home Real Estate. WYOMLS
- $399,9004 bd3 ba2.8k sqft216 Taylor St, Rock Springs, WY 82901For SaleMLS ID #20265193, Jannel Fossen, AAA Properties, LLC. WYOMLS
- $475,0003 bd3 ba3k sqft1004 Rosewood Dr, Rock Springs, WY 82901For SaleMLS ID #20263894, Tanya Hyatt, Brokerage Southwest. WYOMLS
- $452,0003 bd3 ba3.2k sqft1405 Louise Ln, Rock Springs, WY 82901For SaleMLS ID #20255944, Stacy Jones, The 307 Real Estate Group, LLC. WYOMLS
- $440,0004 bd3 ba2.9k sqft240 Cherokee Dr, Rock Springs, WY 82901For SaleMLS ID #20262951, Blake Manus, House to Home Real Estate. WYOMLS
- $475,0005 bd2 ba4.4k sqft597 Washakie Dr, Rock Springs, WY 82901For SaleMLS ID #20262776, Amanda Allred, All In Realty, LLC. WYOMLS
- $449,0005 bd3 ba2.9k sqft2426 Cripple Creek Dr, Rock Springs, WY 82901For SaleMLS ID #20264584, Emily Lopez, High Country Realty. WYOMLS
- $569,0004 bd3 ba3.5k sqft510 Cheyenne Dr, Rock Springs, WY 82901For SaleMLS ID #20264231, Moriah Teuscher, RE/MAX Big Country. WYOMLS
- $430,0006 bd3 ba3.3k sqft2726 Westridge Ct, Rock Springs, WY 82901For SaleMLS ID #20262068, Alexandra Sabljakovic, House to Home Real Estate. WYOMLS
- $365,0004 bd3 ba2.7k sqft3500 White Mountain Blvd, Rock Springs, WY 82901For SaleMLS ID #20264628, Jesika Nacey, High Desert Realty. WYOMLS
- $530,0004 bd3 ba3.3k sqft321 Jade St, Rock Springs, WY 82901For SaleMLS ID #20264304, Sonya Riskus, Brokerage Southwest. WYOMLS
- $594,0006 bd4 ba3.6k sqft2507 Cripple Creek Dr, Rock Springs, WY 82901For SaleMLS ID #20262871, Janell Flack, HOMEroots Realty of Wyoming, LLC. WYOMLS
- $715,0004 bd3 ba2.8k sqft584 Gannett Dr, Rock Springs, WY 82901For SaleMLS ID #20264445, Riley Smart, Smart Realty. WYOMLS
- $368,0004 bd2 ba1.9k sqft129 Magnolia Cir, Rock Springs, WY 82901For SaleMLS ID #20264984, Christy Moore, HomeSmart Realty Group. WYOMLS
- $380,0004 bd3 ba2.2k sqft800 Madison Dr, Rock Springs, WY 82901For SaleMLS ID #20264523, Annette Wedgewood, Altitude Real Estate, LLC. WYOMLS
