This a move-in ready and well-maintained home offering space, functionality, and exceptional storage throughout. Step onto the welcoming front deck and into the main level featuring a bright living room with a cozy fireplace and skylight, an open dining area, and a spacious kitchen complete with a pantry. This level also includes a bedroom with a walk-in closet and additional linen or gaming closet, along with a full bathroom. Upstairs, the primary suite offers a private bathroom and walk-in closet, while the additional upstairs bedroom also features its own walk-in closet and bonus linen or gaming storage space. The basement expands the living area with a family room, a conforming bedroom with a large closet, a laundry room, a storage room, and a half bathroom that has the potential to be finished into a full bath. Outside, this property continues to impress with RV parking in the front, a heated 2-car garage, and a large heated storage shed with electricity in the backyard. Enjoy the privacy deck, garden boxes, and oversized concrete parking area (over 80 feet) with plenty of room for vehicles, trailers, or recreational equipment. This home offers comfort, versatility, and storage solutions for every lifestyle. For more information, contact Annie Wedgewood with Altitude Real Estate, LLC. at 307-705-6783.
Active
$380,000
800 Madison Dr, Rock Springs, WY 82901
4beds
3baths
2,266sqft
Single Family Residence
Built in 1984
8,276 Square Feet Lot
$372,700 Zestimate®
$168/sqft
$-- HOA
What's special
Cozy fireplaceStorage roomGarden boxesWelcoming front deckLaundry roomSpacious kitchenOpen dining area
- 72 days
- 190
- 9
Zillow last checked:
Listing updated:
Listed by:
Annette Wedgewood 307-705-6783,
Altitude Real Estate, LLC
Source: WYOMLS,MLS#: 20264523
Facts & features
Interior
Bedrooms & bathrooms
- Bedrooms: 4
- Bathrooms: 3
- Main level bathrooms: 1
Primary bedroom
- Level: Upper
Bedroom 2
- Level: Upper
Bedroom 3
- Level: Main
Bedroom 4
- Level: Basement
Bedroom 5
- Level: N/A
Dining room
- Level: Main
Family room
- Level: Basement
Kitchen
- Level: Main
Living room
- Level: Main
Heating
- Electric, Forced Air Gas
Cooling
- Evaporative Window
Appliances
- Included: Built Ins, Dishwasher, Disposal, Microwave, Range/Oven, Refrigerator
- Laundry: Below Grade
Features
- Walk-In Closet(s)
- Flooring: Carpet, Vinyl, Luxury Vinyl
- Basement: Partial
- Number of fireplaces: 1
- Fireplace features: One, Wood Burning
Interior area
- Total structure area: 2,266
- Total interior livable area: 2,266 sqft
- Finished area above ground: 1,450
Property
Parking
- Total spaces: 2
- Parking features: Attached, RV Access/Parking
- Attached garage spaces: 2
Features
- Levels: Three Or More
- Patio & porch: Deck, Patio
- Fencing: Wood
Lot
- Size: 8,276 Square Feet
- Features: Corner Lot, Front Yard
Details
- Additional structures: Shed(s)
- Parcel number: 19052720303000
- Zoning description: R1
Construction
Type & style
- Home type: SingleFamily
- Property subtype: Single Family Residence
Materials
- Brick, Wood Siding
- Foundation: Concrete Perimeter
- Roof: Asphalt/Fiberglass
Condition
- Existing-a house that someone has lived in
- New construction: No
- Year built: 1984
Utilities & green energy
- Electric: Rocky Mountain Power
- Gas: Natural
- Sewer: Public Sewer
- Water: City
Community & HOA
Community
- Subdivision: Windriver2
HOA
- Has HOA: No
Location
- Region: Rock Springs
Financial & listing details
- Price per square foot: $168/sqft
- Tax assessed value: $163,261
- Annual tax amount: $1,112
- Date on market: 9/8/2026
Estimated market value
$372,700
$354,000 - $391,000
$2,304/mo
Price history
Price history is unavailable.
Public tax history
| Year | Property taxes | Tax assessment |
|---|---|---|
| 2026 | -- | $15,510 +3.2% |
| 2025 | $1,112 -50% | $15,026 -50% |
| 2024 | $2,222 +4.9% | $30,052 +2.7% |
| 2023 | $2,119 +10.7% | $29,268 +11.7% |
| 2022 | $1,914 +1.3% | $26,193 +1.6% |
| 2021 | $1,889 +2.4% | $25,781 +2.3% |
| 2020 | $1,845 +2.2% | $25,212 +1.4% |
| 2019 | $1,805 +3.7% | $24,855 +3.9% |
| 2018 | $1,741 +0.6% | $23,920 +1.1% |
| 2017 | $1,730 | $23,668 -3.3% |
| 2015 | -- | $24,474 +1.7% |
| 2014 | -- | $24,063 +3.5% |
| 2013 | -- | $23,255 +7.7% |
| 2012 | -- | $21,596 |
| 2011 | -- | $21,596 -11.2% |
| 2010 | -- | $24,315 |
Find assessor info on the county website
Monthly payment
Est. payment
Payment breakdown
Explore the cost of this home by adjusting the details. Changes won't be saved.Climate risks
Neighborhood: 82901
- $233,4002 bd2 ba1.3k sqft804 Madison Dr, Rock Springs, WY 82901Off Market
- $357,2003 bd3 ba1.7k sqft801 Eisenhower Dr, Rock Springs, WY 82901Off Market
- $291,0003 bd3 ba1.2k sqft805 Eisenhower Dr, Rock Springs, WY 82901Off Market
- $275,6003 bd2 ba1.7k sqft1612 Kennedy Ave, Rock Springs, WY 82901Off Market
Similar homes
- $399,9004 bd3 ba2.8k sqft216 Taylor St, Rock Springs, WY 82901For Sale
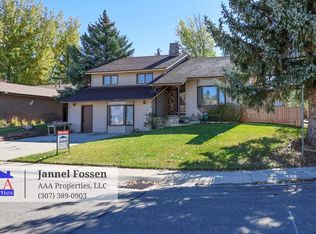
 MLS ID #20265193, Jannel Fossen, AAA Properties, LLC. WYOMLS
- $385,0003 bd3 ba2.2k sqft3416 Bristol Ave, Rock Springs, WY 82901For Sale
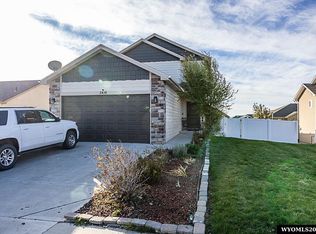 MLS ID #20265552, Sonya Riskus, Brokerage Southwest. WYOMLS
- $368,0004 bd3 ba1.8k sqft3305 Clyman Dr, Rock Springs, WY 82901For Sale
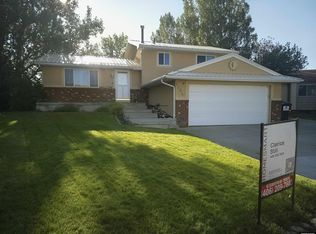 MLS ID #20264394, Mable Clairice Still, HomeSmart Realty Group. WYOMLS
- $355,0004 bd2 ba1.8k sqft3663 Wilson Way, Rock Springs, WY 82901For Sale
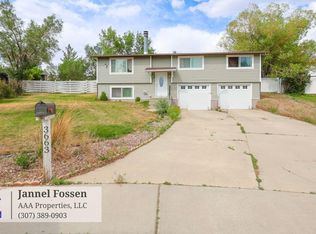 MLS ID #20263288, Jannel Fossen, AAA Properties, LLC. WYOMLS
- $349,9005 bd3 ba2.3k sqft516 Pacific Dr, Rock Springs, WY 82901For SaleMLS ID #20265410, Annette Wedgewood, Altitude Real Estate, LLC. WYOMLS
- $399,0004 bd2 ba2.3k sqft402 Sapphire St, Rock Springs, WY 82901For SaleMLS ID #20265527, Emily Lopez, High Country Realty. WYOMLS
- $329,0004 bd3 ba2k sqft416 Monarch Cir, Rock Springs, WY 82901For SaleMLS ID #20263072, Erin Terrill, Brokerage Southwest. WYOMLS
- $479,0003 bd2 ba2k sqft1021 Ford Cir, Rock Springs, WY 82901For SaleMLS ID #20264998, Cathy Chavez, Brokerage Southwest. WYOMLS
- $365,0004 bd3 ba2.7k sqft3500 White Mountain Blvd, Rock Springs, WY 82901For SaleMLS ID #20264628, Jesika Nacey, High Desert Realty. WYOMLS
- $359,0005 bd3 ba2.2k sqft1808 Carson St, Rock Springs, WY 82901For SaleMLS ID #20265238, Janell Flack, HOMEroots Realty of Wyoming, LLC. WYOMLS
- $374,9855 bd3 ba2.8k sqft1205 Cottonwood Dr, Rock Springs, WY 82901For SaleMLS ID #20264541, Paul Hamm, HomeSmart Realty Group. WYOMLS
- $449,0005 bd3 ba2.9k sqft2426 Cripple Creek Dr, Rock Springs, WY 82901For SaleMLS ID #20264584, Emily Lopez, High Country Realty. WYOMLS
- $390,0005 bd4 ba2.2k sqft3308 Bristol Ave, Rock Springs, WY 82901For SaleMLS ID #20265433, Jesika Nacey, High Desert Realty. WYOMLS
- $419,0006 bd3 ba3.3k sqft2726 Westridge Ct, Rock Springs, WY 82901For SaleMLS ID #20265576, Tamara (Tami) Christensen, High Country Realty. WYOMLS
- $439,9004 bd4 ba2.7k sqft218 Wild Rose Ln, Rock Springs, WY 82901For SaleMLS ID #20265373, Jannel Fossen, AAA Properties, LLC. WYOMLS
- $368,0004 bd2 ba1.9k sqft129 Magnolia Cir, Rock Springs, WY 82901For SaleMLS ID #20264984, Christy Moore, HomeSmart Realty Group. WYOMLS
- $440,0004 bd3 ba2.9k sqft240 Cherokee Dr, Rock Springs, WY 82901For SaleMLS ID #20262951, Blake Manus, House to Home Real Estate. WYOMLS
- $300,0004 bd2 ba1.8k sqft1124 Adams Ave, Rock Springs, WY 82901For SaleMLS ID #20265669, Alyssa Olds, Brokerage Southwest. WYOMLS
- $334,9994 bd3 ba2k sqft1408 Cottonwood Dr, Rock Springs, WY 82901For SaleMLS ID #20263355, Tammy Vaught, HomeSmart Realty Group. WYOMLS
