Spacious 2-Story Home with RV Parking & Updates Throughout! Welcome home to this 3 bedroom, 2.5 bath two-story home located in a well-established neighborhood on a desirable corner lot. Recent updates include a beautiful new kitchen, vinyl siding, and energy-efficient windows, offering both style and peace of mind. The main level features a bright living room, dining area, updated kitchen, and convenient half bath. Upstairs, you'll find the primary suite with a private bath, along with two additional bedrooms and a full bathroom. The lower level provides additional living space with a cozy family room, a bedroom, and a large laundry area. Outside, you'll appreciate the abundance of parking on both sides of the home, perfect for RVs, trailers, boats, and all your recreational toys. The multi-tiered backyard is thoughtfully landscaped with mature trees, shrubs, and low-maintenance xeriscaping. Enjoy relaxing or entertaining on the deck while taking in the private outdoor setting. A storage shed with electricity offers extra space for hobbies, projects, or storage needs. This property combines functionality, updates, and outdoor amenities, making it a wonderful place to call home! For your private showing, call or text Erin Terrill, Associate Broker at 307-389-3925, or Penny Trujillo 307-350-7795
Active
Price cut: $13.9K (8/7)
$339,000
416 Monarch Cir, Rock Springs, WY 82901
4beds
3baths
2,058sqft
Single Family Residence
Built in 1986
9,147 Square Feet Lot
$331,500 Zestimate®
$165/sqft
$-- HOA
What's special
Vinyl sidingEnergy-efficient windowsStorage shed with electricityBeautiful new kitchenDesirable corner lotLarge laundry areaPrivate outdoor setting
- 92 days
- 527
- 41
Likely to sell faster than
Zillow last checked:
Listing updated:
Listed by:
Erin Terrill 307-389-3925,
Brokerage Southwest
Source: WYOMLS,MLS#: 20263072
Facts & features
Interior
Bedrooms & bathrooms
- Bedrooms: 4
- Bathrooms: 3
- Main level bathrooms: 1
Primary bedroom
- Level: Upper
Bedroom 2
- Level: Upper
Bedroom 3
- Level: Upper
Bedroom 4
- Level: Basement
Bedroom 5
- Level: N/A
Dining room
- Level: Main
Family room
- Level: Basement
Kitchen
- Level: Main
Living room
- Level: Main
Heating
- Forced Air Gas
Cooling
- Central Air
Appliances
- Included: Built Ins, Dishwasher, Disposal, Microwave, Range/Oven, Refrigerator, Washer, Dryer
- Laundry: Lower Level, Below Grade
Features
- Flooring: Tile, Carpet, Luxury Vinyl Planking
- Basement: Full
- Number of fireplaces: 1
- Fireplace features: One, Wood Burning
Interior area
- Total structure area: 2,058
- Total interior livable area: 2,058 sqft
- Finished area above ground: 1,390
Property
Parking
- Total spaces: 2
- Parking features: Attached Carport, RV Access/Parking
- Carport spaces: 2
Features
- Levels: Two
- Stories: 2
- Patio & porch: Deck
- Fencing: Wood
Lot
- Size: 9,147 Square Feet
- Features: Cul-De-Sac, Front Yard
Details
- Additional structures: Shed(s)
- Parcel number: 19052710601300
- Zoning description: Other
Construction
Type & style
- Home type: SingleFamily
- Property subtype: Single Family Residence
Materials
- Vinyl Siding
- Foundation: Concrete Perimeter
- Roof: Architectural
Condition
- Existing-a house that someone has lived in
- New construction: No
- Year built: 1986
Utilities & green energy
- Electric: Rocky Mountain Power
- Gas: Natural
- Sewer: Public Sewer
- Water: City
Community & HOA
Community
- Subdivision: Other
HOA
- Has HOA: No
Location
- Region: Rock Springs
Financial & listing details
- Price per square foot: $165/sqft
- Tax assessed value: $305,549
- Annual tax amount: $1,562
- Date on market: 7/14/2026
Estimated market value
$331,500
$315,000 - $348,000
$1,786/mo
Price history
Price history is unavailable.
Public tax history
| Year | Property taxes | Tax assessment |
|---|---|---|
| 2026 | -- | $29,028 +37.4% |
| 2025 | $1,563 -22.3% | $21,123 -22.4% |
| 2024 | $2,013 +5.2% | $27,217 +3% |
| 2023 | $1,914 +10.6% | $26,430 +11.6% |
| 2022 | $1,730 +0.9% | $23,682 +1.2% |
| 2021 | $1,714 +2.2% | $23,398 +2.1% |
| 2020 | $1,677 +4% | $22,912 +3.2% |
| 2019 | $1,612 0% | $22,200 +0.2% |
| 2018 | $1,612 +0.8% | $22,152 +1.3% |
| 2017 | $1,599 | $21,869 +3.3% |
| 2015 | -- | $21,164 +2.4% |
| 2014 | -- | $20,660 +3.3% |
| 2013 | -- | $20,009 +7.5% |
| 2012 | -- | $18,605 -3.9% |
| 2011 | -- | $19,351 -1.1% |
| 2010 | -- | $19,569 |
Find assessor info on the county website
Monthly payment
Est. payment
Payment breakdown
Explore the cost of this home by adjusting the details. Changes won't be saved.Climate risks
Neighborhood: 82901
- $315,3004 bd2 ba2.4k sqft410 Monarch Cir, Rock Springs, WY 82901Off Market

- $264,4003 bd2 ba1.1k sqft421 Independence Cir, Rock Springs, WY 82901Off Market
- $385,0003 bd3 ba1.8k sqft1605 Overland Dr, Rock Springs, WY 82901Off Market
- $260,4003 bd2 ba1.1k sqft417 Independence Cir, Rock Springs, WY 82901Off Market
Similar homes
- $380,0004 bd3 ba2.2k sqft800 Madison Dr, Rock Springs, WY 82901For Sale

 MLS ID #20264523, Annette Wedgewood, Altitude Real Estate, LLC. WYOMLS
 - $365,0004 bd2 ba1.8k sqft3663 Wilson Way, Rock Springs, WY 82901For Sale
 MLS ID #20263288, Jannel Fossen, AAA Properties, LLC. WYOMLS
 - $329,0004 bd3 ba3k sqft414 Walnut St, Rock Springs, WY 82901For Sale
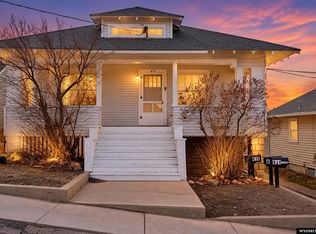 MLS ID #20265139, Janell Flack, HOMEroots Realty of Wyoming, LLC. WYOMLS
 - $345,0004 bd2 ba1.5k sqft1037 Maple Way, Rock Springs, WY 82901For Sale
 MLS ID #20264516, Janell Flack, HOMEroots Realty of Wyoming, LLC. WYOMLS
 - $334,9994 bd3 ba2k sqft1408 Cottonwood Dr, Rock Springs, WY 82901For SaleMLS ID #20263355, Tammy Vaught, HomeSmart Realty Group. WYOMLS
- $379,9005 bd3 ba2k sqft812 Burr Dr, Rock Springs, WY 82901For SaleMLS ID #20264395, Emily Lopez, High Country Realty. WYOMLS
- $325,0004 bd2 ba1.9k sqft1147 Palisades Ct, Rock Springs, WY 82901For SaleMLS ID #20264515, Janell Flack, HOMEroots Realty of Wyoming, LLC. WYOMLS
- $375,0004 bd3 ba1.8k sqft3305 Clyman Dr, Rock Springs, WY 82901For SaleMLS ID #20264394, Mable Clairice Still, HomeSmart Realty Group. WYOMLS
- $368,0004 bd2 ba1.9k sqft129 Magnolia Cir, Rock Springs, WY 82901For SaleMLS ID #20264984, Christy Moore, HomeSmart Realty Group. WYOMLS
- $299,9003 bd3 ba1.7k sqft1809 Arthur Ave, Rock Springs, WY 82901For SaleMLS ID #20262165, Paul Hamm, HomeSmart Realty Group. WYOMLS
- $268,0004 bd3 ba2.1k sqft3201 Fir Dr, Rock Springs, WY 82901For SaleMLS ID #20264956, Kasey Barker, All In Realty, LLC. WYOMLS
- $440,0004 bd3 ba2.9k sqft240 Cherokee Dr, Rock Springs, WY 82901For SaleMLS ID #20262951, Blake Manus, House to Home Real Estate. WYOMLS
- $279,0004 bd2 ba1.5k sqft3406 Madison Dr, Rock Springs, WY 82901For SaleMLS ID #20262779, Tamara (Tami) Christensen, High Country Realty. WYOMLS
- $489,0003 bd2 ba2k sqft1021 Ford Cir, Rock Springs, WY 82901For SaleMLS ID #20264998, Cathy Chavez, Brokerage Southwest. WYOMLS
- $295,0004 bd2 ba2.1k sqft1009 Continental St, Rock Springs, WY 82901For SaleMLS ID #20262981, Janell Flack, HOMEroots Realty of Wyoming, LLC. WYOMLS
- $365,0004 bd3 ba2.7k sqft3500 White Mountain Blvd, Rock Springs, WY 82901For SaleMLS ID #20264628, Jesika Nacey, High Desert Realty. WYOMLS
- $325,0003 bd2 ba2.1k sqft1045 Cypress Cir, Rock Springs, WY 82901For SaleMLS ID #20262560, Angela Wilson, HomeSmart Realty Group. WYOMLS
- $374,9855 bd3 ba2.8k sqft1205 Cottonwood Dr, Rock Springs, WY 82901For SaleMLS ID #20264541, Paul Hamm, HomeSmart Realty Group. WYOMLS
- $319,0005 bd2 ba2.2k sqft1369 Alpine St, Rock Springs, WY 82901For SaleMLS ID #20262867, Spencer Berry, Sweetwater Realty. WYOMLS
