It's the perfect time to grab this adorable home! This is a must see! Located near schools, shopping, library and mountain trails you couldn't ask for a better area. The main level has a very spacious family room with a gas fireplace as well as a large dining area. The kitchen is large complete with many cabinets and a pantry. All of the appliances are included and are a beautiful stainless steel package. The 2nd living room area is off the kitchen, perfect for relaxing and enjoying one another. The upstairs is complete with 4 bedrooms and two bathrooms. The primary suite has its own full bathroom with a tub/shower combo and a walk in closet. The other three bedrooms share the 2nd full bathroom with full tub/shower as well. There is a deck off the kitchen leading down the the yard. The yard is fully fenced in with grass and sprinklers. There is an oversized shed perfect for storing all of the extra yard tools and toys. There is ample RV parking for all of your needs. The basement is an awesome walk out set up allowing for lots of light and access to the back yard. It's unfinished and to be able to make it perfectly how it fits your needs. Please call Jesika Nacey with High Desert Realty 307-389-3058.
Active
Price cut: $10.9K (7/9)
$389,000
3500 White Mountain Blvd, Rock Springs, WY 82901
4beds
3baths
2,772sqft
Single Family Residence
Built in 2007
7,840 Square Feet Lot
$384,700 Zestimate®
$140/sqft
$-- HOA
What's special
Gas fireplaceAmple rv parkingLarge dining areaVery spacious family roomDeck off the kitchen
- 97 days |
- 397 |
- 24 |
Zillow last checked:
Listing updated:
Listed by:
Jesika Nacey 307-389-3058,
High Desert Realty
Source: WYOMLS,MLS#: 20262226
Facts & features
Interior
Bedrooms & bathrooms
- Bedrooms: 4
- Bathrooms: 3
- Main level bathrooms: 1
Primary bedroom
- Level: Upper
Bedroom 2
- Level: Upper
Bedroom 3
- Level: Upper
Bedroom 4
- Level: Upper
Bedroom 5
- Level: N/A
Dining room
- Level: Main
Family room
- Level: Main
Kitchen
- Level: Main
Living room
- Level: Main
Heating
- Forced Air Gas
Cooling
- Central Air
Appliances
- Included: Built Ins, Dishwasher, Disposal, Microwave, Range/Oven, Refrigerator
- Laundry: Main Level
Features
- Walk-In Closet(s), Vaulted Ceiling(s)
- Flooring: Carpet, Luxury Vinyl
- Windows: Double Pane Windows
- Basement: Full
- Number of fireplaces: 1
- Fireplace features: One, Gas
Interior area
- Total structure area: 2,772
- Total interior livable area: 2,772 sqft
- Finished area above ground: 1,832
Property
Parking
- Total spaces: 2
- Parking features: Attached, Garage Door Opener, RV Access/Parking
- Attached garage spaces: 2
Features
- Levels: Two
- Stories: 2
- Patio & porch: Deck
- Fencing: Vinyl
- Has view: Yes
- View description: Mountain(s)
Lot
- Size: 7,840 Square Feet
- Features: Corner Lot, Landscaped
Details
- Parcel number: 19053312501000
- Zoning description: R3
Construction
Type & style
- Home type: SingleFamily
- Property subtype: Single Family Residence
Materials
- Vinyl Siding
- Foundation: Concrete Perimeter
- Roof: Asphalt/Fiberglass
Condition
- Existing-a house that someone has lived in
- New construction: No
- Year built: 2007
Utilities & green energy
- Electric: Rocky Mountain Power
- Gas: Natural
- Sewer: Public Sewer
- Water: City
Community & HOA
Community
- Subdivision: Cedarspingsph1
HOA
- Has HOA: No
Location
- Region: Rock Springs
Financial & listing details
- Price per square foot: $140/sqft
- Tax assessed value: $248,614
- Annual tax amount: $1,747
- Date on market: 5/11/2026
Estimated market value
$384,700
$365,000 - $404,000
$2,702/mo
Price history
Price history is unavailable.
Public tax history
| Year | Property taxes | Tax assessment |
|---|---|---|
| 2025 | $1,747 -22.3% | $23,618 -22.3% |
| 2024 | $2,248 +4.4% | $30,405 +2.2% |
| 2023 | $2,154 +18.8% | $29,745 +19.9% |
| 2022 | $1,813 +6.6% | $24,818 +6.9% |
| 2021 | $1,701 -6.2% | $23,215 -6.3% |
| 2020 | $1,813 +1.5% | $24,779 +0.7% |
| 2019 | $1,787 +4% | $24,612 +4.3% |
| 2018 | $1,718 +0.4% | $23,605 +0.8% |
| 2017 | $1,711 | $23,412 +1.3% |
| 2015 | -- | $23,103 +0.2% |
| 2014 | -- | $23,051 +5.3% |
| 2013 | -- | $21,881 -6.7% |
| 2012 | -- | $23,444 -8.2% |
| 2011 | -- | $25,536 -1.8% |
| 2010 | -- | $25,992 |
Find assessor info on the county website
Monthly payment
Est. payment
Payment breakdown
Explore the cost of this home by adjusting the details. Changes won't be saved.Climate risks
Neighborhood: 82901
Nearby schools
GreatSchools rating
- 3/10Pilot Butte Elementary SchoolGrades: 4-6Distance: 0.9 mi
- 6/10Rock Springs Junior High SchoolGrades: 7-8Distance: 0.3 mi
- 3/10Rock Springs High SchoolGrades: 9-12Distance: 2.7 mi
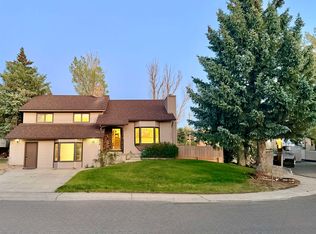
- $374,9003 bd2 ba1.2k sqft3508 White Mountain Blvd, Rock Springs, WY 82901Off Market
- $396,0003 bd3 ba1.4k sqft3516 White Mountain Blvd, Rock Springs, WY 82901Off Market
- $450,0005 bd3 ba2.7k sqft2609 Adobe Cir, Rock Springs, WY 82901Off Market

- $50,805-- bd-- ba-- sqft905 Valley St, Rock springs, WY 82901Off Market
- $400,2003 bd2 ba1.8k sqft2226 Popo Agie Dr, Rock Springs, WY 82901Off Market
- $384,9003 bd2 ba2.5k sqft1001 Arrowhead Cir, Rock Springs, WY 82901Off Market
- $371,3003 bd2 ba1.2k sqft3524 White Mountain Blvd, Rock Springs, WY 82901Off Market
- $293,9003 bd2 ba1.1k sqft905 Valley St, Rock Springs, WY 82901Off Market
A local agent can set up tours, give advice and negotiate with sellers.
Similar homes
- $415,0004 bd3 ba2.8k sqft216 Taylor St, Rock Springs, WY 82901For Sale
 MLS ID #20262875, Cathy Chavez, Brokerage Southwest. WYOMLS
 - $279,0004 bd3 ba2.3k sqft1111 Continental St, Rock Springs, WY 82901For Sale
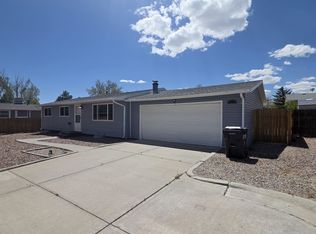 MLS ID #20262781, Christy Moore, HomeSmart Realty Group. WYOMLS
 - $--3 bd2 ba2.7k sqft497 Washakie Dr, Rock Springs, WY 82901Auction
 Xome
Xome - $365,0004 bd2 ba1.8k sqft3663 Wilson Way, Rock Springs, WY 82901For Sale
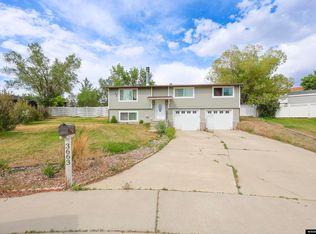 MLS ID #20263288, Jannel Fossen, AAA Properties, LLC. WYOMLS
 - $499,9004 bd4 ba2.9k sqft2517 Crestwood Ln, Rock Springs, WY 82901For SaleMLS ID #20264021, Jannel Fossen, AAA Properties, LLC. WYOMLS
- $410,0004 bd3 ba2.4k sqft1258 Elm Dr, Rock Springs, WY 82901For SaleMLS ID #20263647, Rebecca (Becky) Thoman, Meadow Lake Real Estate, LLC. WYOMLS
- $372,6373 bd3 ba1.4k sqft2207 Sierra Rd, Rock Springs, WY 82901For SaleMLS ID #20261391, Rebecca (Becky) Thoman, Meadow Lake Real Estate, LLC. WYOMLS
- $395,0004 bd3 ba2.2k sqft525 Fremont Ave, Rock Springs, WY 82901For SaleMLS ID #20263895, Kylar Palmer, Brokerage Southwest. WYOMLS
- $440,0004 bd3 ba2.9k sqft240 Cherokee Dr, Rock Springs, WY 82901For SaleMLS ID #20262951, Blake Manus, House to Home Real Estate. WYOMLS
- $430,0006 bd3 ba3.3k sqft2726 Westridge Ct, Rock Springs, WY 82901For SaleMLS ID #20262068, Alexandra Sabljakovic, House to Home Real Estate. WYOMLS
- $365,0004 bd2 ba1.9k sqft1418 Red Tail Dr, Rock Springs, WY 82901For SaleMLS ID #20262194, Tiffany Cordova, House to Home Real Estate. WYOMLS
- $530,0004 bd3 ba2.4k sqft230 Mesa Dr, Rock Springs, WY 82901For Sale By Owner
- $535,0005 bd3 ba3.3k sqft2700 Affirmed Dr, Rock Springs, WY 82901For SaleMLS ID #20263905, Brian Smith, Rock Springs Realty. WYOMLS
- $335,0003 bd2 ba1.9k sqft3119 Scott Cir, Rock Springs, WY 82901For SaleMLS ID #20261288, Mable Clairice Still, HomeSmart Realty Group. WYOMLS
- $295,0004 bd2 ba2.1k sqft1009 Continental St, Rock Springs, WY 82901For SaleMLS ID #20262981, Janell Flack, HOMEroots Realty of Wyoming, LLC. WYOMLS
- $305,0004 bd2 ba1.9k sqft125 Magnolia Cir, Rock Springs, WY 82901For SaleMLS ID #20262979, Nick Mende, High Country Realty. WYOMLS
- $339,0004 bd3 ba2k sqft416 Monarch Cir, Rock Springs, WY 82901For SaleMLS ID #20263072, Erin Terrill, Brokerage Southwest. WYOMLS
- $344,9994 bd3 ba2k sqft1408 Cottonwood Dr, Rock Springs, WY 82901For SaleMLS ID #20263355, Tammy Vaught, HomeSmart Realty Group. WYOMLS
- $345,0004 bd3 ba1.8k sqft1109 Overland Dr, Rock Springs, WY 82901For SaleMLS ID #20261542, Tiffany Cordova, House to Home Real Estate. WYOMLS
- $289,9004 bd2 ba1.5k sqft3406 Madison Dr, Rock Springs, WY 82901For SaleMLS ID #20262779, Tamara (Tami) Christensen, High Country Realty. WYOMLS
