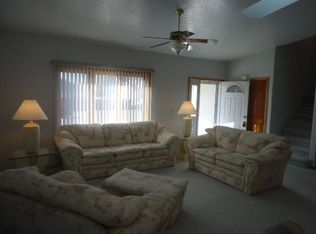
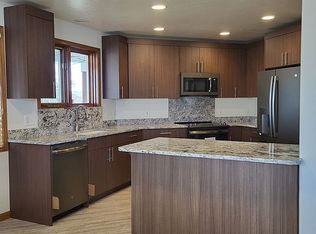
Completely finished 1.5-story home in desirable Hunter’s Ridge! This beautifully maintained 4-bedroom, 3.5-bath home offers wonderful curb appeal and beautifully landscaped front and back yards with mature trees, shrubs, perennial flowers, concrete curbing, and an automatic sprinkler system. Inside, the entry opens to a beautiful front living room featuring a cathedral ceiling and large arched window that fills the space with natural light. The spacious kitchen features a long center island with shelving, solid-surface Corian countertops, a built-in desk, white Merillat cabinetry with pullouts, pantry, gas cooktop, wall oven/microwave combination, stainless steel appliances, a new refrigerator, and gorgeous bamboo flooring. The adjoining dining area features a brick fireplace, adding warmth and character to the space. Upstairs features three bedrooms, including a spacious primary suite with vaulted ceilings, a walk-in closet with built-ins, and private bath with a large soaker tub, tile shower, and double sinks. Skylights in the upstairs bathrooms bring in plenty of natural light. Two additional upstairs bedrooms share a full bathroom with a tile tub/shower surround. The fully finished basement offers even more living space with a comfortable family room and built-in media alcove. The fourth bedroom features a large closet and is conveniently located near a 3/4 bathroom. A large finished laundry room provides cabinetry and plenty of space for a folding table. Outside, the fully fenced backyard features white vinyl fencing with decorative cornices and gates, a custom-built storage shed, covered patio area, and a firepit area accented with rock and large flagstones. Additional highlights include central air conditioning, a newer architectural-shingle roof and fascia, an attached 3-car garage with backyard access, built-in cabinets and workbench, plus an extra-long RV parking area. This beautiful home also features newer carpet, tile flooring, plantation shutters, and Hunter Douglas blinds throughout. Ideally located near the Rock Springs Family Recreation Center, this well-cared-for home offers an abundance of space, storage, and outdoor living. This is a must-see! Call Jannel Fossen - Listing Agent today to schedule your private showing at (307) 389-0903!
Active
$499,900
2517 Crestwood Ln, Rock Springs, WY 82901
4beds
4baths
2,900sqft
Single Family Residence
Built in 1998
7,840 Square Feet Lot
$486,400 Zestimate®
$172/sqft
$-- HOA
What's special
Gas cooktopAutomatic sprinkler systemExtra-long rv parking areaCustom-built storage shedCathedral ceilingGorgeous bamboo flooringBuilt-in media alcove
- 3 days |
- 404 |
- 22 |
Likely to sell faster than
Zillow last checked:
Listing updated:
Listed by:
Jannel Fossen 307-389-0903,
AAA Properties, LLC
Source: WYOMLS,MLS#: 20264021
Facts & features
Interior
Bedrooms & bathrooms
- Bedrooms: 4
- Bathrooms: 4
- Main level bathrooms: 1
Primary bedroom
- Level: Upper
Bedroom 2
- Level: Upper
Bedroom 3
- Level: Upper
Bedroom 4
- Level: Basement
Bedroom 5
- Level: N/A
Dining room
- Level: Main
Family room
- Level: Main
Kitchen
- Level: Main
Living room
- Level: Main
Heating
- Forced Air Gas
Cooling
- Central Air
Appliances
- Included: Built Ins, Dishwasher, Disposal, Microwave, Refrigerator, Range, Oven
- Laundry: Basement, Below Grade
Features
- Walk-In Closet(s), Vaulted Ceiling(s)
- Flooring: Laminate, Vinyl, Carpet
- Windows: Double Pane Windows, Skylight(s), Blinds
- Basement: Full
- Number of fireplaces: 1
- Fireplace features: One, Wood Burning
Interior area
- Total structure area: 2,900
- Total interior livable area: 2,900 sqft
- Finished area above ground: 1,888
Property
Parking
- Total spaces: 3
- Parking features: Attached, Garage Door Opener
- Attached garage spaces: 3
Features
- Levels: One and One Half
- Stories: 1
- Patio & porch: Covered Porch, Patio
- Fencing: Vinyl
Lot
- Size: 7,840 Square Feet
- Features: Landscaped
Details
- Additional structures: Shed(s), Workshop
- Parcel number: 19052810901100
- Zoning description: Residential
Construction
Type & style
- Home type: SingleFamily
- Property subtype: Single Family Residence
Materials
- Brick, Vinyl Siding
- Foundation: Concrete Perimeter
- Roof: Architectural
Condition
- Existing-a house that someone has lived in
- New construction: No
- Year built: 1998
Utilities & green energy
- Electric: Rocky Mountain Power
- Gas: Natural
- Sewer: Public Sewer
- Water: City
Community & HOA
Community
- Subdivision: Huntersridgeph4
HOA
- Has HOA: No
- Services included: ////////////////
Location
- Region: Rock Springs
Financial & listing details
- Price per square foot: $172/sqft
- Tax assessed value: $293,173
- Annual tax amount: $2,060
- Date on market: 8/12/2026
Estimated market value
$486,400
$462,000 - $511,000
$2,125/mo
Price history
Price history is unavailable.
Public tax history
| Year | Property taxes | Tax assessment |
|---|---|---|
| 2025 | $2,061 -26.9% | $27,852 -26.9% |
| 2024 | $2,817 +15% | $38,101 +12.6% |
| 2023 | $2,450 +5.3% | $33,842 +6.2% |
| 2022 | $2,328 +6.3% | $31,857 +6.6% |
| 2021 | $2,190 +1.5% | $29,895 +1.4% |
| 2020 | $2,157 +1.3% | $29,477 +0.5% |
| 2019 | $2,130 +2.6% | $29,335 +2.8% |
| 2018 | $2,077 +0.6% | $28,535 +1.1% |
| 2017 | $2,064 | $28,234 +3.5% |
| 2015 | -- | $27,292 +5.7% |
| 2014 | -- | $25,826 |
| 2013 | -- | $25,826 -7.3% |
| 2012 | -- | $27,860 -4.9% |
| 2011 | -- | $29,305 -7.4% |
| 2010 | -- | $31,631 |
Find assessor info on the county website
Monthly payment
Est. payment
Payment breakdown
Explore the cost of this home by adjusting the details. Changes won't be saved.Climate risks
Neighborhood: 82901
Nearby schools
GreatSchools rating
- 3/10Pilot Butte Elementary SchoolGrades: 4-6Distance: 0.6 mi
- 6/10Rock Springs Junior High SchoolGrades: 7-8Distance: 0.5 mi
- 3/10Rock Springs High SchoolGrades: 9-12Distance: 2.6 mi
- $484,3004 bd4 ba2.4k sqft2523 Crestwood Ln, Rock Springs, WY 82901Off Market
- $431,4003 bd3 ba2.3k sqft2511 Crestwood Ln, Rock Springs, WY 82901Off Market
- $462,0004 bd2 ba2.1k sqft2516 Cedarwood St, Rock Springs, WY 82901Off Market
- $495,5005 bd3 ba3.3k sqft2522 Cedarwood St, Rock Springs, WY 82901Off Market
- $499,0005 bd4 ba3k sqft916 Applewood Dr, Rock Springs, WY 82901Off Market
- $442,3003 bd3 ba1.7k sqft2516 Crestwood Ln, Rock Springs, WY 82901Off Market
- $380,8003 bd2 ba1.6k sqft2522 Crestwood Ln, Rock Springs, WY 82901Off Market
- $415,6005 bd3 ba1.3k sqft904 Applewood Dr, Rock Springs, WY 82901Off Market
A local agent can set up tours, give advice and negotiate with sellers.
A local lender can help you make sure your offer is ready when you are.
Similar homes
- $530,0004 bd3 ba2.4k sqft230 Mesa Dr, Rock Springs, WY 82901For Sale By Owner
- $485,0003 bd3 ba3k sqft1004 Rosewood Dr, Rock Springs, WY 82901For Sale

 MLS ID #20263894, Tanya Hyatt, Brokerage Southwest. WYOMLS
 - $535,0005 bd3 ba3.3k sqft2700 Affirmed Dr, Rock Springs, WY 82901For Sale
 MLS ID #20263905, Brian Smith, Rock Springs Realty. WYOMLS
 - $--3 bd2 ba2.7k sqft497 Washakie Dr, Rock Springs, WY 82901Auction
 Xome
Xome - $497,0005 bd4 ba3k sqft1206 Hailee Dr, Rock Springs, WY 82901For SaleMLS ID #20263594, Sonya Riskus, Brokerage Southwest. WYOMLS
- $464,9003 bd3 ba3.2k sqft1405 Louise Ln, Rock Springs, WY 82901For SaleMLS ID #20255944, Stacy Jones, The 307 Real Estate Group, LLC. WYOMLS
- $594,0006 bd4 ba3.6k sqft2507 Cripple Creek Dr, Rock Springs, WY 82901For SaleMLS ID #20262871, Janell Flack, HOMEroots Realty of Wyoming, LLC. WYOMLS
- $579,0004 bd4 ba4k sqft2030 Carson St, Rock Springs, WY 82901For SaleMLS ID #20263997, Annika Smith, Rock Springs Realty. WYOMLS
- $440,0004 bd3 ba2.9k sqft240 Cherokee Dr, Rock Springs, WY 82901For SaleMLS ID #20262951, Blake Manus, House to Home Real Estate. WYOMLS
- $415,0004 bd3 ba2.8k sqft216 Taylor St, Rock Springs, WY 82901For SaleMLS ID #20262875, Cathy Chavez, Brokerage Southwest. WYOMLS
- $430,0006 bd3 ba3.3k sqft2726 Westridge Ct, Rock Springs, WY 82901For SaleMLS ID #20262068, Alexandra Sabljakovic, House to Home Real Estate. WYOMLS
- $395,0004 bd3 ba2.2k sqft525 Fremont Ave, Rock Springs, WY 82901For SaleMLS ID #20263895, Kylar Palmer, Brokerage Southwest. WYOMLS
- $365,0004 bd2 ba1.8k sqft3663 Wilson Way, Rock Springs, WY 82901For SaleMLS ID #20263288, Jannel Fossen, AAA Properties, LLC. WYOMLS
- $389,0004 bd3 ba2.7k sqft3500 White Mountain Blvd, Rock Springs, WY 82901For SaleMLS ID #20262226, Jesika Nacey, High Desert Realty. WYOMLS
- $339,0004 bd3 ba2k sqft416 Monarch Cir, Rock Springs, WY 82901For SaleMLS ID #20263072, Erin Terrill, Brokerage Southwest. WYOMLS
- $410,0004 bd3 ba2.4k sqft1258 Elm Dr, Rock Springs, WY 82901For SaleMLS ID #20263647, Rebecca (Becky) Thoman, Meadow Lake Real Estate, LLC. WYOMLS
- $587,5005 bd4 ba3.2k sqft1124 Dawning Dr, Rock Springs, WY 82901For SaleMLS ID #20261639, Kelly Palmer, Brokerage Southwest. WYOMLS
- $488,5003 bd2 ba3.1k sqft2700 Ogden Way, Rock Springs, WY 82901New ConstructionMLS ID #20262134, Jesika Nacey, High Desert Realty. WYOMLS
- $279,0004 bd3 ba2.3k sqft1111 Continental St, Rock Springs, WY 82901For SaleMLS ID #20262781, Christy Moore, HomeSmart Realty Group. WYOMLS
- $549,9005 bd3 ba3.5k sqft2700 Bailey Blvd, Rock Springs, WY 82901For SaleMLS ID #20262238, Nick Mende, High Country Realty. WYOMLS
