Looking for extensive parking or the perfect space to build your dream shop? This is the one! This beautifully maintained home sits on a spacious property that includes an additional, full-size residential lot—offering endless potential for expansion, extra vehicles, or a massive workshop. Enjoy peace of mind with major recent updates, including a brand-new roof installed in 2026. Step inside to find a bright, move-in-ready interior featuring brand-new carpet, fresh paint, a spacious open dining and living area, and newer stainless steel appliances. The upper level includes three comfortable bedrooms and 1.5 baths. The fully finished lower level offers a cozy family room anchored by a wood-burning fireplace, a fourth bedroom with its own private bathroom, and massive storage capacity featuring custom, can-dispensing shelving. The exterior boasts zero-maintenance front and backyards, two extra-large storage sheds, and a heated garage to get you through the winter months comfortably. The garage also comes fully equipped with a 220V outlet, making it ideal for projects, tools, or electric vehicle charging.Rare opportunities like this don’t last long—schedule your private tour today! Contact Christy Moore with HomeSmart Realty Group at 307-389-0400.
Active
Price cut: $6K (7/7)
$289,000
1111 Continental St, Rock Springs, WY 82901
4beds
3baths
2,376sqft
:
Get pre-qualified$1,762/mo
Single Family Residence
Built in 1975
0.28 Acres Lot
$283,100 Zestimate®
$122/sqft
$-- HOA
What's special
Three comfortable bedroomsHeated garageTwo extra-large storage shedsSpacious propertyFresh paintAdditional full-size residential lotBright move-in-ready interior
- 48 days |
- 370 |
- 18 |
Zillow last checked:
Listing updated:
Listed by:
Christy Moore 307-389-0400,
HomeSmart Realty Group
Source: WYOMLS,MLS#: 20262781
Facts & features
Interior
Bedrooms & bathrooms
- Bedrooms: 4
- Bathrooms: 3
- Main level bathrooms: 1
Bedroom 2
- Level: Main
Bedroom 3
- Level: Main
Bedroom 4
- Level: Basement
Bedroom 5
- Level: N/A
Dining room
- Level: Main
Family room
- Level: Basement
Kitchen
- Level: Main
Living room
- Level: Main
Heating
- Forced Air Gas
Cooling
- Evaporative Window
Appliances
- Included: Built Ins, Dishwasher, Disposal, Microwave, Range/Oven, Refrigerator
- Laundry: Basement, Below Grade
Features
- Master Downstairs
- Flooring: Vinyl, Carpet
- Windows: Double Pane Windows
- Basement: Full
- Number of fireplaces: 1
- Fireplace features: One, Wood Burning
Interior area
- Total structure area: 2,376
- Total interior livable area: 2,376 sqft
- Finished area above ground: 1,188
Property
Parking
- Total spaces: 2
- Parking features: Attached, RV Access/Parking, Space for RV Parking
- Attached garage spaces: 2
Features
- Patio & porch: Patio
- Fencing: Wood
Lot
- Size: 0.28 Acres
Details
- Additional structures: Shed(s)
- Parcel number: 19053310501500
- Zoning description: Unknown
Construction
Type & style
- Home type: SingleFamily
- Architectural style: Ranch
- Property subtype: Single Family Residence
Materials
- Vinyl Siding
- Foundation: Concrete Perimeter
- Roof: Asphalt/Fiberglass
Condition
- Existing-a house that someone has lived in
- New construction: No
- Year built: 1975
Utilities & green energy
- Electric: Rocky Mountain Power
- Gas: Natural
- Sewer: Public Sewer
- Water: City
Community & HOA
Community
- Subdivision: Village,the
HOA
- Has HOA: No
Location
- Region: Rock Springs
Financial & listing details
- Price per square foot: $122/sqft
- Tax assessed value: $165,101
- Annual tax amount: $1,160
- Date on market: 6/8/2026
Estimated market value
$283,100
$269,000 - $297,000
$2,410/mo
Price history
Price history is unavailable.
Public tax history
| Year | Property taxes | Tax assessment |
|---|---|---|
| 2025 | $1,160 -22.6% | $15,684 -22.6% |
| 2024 | $1,499 +10.7% | $20,273 +8.4% |
| 2023 | $1,355 -1.7% | $18,708 -0.8% |
| 2022 | $1,377 +11.5% | $18,852 +11.8% |
| 2021 | $1,235 +2.2% | $16,859 +2.1% |
| 2020 | $1,208 +0.9% | $16,508 +0.1% |
| 2019 | $1,197 -3.3% | $16,489 -3.1% |
| 2018 | $1,239 +0.9% | $17,022 +1.4% |
| 2017 | $1,228 | $16,794 +5.7% |
| 2015 | -- | $15,889 +1.3% |
| 2014 | -- | $15,685 +3.2% |
| 2013 | -- | $15,197 +3.3% |
| 2012 | -- | $14,717 -2.4% |
| 2011 | -- | $15,075 -1.3% |
| 2010 | -- | $15,266 |
Find assessor info on the county website
Monthly payment
Est. payment
Payment breakdown
Explore the cost of this home by adjusting the details. Changes won't be saved.Climate risks
Neighborhood: 82901
Nearby schools
GreatSchools rating
- 3/10Pilot Butte Elementary SchoolGrades: 4-6Distance: 1 mi
- 6/10Rock Springs Junior High SchoolGrades: 7-8Distance: 0.2 mi
- 3/10Rock Springs High SchoolGrades: 9-12Distance: 2.6 mi
- $239,4002 bd1 ba872 sqft1104 View St, Rock Springs, WY 82901Off Market
- $257,0003 bd2 ba984 sqft1109 Continental St, Rock Springs, WY 82901Off Market
- $--1 bd2 ba1.3k sqft1013 Continental St, Rock Springs, WY 82901Sold
- $247,2003 bd1 ba1k sqft1106 View St, Rock Springs, WY 82901Off Market
- $254,7004 bd2 ba2k sqft1006 View St, Rock Springs, WY 82901Off Market
- $24,582-- bd-- ba-- sqft1111 Continental St, Rock springs, WY 82901Off Market
- $248,9003 bd2 ba1k sqft1102 View St, Rock Springs, WY 82901Off Market
- $294,7003 bd2 ba1.1k sqft1113 Continental St, Rock Springs, WY 82901Off Market
A local agent can set up tours, give advice and negotiate with sellers.
Similar homes
- $290,0005 bd3 ba2.3k sqft902 Valley St, Rock Springs, WY 82901For Sale

 MLS ID #20262541, Sonya Riskus, Brokerage Southwest. WYOMLS
 - $295,0004 bd2 ba2.1k sqft1009 Continental St, Rock Springs, WY 82901For Sale
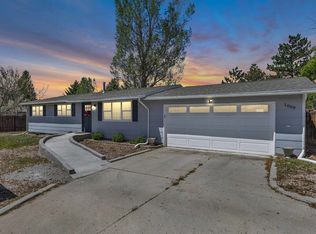 MLS ID #20262981, Janell Flack, HOMEroots Realty of Wyoming, LLC. WYOMLS
 - $255,0004 bd2 ba2k sqft907 Plateau Rd, Rock Springs, WY 82901For Sale
 MLS ID #20262623, Christy Moore, HomeSmart Realty Group. WYOMLS
 - $264,9005 bd2 ba2.1k sqft210 Mountain Rd, Rock Springs, WY 82901For Sale
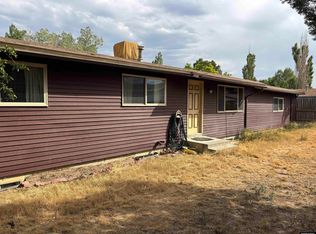 MLS ID #20263322, Blake Manus, House to Home Real Estate. WYOMLS
 - $310,0003 bd2 ba1.8k sqft913 Eisenhower Dr, Rock Springs, WY 82901For SaleMLS ID #20263626, Amanda Allred, All In Realty, LLC. WYOMLS
- $305,0004 bd2 ba1.9k sqft125 Magnolia Cir, Rock Springs, WY 82901For SaleMLS ID #20262979, Nick Mende, High Country Realty. WYOMLS
- $273,0004 bd3 ba2.1k sqft3201 Fir Dr, Rock Springs, WY 82901For SaleMLS ID #20263373, Kasey Barker, All In Realty, LLC. WYOMLS
- $365,0004 bd2 ba1.8k sqft3663 Wilson Way, Rock Springs, WY 82901For SaleMLS ID #20263288, Jannel Fossen, AAA Properties, LLC. WYOMLS
- $309,9993 bd3 ba1.7k sqft1809 Arthur Ave, Rock Springs, WY 82901For SaleMLS ID #20262165, Paul Hamm, HomeSmart Realty Group. WYOMLS
- $389,0004 bd3 ba2.7k sqft3500 White Mountain Blvd, Rock Springs, WY 82901For SaleMLS ID #20262226, Jesika Nacey, High Desert Realty. WYOMLS
- $320,0003 bd2 ba2k sqft109 Bellview Dr, Rock Springs, WY 82901For SaleMLS ID #20262849, Janell Flack, HOMEroots Realty of Wyoming, LLC. WYOMLS
- $335,0003 bd2 ba1.9k sqft3119 Scott Cir, Rock Springs, WY 82901For SaleMLS ID #20261288, Mable Clairice Still, HomeSmart Realty Group. WYOMLS
- $273,0005 bd2 ba2.1k sqft1302 Clark St, Rock Springs, WY 82901For SaleMLS ID #20263266, Kelsey De La Cruz, Brokerage Southwest. WYOMLS
- $300,0003 bd2 ba2.1k sqft671 Big Horn St, Rock Springs, WY 82901For SaleMLS ID #20261814, Sonya Riskus, Brokerage Southwest. WYOMLS
- $295,0003 bd2 ba1.9k sqft1938 Coral St, Rock Springs, WY 82901For SaleMLS ID #20263202, Kelly Palmer, Brokerage Southwest. WYOMLS
- $299,0004 bd3 ba2.7k sqft716 B St, Rock Springs, WY 82901For SaleMLS ID #20262843, Janell Flack, HOMEroots Realty of Wyoming, LLC. WYOMLS
- $352,9004 bd3 ba2k sqft416 Monarch Cir, Rock Springs, WY 82901For SaleMLS ID #20263072, Erin Terrill, Brokerage Southwest. WYOMLS
- $349,9994 bd3 ba2k sqft1408 Cottonwood Dr, Rock Springs, WY 82901For SaleMLS ID #20263355, Tammy Vaught, HomeSmart Realty Group. WYOMLS
- $279,0004 bd2 ba1.5k sqft205 Gale St, Rock Springs, WY 82901For SaleMLS ID #20255925, Stacy Jones, The 307 Real Estate Group, LLC. WYOMLS
- $273,0003 bd3 ba1.7k sqft841 Blue Sage Way, Rock Springs, WY 82901For SaleMLS ID #20262783, Mable Clairice Still, HomeSmart Realty Group. WYOMLS
