Welcome to this spacious 5-bedroom, 2.25-bath home that offers comfort and room to grow. With plenty of natural lighting and a bay window that welcomes the sunshine in, this home creates a warm and inviting atmosphere from the moment you step in. Enjoy cozy evenings by the wood-burning fireplace—perfect for those chilly Wyoming nights. The basement adds flexibility, offering extra living space or room for hobbies, entertainment, or storage. Whether you're hosting guests or looking for quiet corners, this layout offers the right balance of function and flow. A recently installed metal roof adds peace of mind and long-term durability, so you can spend more time doing what makes you happy and less time worrying about what's overhead. Located close to community features like Foothill Wetlands Park and Rock Springs Junior High School, daily routines and weekend plans are conveniently nearby. Imagine weekday drop-offs made easier and weekend outdoor activities made better by being minutes from outdoor green space. The spacious primary bedroom offers a quiet retreat at the end of the day, while the additional bedrooms provide flexibility for family, guests, or even a home office. With 2.25 bathrooms, morning routines are more convenient. If you're looking for a move-in ready home with charm, convenience, and plenty of space, this one checks the boxes—and then some. Come take a look, and don’t be surprised if it feels just right. Call Sonya Riskus @ 307-389-4584 for your own private showing.
Active and accepting backups
Price cut: $20K (8/18)
$270,000
902 Valley St, Rock Springs, WY 82901
6beds
3baths
2,376sqft
Single Family Residence
Built in 1976
5,732 Square Feet Lot
$267,200 Zestimate®
$114/sqft
$-- HOA
What's special
Warm and inviting atmospherePlenty of natural lightingWood-burning fireplace
- 139 days
- 259
- 33
Zillow last checked:
Listing updated:
Listed by:
Sonya Riskus 307-389-4584,
Brokerage Southwest
Source: WYOMLS,MLS#: 20262541
Facts & features
Interior
Bedrooms & bathrooms
- Bedrooms: 6
- Bathrooms: 3
- Main level bathrooms: 2
Bedroom 2
- Level: Main
Bedroom 3
- Level: Main
Bedroom 4
- Level: Basement
Bedroom 5
- Level: Basement
Dining room
- Level: Main
Family room
- Level: Basement
Kitchen
- Level: Main
Living room
- Level: Main
Heating
- Forced Air Gas
Cooling
- Central Air
Appliances
- Included: Built Ins, Dishwasher, Microwave, Range/Oven, Refrigerator, Washer, Dryer
- Laundry: Basement, Below Grade
Features
- Master Downstairs
- Flooring: Tile, Carpet, Laminate
- Basement: Full
- Number of fireplaces: 1
- Fireplace features: One, Wood Burning
Interior area
- Total structure area: 2,376
- Total interior livable area: 2,376 sqft
- Finished area above ground: 1,188
- Finished area below ground: 1,188
Property
Parking
- Total spaces: 2
- Parking features: Attached
- Attached garage spaces: 2
Lot
- Size: 5,732 Square Feet
- Features: Front Yard
Details
- Parcel number: 19053310801200
- Zoning description: Residential
Construction
Type & style
- Home type: SingleFamily
- Architectural style: Ranch
- Property subtype: Single Family Residence
Materials
- Other
- Foundation: Concrete Perimeter
- Roof: Metal
Condition
- Existing-a house that someone has lived in
- New construction: No
- Year built: 1976
Utilities & green energy
- Electric: Rocky Mountain Power
- Gas: Natural
- Sewer: Public Sewer
- Water: City
Community & HOA
Community
- Subdivision: Village,the
HOA
- Has HOA: No
Location
- Region: Rock Springs
Financial & listing details
- Price per square foot: $114/sqft
- Tax assessed value: $135,324
- Annual tax amount: $1,781
- Date on market: 5/28/2026
Estimated market value
$267,200
$254,000 - $281,000
$2,730/mo
Price history
Price history is unavailable.
Public tax history
| Year | Property taxes | Tax assessment |
|---|---|---|
| 2026 | -- | $12,856 +3.3% |
| 2025 | $921 -48.3% | $12,444 -48.4% |
| 2024 | $1,782 +9.9% | $24,094 +7.6% |
| 2023 | $1,621 -1.8% | $22,382 -0.9% |
| 2022 | $1,650 +11.9% | $22,584 +12.2% |
| 2021 | $1,475 +2.3% | $20,132 +2.2% |
| 2020 | $1,441 +2.1% | $19,696 +1.3% |
| 2019 | $1,411 -3.5% | $19,436 -3.3% |
| 2018 | $1,463 +0.9% | $20,101 +1.4% |
| 2017 | $1,450 | $19,833 +3.7% |
| 2015 | -- | $19,119 +1.4% |
| 2014 | -- | $18,851 +3.2% |
| 2013 | -- | $18,260 +3.3% |
| 2012 | -- | $17,671 -2.5% |
| 2011 | -- | $18,122 -1.3% |
| 2010 | -- | $18,360 |
Find assessor info on the county website
Monthly payment
Est. payment
Payment breakdown
Explore the cost of this home by adjusting the details. Changes won't be saved.Climate risks
Neighborhood: 82901
Similar homes
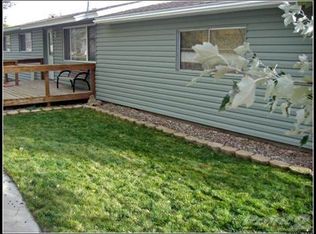
- $244,9005 bd2 ba2k sqft1105 View St, Rock Springs, WY 82901For Sale

 MLS ID #20264378, Paul Hamm, HomeSmart Realty Group. WYOMLS
 - $279,0004 bd2 ba1.5k sqft3406 Madison Dr, Rock Springs, WY 82901For Sale
 MLS ID #20262779, Tamara (Tami) Christensen, High Country Realty. WYOMLS
 - $239,9005 bd2 ba2.1k sqft210 Mountain Rd, Rock Springs, WY 82901For Sale
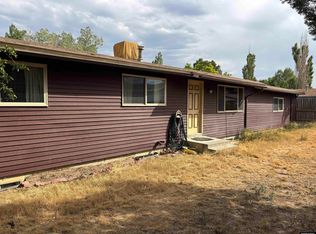 MLS ID #20263322, Blake Manus, House to Home Real Estate. WYOMLS
 - $295,0004 bd2 ba2.1k sqft1009 Continental St, Rock Springs, WY 82901For Sale
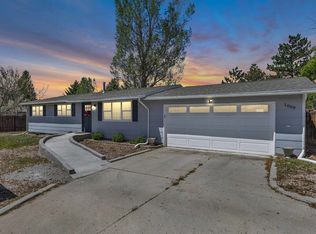 MLS ID #20262981, Janell Flack, HOMEroots Realty of Wyoming, LLC. WYOMLS
 - $268,0004 bd3 ba2.1k sqft3201 Fir Dr, Rock Springs, WY 82901For SaleMLS ID #20264956, Kasey Barker, All In Realty, LLC. WYOMLS
- $237,9003 bd2 ba1.5k sqft602 Midway St, Rock Springs, WY 82901For SaleMLS ID #20264110, Lexa Garcia, Southwest Real Estate LLC. WYOMLS
- $291,0003 bd2 ba2.1k sqft671 Big Horn St, Rock Springs, WY 82901For SaleMLS ID #20261814, Sonya Riskus, Brokerage Southwest. WYOMLS
- $299,9003 bd3 ba1.7k sqft1809 Arthur Ave, Rock Springs, WY 82901For SaleMLS ID #20262165, Paul Hamm, HomeSmart Realty Group. WYOMLS
- $375,0004 bd3 ba1.8k sqft3305 Clyman Dr, Rock Springs, WY 82901For SaleMLS ID #20264394, Mable Clairice Still, HomeSmart Realty Group. WYOMLS
- $339,0004 bd3 ba2k sqft416 Monarch Cir, Rock Springs, WY 82901For SaleMLS ID #20263072, Erin Terrill, Brokerage Southwest. WYOMLS
- $329,0004 bd3 ba3k sqft414 Walnut St, Rock Springs, WY 82901For SaleMLS ID #20265139, Janell Flack, HOMEroots Realty of Wyoming, LLC. WYOMLS
- $365,0004 bd2 ba1.8k sqft3663 Wilson Way, Rock Springs, WY 82901For SaleMLS ID #20263288, Jannel Fossen, AAA Properties, LLC. WYOMLS
- $270,0003 bd2 ba1.8k sqft209 Gale St, Rock Springs, WY 82901For SaleMLS ID #20264118, Janell Flack, HOMEroots Realty of Wyoming, LLC. WYOMLS
- $319,0005 bd2 ba2.2k sqft1369 Alpine St, Rock Springs, WY 82901For SaleMLS ID #20262867, Spencer Berry, Sweetwater Realty. WYOMLS
- $365,0004 bd3 ba2.7k sqft3500 White Mountain Blvd, Rock Springs, WY 82901For SaleMLS ID #20264628, Jesika Nacey, High Desert Realty. WYOMLS
- $379,9005 bd3 ba2k sqft812 Burr Dr, Rock Springs, WY 82901For SaleMLS ID #20264395, Emily Lopez, High Country Realty. WYOMLS
- $380,0004 bd3 ba2.2k sqft800 Madison Dr, Rock Springs, WY 82901For SaleMLS ID #20264523, Annette Wedgewood, Altitude Real Estate, LLC. WYOMLS
- $274,9004 bd2 ba1.5k sqft205 Gale St, Rock Springs, WY 82901For SaleMLS ID #20255925, Stacy Jones, The 307 Real Estate Group, LLC. WYOMLS
