Welcome to the Rock Springs market! This beautiful home is a must-see, ideally situated on a large lot near a quiet cul-de-sac with ample parking and a spacious yard. The property also features a four-stall garage, offering plenty of room for vehicles, storage, and hobbies. Inside, you’ll find several updates throughout, including smart switches that can connect to Alexa for added convenience and modern living. The main floor features an open-concept layout connecting the kitchen and living room, with convenient access to the backyard—perfect for entertaining. The kitchen includes an island, pantry, and stainless steel appliances. The cozy living room offers abundant natural light and a gas fireplace for added comfort. This level also includes a dedicated office workspace and a convenient half bath for guests. Upstairs, you’ll find four generously sized bedrooms, including a primary suite with its own private bath. Two full bathrooms serve the upper level. The finished basement provides additional living space with a family room, complete with a bar and wine refrigerator—ideal for gatherings. This level also includes an extra bedroom and an additional bathroom. This home offers space, functionality, and comfort with modern smart-home features—schedule your showing today! Call Kelly Palmer with Brokerage Southwest 307-870-7381
Active
Price cut: $15.9K (6/23)
$599,000
1124 Dawning Dr, Rock Springs, WY 82901
5beds
4baths
3,299sqft
:
Get pre-qualified$3,652/mo
Single Family Residence
Built in 2020
0.3 Acres Lot
$584,300 Zestimate®
$182/sqft
$-- HOA
What's special
Gas fireplaceSeveral updates throughoutAbundant natural lightFour-stall garageAmple parkingLarge lotQuiet cul-de-sac
- 111 days |
- 366 |
- 14 |
Zillow last checked:
Listing updated:
Listed by:
Kelly Palmer 307-362-1275,
Brokerage Southwest
Source: WYOMLS,MLS#: 20261639
Facts & features
Interior
Bedrooms & bathrooms
- Bedrooms: 5
- Bathrooms: 4
- Main level bathrooms: 1
Primary bedroom
- Level: Upper
Bedroom 2
- Level: Upper
Bedroom 3
- Level: Upper
Bedroom 4
- Level: Upper
Bedroom 5
- Level: Basement
Dining room
- Level: Main
Family room
- Level: Basement
Kitchen
- Level: Main
Living room
- Level: Main
Heating
- Forced Air Gas
Cooling
- Central Air
Appliances
- Included: Built Ins, Dishwasher, Disposal, Microwave, Range/Oven, Refrigerator, Tankless Water Heater
- Laundry: Upper Level
Features
- Walk-In Closet(s)
- Flooring: Tile, Carpet, Luxury Vinyl
- Windows: Thermo Windows, Blinds
- Basement: Full
- Number of fireplaces: 2
- Fireplace features: Two, Gas
Interior area
- Total structure area: 3,299
- Total interior livable area: 3,299 sqft
- Finished area above ground: 2,229
Property
Parking
- Total spaces: 4
- Parking features: Attached, Garage Door Opener, RV Access/Parking
- Attached garage spaces: 4
Features
- Levels: Two
- Stories: 2
- Patio & porch: Covered Porch, Patio
- Fencing: Vinyl
- Has view: Yes
- View description: Mountain(s)
Lot
- Size: 0.3 Acres
- Features: Cul-De-Sac, Landscaped
Details
- Parcel number: 19051531602500
- Zoning description: R3
Construction
Type & style
- Home type: SingleFamily
- Property subtype: Single Family Residence
Materials
- Stone, Stucco
- Foundation: Concrete Perimeter
- Roof: Composition
Condition
- Existing-a house that someone has lived in
- New construction: No
- Year built: 2020
Utilities & green energy
- Electric: Rocky Mountain Power
- Gas: Natural
- Sewer: Public Sewer
- Water: City
- Utilities for property: Internet Available, Phone Available
Community & HOA
Community
- Subdivision: Unknown
HOA
- Has HOA: No
Location
- Region: Rock Springs
Financial & listing details
- Price per square foot: $182/sqft
- Tax assessed value: $390,254
- Annual tax amount: $2,743
- Date on market: 4/14/2026
- Exclusions: Basement refrigerator (Wine Refrigerator stays)
Estimated market value
$584,300
$555,000 - $614,000
$2,759/mo
Price history
Price history is unavailable.
Public tax history
| Year | Property taxes | Tax assessment |
|---|---|---|
| 2025 | $2,743 -22.4% | $37,074 -22.4% |
| 2024 | $3,535 +5.6% | $47,805 +3.4% |
| 2023 | $3,348 +6.3% | $46,240 +7.3% |
| 2022 | $3,148 +6.9% | $43,090 +7.2% |
| 2021 | $2,946 +464.9% | $40,209 +464.3% |
| 2020 | $521 +0.8% | $7,125 |
| 2019 | $517 -0.2% | $7,125 |
| 2018 | $519 -0.4% | $7,125 |
| 2017 | $521 | $7,125 |
Find assessor info on the county website
Monthly payment
Est. payment
Payment breakdown
Explore the cost of this home by adjusting the details. Changes won't be saved.Climate risks
Neighborhood: 82901
Nearby schools
GreatSchools rating
- 6/10Northpark Elementary SchoolGrades: K-3Distance: 0.8 mi
- 6/10Rock Springs Junior High SchoolGrades: 7-8Distance: 2.2 mi
- 3/10Rock Springs High SchoolGrades: 9-12Distance: 3 mi
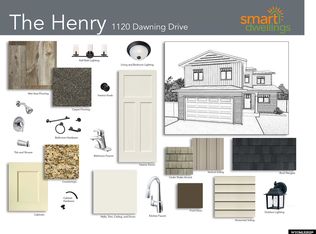
- $389,8004 bd2 ba2k sqft1120 Dawning Dr, Rock Springs, WY 82901Off Market
- $671,2003 bd2 ba3.4k sqft5700 Sunridge Dr, Rock Springs, WY 82901Off Market
- $417,3004 bd2 ba2.3k sqft1116 Dawning Dr, Rock Springs, WY 82901Off Market

- $310,1003 bd2 ba1.4k sqft5705 Sunridge Dr, Rock Springs, WY 82901Off Market
- $350,2004 bd3 ba1.6k sqft5710 Sunridge Dr, Rock Springs, WY 82901Off Market
- $406,0003 bd2 ba2.6k sqft1112 Dawning Dr, Rock Springs, WY 82901Off Market
- $330,3003 bd1 ba1.3k sqft5711 Sunridge Dr, Rock Springs, WY 82901Off Market
- $--3 bd3 ba1.6k sqft5716 Sunridge Dr, Rock Springs, WY 82901Sold
A local agent can set up tours, give advice and negotiate with sellers.
Similar homes
- $649,0006 bd4 ba4k sqft5717 Sunridge Dr, Rock Springs, WY 82901For Sale
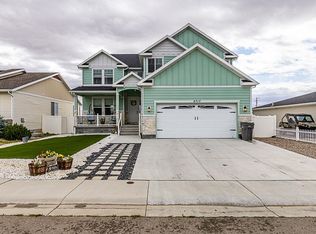
 MLS ID #20263211, Kelly Palmer, Brokerage Southwest. WYOMLS
 - $--3 bd2 ba2.7k sqft497 Washakie Dr, Rock Springs, WY 82901Auction
 Xome
Xome - $629,0004 bd3 ba4.4k sqft16 Long Dr, Rock Springs, WY 82901For Sale
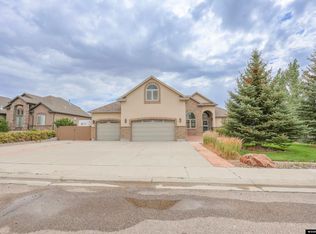 MLS ID #20263763, Jannel Fossen, AAA Properties, LLC. WYOMLS
 - $599,0006 bd4 ba3.6k sqft2507 Cripple Creek Dr, Rock Springs, WY 82901For Sale
 MLS ID #20262871, Janell Flack, HOMEroots Realty of Wyoming, LLC. WYOMLS
 - $654,0005 bd3 ba4.2k sqft1113 Hilltop Dr, Rock Springs, WY 82901For SaleMLS ID #20262344, Janell Flack, HOMEroots Realty of Wyoming, LLC. WYOMLS
- $553,0005 bd3 ba3.5k sqft2700 Bailey Blvd, Rock Springs, WY 82901For SaleMLS ID #20262238, Nick Mende, High Country Realty. WYOMLS
- $497,0005 bd4 ba3k sqft1206 Hailee Dr, Rock Springs, WY 82901For SaleMLS ID #20263594, Sonya Riskus, Brokerage Southwest. WYOMLS
- $769,9996 bd3 ba4k sqft1225 Savage Blvd, Rock Springs, WY 82901For SaleMLS ID #20263419, Kasey Barker, All In Realty, LLC. WYOMLS
- $475,0005 bd2 ba4.4k sqft597 Washakie Dr, Rock Springs, WY 82901For SaleMLS ID #20262776, Amanda Allred, All In Realty, LLC. WYOMLS
- $499,9005 bd4 ba3.9k sqft2064 Skyview St, Rock Springs, WY 82901For SaleMLS ID #20262934, Tamara (Tami) Christensen, High Country Realty. WYOMLS
- $865,0006 bd3 ba4.3k sqft2851 Mustang Dr, Rock Springs, WY 82901For SaleMLS ID #20261161, Erin Terrill, Brokerage Southwest. WYOMLS
- $599,5003 bd2 ba3.7k sqft2718 Ogden Way, Rock Springs, WY 82901New ConstructionMLS ID #20256006, Jesika Nacey, High Desert Realty. WYOMLS
- $455,0004 bd3 ba2.9k sqft240 Cherokee Dr, Rock Springs, WY 82901For SaleMLS ID #20262951, Blake Manus, House to Home Real Estate. WYOMLS
- $430,0006 bd3 ba3.3k sqft2726 Westridge Ct, Rock Springs, WY 82901For SaleMLS ID #20262068, Alexandra Sabljakovic, House to Home Real Estate. WYOMLS
- $535,5003 bd2 ba3.1k sqft2712 Ogden Way, Rock Springs, WY 82901New ConstructionMLS ID #20261717, Jesika Nacey, High Desert Realty. WYOMLS
- $557,0003 bd2 ba3.6k sqft2607 Melissa Ave, Rock Springs, WY 82901New ConstructionMLS ID #20261665, Jesika Nacey, High Desert Realty. WYOMLS
- $370,0004 bd2 ba1.9k sqft1418 Red Tail Dr, Rock Springs, WY 82901For SaleMLS ID #20262194, Tiffany Cordova, House to Home Real Estate. WYOMLS
- $352,9004 bd3 ba2k sqft416 Monarch Cir, Rock Springs, WY 82901For SaleMLS ID #20263072, Erin Terrill, Brokerage Southwest. WYOMLS
- $395,0005 bd4 ba4k sqft230 Jade St, Rock Springs, WY 82901For SaleMLS ID #20260595, Tamara (Tami) Christensen, High Country Realty. WYOMLS
- $517,0003 bd2 ba2.8k sqft2624 Ogden Way, Rock Springs, WY 82901New ConstructionMLS ID #20261796, Jesika Nacey, High Desert Realty. WYOMLS
