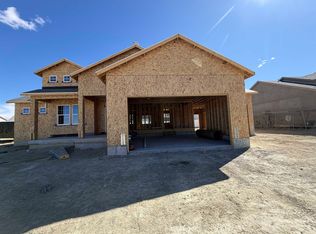
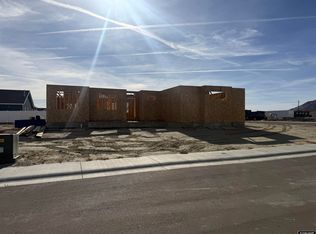
Here it is! This floor plan and this lot location is where it’s at! This plan is spacious in all the right spots. Gives you extra room in primary suite with a huge bedroom, attached to a beautiful bathroom. There is a separate soaker tub and a giant walk in cave shower. The primary closet is also oversized with custom shelving and hanging space. The kitchen is completely custom where you can still pick your choice of cabinetry color and style. You can also pick your countertops from many stylish choices. The walk in pantry adds everything you could hope for in the kitchen as well. There is also a full wall fireplace showcasing the focal point of the main living area. There is a separate laundry and mudroom area giving nice divide between the two spaces. The other two bedrooms and bathroom finish off the main level. There is a 3 car garage with additional space for RV parking on the side of the garage. One of the best parts of this lot is the location. Currently located at the very back of the subdivision. No one obstructing your views of White Mountain and openness of the desert and fantastic Wyoming sunsets! Pure heaven! The basement is unfinished but does have the heat runs already installed to make the space usable until you are ready to finish it. Grab this one while you can still do some designing. Finish date to be mid summer. The pictures listed are of a previous home of the same floor plan and are meant to help visualize it as a finished home. Please call Jesika Nacey with High Desert Realty to get more information. 307-389-3058.
Active and accepting backups
$557,000
2607 Melissa Ave, Rock Springs, WY 82901
3beds
2baths
3,682sqft
:
Get pre-qualified$3,361/mo
Single Family Residence
Built in 2026
7,405 Square Feet Lot
$555,000 Zestimate®
$151/sqft
$-- HOA
What's special
Fantastic wyoming sunsetsBeautiful bathroomSeparate soaker tub
- 106 days |
- 107 |
- 2 |
Zillow last checked:
Listing updated:
Listed by:
Jesika Nacey 307-389-3058,
High Desert Realty
Source: WYOMLS,MLS#: 20261665
Facts & features
Interior
Bedrooms & bathrooms
- Bedrooms: 3
- Bathrooms: 2
- Main level bathrooms: 2
Bedroom 2
- Level: Main
Bedroom 3
- Level: Main
Bedroom 4
- Level: N/A
Bedroom 5
- Level: N/A
Dining room
- Level: Main
Family room
- Level: Main
Kitchen
- Level: Main
Living room
- Level: Main
Heating
- Forced Air Gas
Cooling
- Central Air
Appliances
- Included: Built Ins, Dishwasher, Disposal, Microwave, Range/Oven, Refrigerator
- Laundry: Main Level
Features
- Walk-In Closet(s), Vaulted Ceiling(s), Master Downstairs
- Flooring: Tile, Carpet, Luxury Vinyl Planking
- Windows: Double Pane Windows
- Basement: Full
- Number of fireplaces: 1
- Fireplace features: One, Gas
Interior area
- Total structure area: 3,682
- Total interior livable area: 3,682 sqft
- Finished area above ground: 1,802
Property
Parking
- Total spaces: 3
- Parking features: Attached, Garage Door Opener, Space for RV Parking
- Attached garage spaces: 3
Features
- Has view: Yes
- View description: Mountain(s)
Lot
- Size: 7,405 Square Feet
Details
- Parcel number: 19052130204100
- Zoning description: R1
Construction
Type & style
- Home type: SingleFamily
- Architectural style: Ranch
- Property subtype: Single Family Residence
Materials
- Stone, Stucco, Cement Coated
- Foundation: Concrete Perimeter
- Roof: Asphalt/Fiberglass
Condition
- Under Construction
- New construction: Yes
- Year built: 2026
Details
- Warranty included: Yes
Utilities & green energy
- Electric: Rocky Mountain Power
- Gas: Natural
- Water: City
Community & HOA
Community
- Subdivision: Mustang Ridge Properties Phase 2
HOA
- Has HOA: No
Location
- Region: Rock Springs
Financial & listing details
- Price per square foot: $151/sqft
- Tax assessed value: $75,000
- Annual tax amount: $527
- Date on market: 4/15/2026
Estimated market value
$555,000
$527,000 - $583,000
$2,500/mo
Price history
Price history is unavailable.
Public tax history
| Year | Property taxes | Tax assessment |
|---|---|---|
| 2025 | $527 +7.2% | $7,125 +7.1% |
| 2024 | $492 | $6,650 |
Find assessor info on the county website
Monthly payment
Est. payment
Payment breakdown
Explore the cost of this home by adjusting the details. Changes won't be saved.Climate risks
Neighborhood: 82901
Nearby schools
GreatSchools rating
- 3/10Pilot Butte Elementary SchoolGrades: 4-6Distance: 0.7 mi
- 6/10Rock Springs Junior High SchoolGrades: 7-8Distance: 1.1 mi
- 3/10Rock Springs High SchoolGrades: 9-12Distance: 2.8 mi
- $75,000-- bd-- ba-- sqft2612 Melissa Ave, Rock Springs, WY 82901Off Market
- $---- bd-- ba-- sqft2613 Ogden Way, Rock Springs, WY 82901Sold
- $75,000-- bd-- ba-- sqft1419 Lucy Ln, Rock Springs, WY 82901Off Market
- $150,000-- bd-- ba-- sqft2525 Melissa Ave, Rock Springs, WY 82901Off Market
- $75,000-- bd-- ba-- sqft2619 Ogden Way, Rock Springs, WY 82901Off Market
- $75,000-- bd-- ba-- sqft1436 Kaye Way, Rock Springs, WY 82901Off Market
- $70,000-- bd-- ba-- sqft2519 Melissa Ave, Rock Springs, WY 82901Off Market
- $---- bd-- ba-- sqft1413 Lucy Ln, Rock Springs, WY 82901Sold
A local agent can set up tours, give advice and negotiate with sellers.
Similar homes
- $535,5003 bd2 ba3.1k sqft2712 Ogden Way, Rock Springs, WY 82901New Construction

 MLS ID #20261717, Jesika Nacey, High Desert Realty. WYOMLS
 - $517,0003 bd2 ba2.8k sqft2624 Ogden Way, Rock Springs, WY 82901New Construction
 MLS ID #20261796, Jesika Nacey, High Desert Realty. WYOMLS
 - $488,5003 bd2 ba3.1k sqft2700 Ogden Way, Rock Springs, WY 82901New Construction
 MLS ID #20262134, Jesika Nacey, High Desert Realty. WYOMLS
 - $599,5003 bd2 ba3.7k sqft2718 Ogden Way, Rock Springs, WY 82901New Construction
 MLS ID #20256006, Jesika Nacey, High Desert Realty. WYOMLS
 - $569,0005 bd3 ba3.5k sqft2700 Bailey Blvd, Rock Springs, WY 82901For SaleMLS ID #20262238, Nick Mende, High Country Realty. WYOMLS
- $599,0005 bd4 ba3.2k sqft1124 Dawning Dr, Rock Springs, WY 82901For SaleMLS ID #20261639, Kelly Palmer, Brokerage Southwest. WYOMLS
- $449,0003 bd3 ba2.2k sqft1430 Kaye Way, Rock Springs, WY 82901New ConstructionMLS ID #20262574, Jesika Nacey, High Desert Realty. WYOMLS
- $599,0006 bd4 ba3.6k sqft2507 Cripple Creek Dr, Rock Springs, WY 82901For SaleMLS ID #20262871, Janell Flack, HOMEroots Realty of Wyoming, LLC. WYOMLS
- $455,0004 bd3 ba2.9k sqft240 Cherokee Dr, Rock Springs, WY 82901For SaleMLS ID #20262951, Blake Manus, House to Home Real Estate. WYOMLS
- $769,9996 bd3 ba4k sqft1225 Savage Blvd, Rock Springs, WY 82901For SaleMLS ID #20263419, Kasey Barker, All In Realty, LLC. WYOMLS
- $475,0005 bd2 ba4.4k sqft597 Washakie Dr, Rock Springs, WY 82901For SaleMLS ID #20262776, Amanda Allred, All In Realty, LLC. WYOMLS
- $470,0003 bd2 ba3.3k sqft19 Fairway Dr, Rock Springs, WY 82901For SaleMLS ID #20256536, Julie Lever, Rocky Mountain Realty. WYOMLS
- $510,0005 bd4 ba3k sqft1206 Hailee Dr, Rock Springs, WY 82901For SaleMLS ID #20263594, Sonya Riskus, Brokerage Southwest. WYOMLS
- $539,9004 bd3 ba4.9k sqft2058 Skyview St, Rock Springs, WY 82901For SaleMLS ID #20255073, Kelly Palmer, Brokerage Southwest. WYOMLS
- $649,0006 bd4 ba4k sqft5717 Sunridge Dr, Rock Springs, WY 82901For SaleMLS ID #20263211, Kelly Palmer, Brokerage Southwest. WYOMLS
- $654,0005 bd3 ba4.2k sqft1113 Hilltop Dr, Rock Springs, WY 82901For SaleMLS ID #20262344, Janell Flack, HOMEroots Realty of Wyoming, LLC. WYOMLS
- $499,9005 bd4 ba3.9k sqft2064 Skyview St, Rock Springs, WY 82901For SaleMLS ID #20262934, Tamara (Tami) Christensen, High Country Realty. WYOMLS
- $419,9004 bd3 ba2.8k sqft216 Taylor St, Rock Springs, WY 82901For SaleMLS ID #20262875, Cathy Chavez, Brokerage Southwest. WYOMLS
- $430,0006 bd3 ba3.3k sqft2726 Westridge Ct, Rock Springs, WY 82901For SaleMLS ID #20262068, Alexandra Sabljakovic, House to Home Real Estate. WYOMLS
- $310,0003 bd2 ba1.8k sqft913 Eisenhower Dr, Rock Springs, WY 82901For SaleMLS ID #20263626, Amanda Allred, All In Realty, LLC. WYOMLS
