A well-designed three-bedroom, ranch style home offering comfortable and functional living space. The living room is warm and welcoming centered around a cozy fireplace. The kitchen is well designed with an abundance of cabinets and quartz counter tops. The primary bedroom features a spacious walk-in closet and a private en-suite bathroom. The two additional bedrooms are generously sized. The second full bathroom is conveniently located to serve guests and the additional bedrooms. The home includes an open living and dining area that creates a welcoming atmosphere for everyday living and entertaining. Full unfinished basement w/hot tub included. Spacious 3 car garage. The yard is beautifully landscaped and includes a large patio and shed for additional storage. Call Julie Lever with Rocky Mountain Realty 307-362-9990 for more information.
Active
Price cut: $15K (7/9)
$470,000
19 Fairway Dr, Rock Springs, WY 82901
3beds
2baths
3,392sqft
:
Get pre-qualified$2,836/mo
Single Family Residence
Built in 2005
0.26 Acres Lot
$461,200 Zestimate®
$139/sqft
$-- HOA
What's special
Cozy fireplaceShed for additional storageLarge patioPrivate en-suite bathroomSpacious walk-in closetAbundance of cabinetsQuartz counter tops
- 67 days |
- 511 |
- 21 |
Zillow last checked:
Listing updated:
Listed by:
Julie Lever 307-362-9990,
Rocky Mountain Realty
Source: WYOMLS,MLS#: 20256536
Facts & features
Interior
Bedrooms & bathrooms
- Bedrooms: 3
- Bathrooms: 2
- Main level bathrooms: 1
Bedroom 2
- Level: Main
Bedroom 3
- Level: Main
Bedroom 4
- Level: N/A
Bedroom 5
- Level: N/A
Dining room
- Level: N/A
Family room
- Level: N/A
Kitchen
- Level: Main
Living room
- Level: Main
Heating
- Forced Air Gas
Cooling
- Central Air
Appliances
- Included: Built Ins, Dishwasher, Disposal, Range/Oven, Refrigerator
- Laundry: Main Level
Features
- Walk-In Closet(s), Master Downstairs
- Flooring: Tile, Carpet, Luxury Vinyl
- Windows: Double Pane Windows
- Basement: Full
Interior area
- Total structure area: 3,392
- Total interior livable area: 3,392 sqft
- Finished area above ground: 1,696
Property
Parking
- Total spaces: 3
- Parking features: Attached, Garage Door Opener
- Attached garage spaces: 3
Features
- Patio & porch: Covered Porch, Patio
- Fencing: Vinyl
Lot
- Size: 0.26 Acres
- Features: Landscaped
Details
- Parcel number: 19050913801100
- Zoning description: R1
Construction
Type & style
- Home type: SingleFamily
- Architectural style: Ranch
- Property subtype: Single Family Residence
Materials
- Stone, Vinyl Siding
- Foundation: Concrete Perimeter
- Roof: Asphalt/Fiberglass
Condition
- Existing-a house that someone has lived in
- New construction: No
- Year built: 2005
Utilities & green energy
- Electric: Rocky Mountain Power
- Gas: Natural
- Sewer: Public Sewer
- Water: City
Community & HOA
Community
- Subdivision: Fairwayestatesph2
HOA
- Has HOA: No
Location
- Region: Rock Springs
Financial & listing details
- Price per square foot: $139/sqft
- Tax assessed value: $266,004
- Annual tax amount: $1,945
- Date on market: 5/20/2026
Estimated market value
$461,200
$438,000 - $484,000
$1,898/mo
Price history
Price history is unavailable.
Public tax history
| Year | Property taxes | Tax assessment |
|---|---|---|
| 2025 | $1,945 -20.9% | $25,271 -21% |
| 2024 | $2,460 +3.3% | $31,970 +1.2% |
| 2023 | $2,382 +5.6% | $31,592 +6.5% |
| 2022 | $2,255 +2.1% | $29,651 +2.4% |
| 2021 | $2,209 +0.7% | $28,967 +0.6% |
| 2020 | $2,193 +1.1% | $28,787 +0.4% |
| 2019 | $2,168 -8.2% | $28,672 -8% |
| 2018 | $2,363 +0.2% | $31,176 +0.6% |
| 2017 | $2,358 | $30,980 +2.4% |
| 2015 | -- | $30,257 +3.5% |
| 2014 | -- | $29,229 |
| 2013 | -- | $29,229 +1.6% |
| 2012 | -- | $28,764 -1.1% |
| 2011 | -- | $29,091 -11.3% |
| 2010 | -- | $32,799 |
Find assessor info on the county website
Monthly payment
Est. payment
Payment breakdown
Explore the cost of this home by adjusting the details. Changes won't be saved.Climate risks
Neighborhood: 82901
Nearby schools
GreatSchools rating
- 6/10Northpark Elementary SchoolGrades: K-3Distance: 1 mi
- 6/10Rock Springs Junior High SchoolGrades: 7-8Distance: 3.8 mi
- 3/10Rock Springs High SchoolGrades: 9-12Distance: 4.4 mi
- $558,400-- bd-- ba1.6k sqft21 Fairway Dr, Rock Springs, WY 82901Off Market
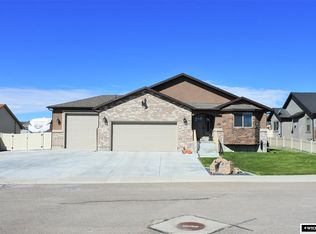
- $522,1005 bd3 ba3.2k sqft17 Fairway Dr, Rock Springs, WY 82901Off Market
- $494,1006 bd3 ba2.8k sqft23 Fairway Dr, Rock Springs, WY 82901Off Market
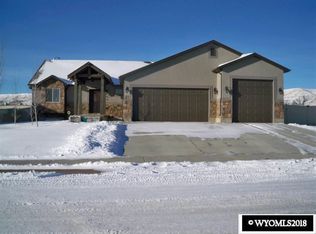
- $558,5005 bd3 ba3.2k sqft1 Long Dr, Rock Springs, WY 82901Off Market
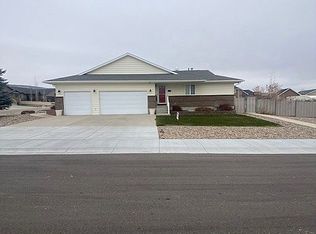
- $100,00010,120 Square Feet28 Fairway Dr, Rock Springs, WY 82901Off Market
- $521,1003 bd3 ba1.6k sqft20 Fairway Dr, Rock Springs, WY 82901Off Market
- $525,2003 bd2 ba1.9k sqft16 Fairway Dr, Rock Springs, WY 82901Off Market
- $464,8003 bd2 ba3.4k sqft25 Fairway Dr, Rock Springs, WY 82901Off Market
A local agent can set up tours, give advice and negotiate with sellers.
Similar homes
- $475,0005 bd2 ba4.4k sqft597 Washakie Dr, Rock Springs, WY 82901For Sale

 MLS ID #20262776, Amanda Allred, All In Realty, LLC. WYOMLS
 - $455,0004 bd3 ba2.9k sqft240 Cherokee Dr, Rock Springs, WY 82901For Sale
 MLS ID #20262951, Blake Manus, House to Home Real Estate. WYOMLS
 - $510,0005 bd4 ba3k sqft1206 Hailee Dr, Rock Springs, WY 82901For Sale
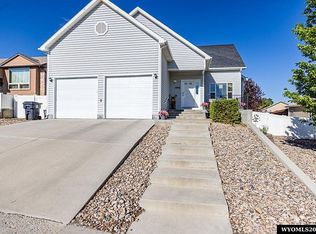 MLS ID #20263594, Sonya Riskus, Brokerage Southwest. WYOMLS
 - $430,0006 bd3 ba3.3k sqft2726 Westridge Ct, Rock Springs, WY 82901For Sale
 MLS ID #20262068, Alexandra Sabljakovic, House to Home Real Estate. WYOMLS
 - $499,9005 bd4 ba3.9k sqft2064 Skyview St, Rock Springs, WY 82901For SaleMLS ID #20262934, Tamara (Tami) Christensen, High Country Realty. WYOMLS
- $419,9004 bd3 ba2.8k sqft216 Taylor St, Rock Springs, WY 82901For SaleMLS ID #20262875, Cathy Chavez, Brokerage Southwest. WYOMLS
- $370,0004 bd2 ba1.9k sqft1418 Red Tail Dr, Rock Springs, WY 82901For SaleMLS ID #20262194, Tiffany Cordova, House to Home Real Estate. WYOMLS
- $410,0004 bd3 ba2.4k sqft1258 Elm Dr, Rock Springs, WY 82901For SaleMLS ID #20263647, Rebecca (Becky) Thoman, Meadow Lake Real Estate, LLC. WYOMLS
- $488,5003 bd2 ba3.1k sqft2700 Ogden Way, Rock Springs, WY 82901New ConstructionMLS ID #20262134, Jesika Nacey, High Desert Realty. WYOMLS
- $599,0006 bd4 ba3.6k sqft2507 Cripple Creek Dr, Rock Springs, WY 82901For SaleMLS ID #20262871, Janell Flack, HOMEroots Realty of Wyoming, LLC. WYOMLS
- $389,0004 bd3 ba2.7k sqft3500 White Mountain Blvd, Rock Springs, WY 82901For SaleMLS ID #20262226, Jesika Nacey, High Desert Realty. WYOMLS
- $365,0004 bd2 ba1.8k sqft3663 Wilson Way, Rock Springs, WY 82901For SaleMLS ID #20263288, Jannel Fossen, AAA Properties, LLC. WYOMLS
- $310,0003 bd2 ba1.8k sqft913 Eisenhower Dr, Rock Springs, WY 82901For SaleMLS ID #20263626, Amanda Allred, All In Realty, LLC. WYOMLS
- $599,0005 bd4 ba3.2k sqft1124 Dawning Dr, Rock Springs, WY 82901For SaleMLS ID #20261639, Kelly Palmer, Brokerage Southwest. WYOMLS
- $352,9004 bd3 ba2k sqft416 Monarch Cir, Rock Springs, WY 82901For SaleMLS ID #20263072, Erin Terrill, Brokerage Southwest. WYOMLS
- $345,0003 bd2 ba2.1k sqft1045 Cypress Cir, Rock Springs, WY 82901For SaleMLS ID #20262560, Angela Wilson, HomeSmart Realty Group. WYOMLS
- $517,0003 bd2 ba2.8k sqft2624 Ogden Way, Rock Springs, WY 82901New ConstructionMLS ID #20261796, Jesika Nacey, High Desert Realty. WYOMLS
- $654,0005 bd3 ba4.2k sqft1113 Hilltop Dr, Rock Springs, WY 82901For SaleMLS ID #20262344, Janell Flack, HOMEroots Realty of Wyoming, LLC. WYOMLS
- $342,5003 bd3 ba2.1k sqft512 Dana Cir, Rock Springs, WY 82901For SaleMLS ID #20263428, Amanda "Mandy" Potts, High Country Realty. WYOMLS
- $449,0003 bd3 ba2.2k sqft1430 Kaye Way, Rock Springs, WY 82901New ConstructionMLS ID #20262574, Jesika Nacey, High Desert Realty. WYOMLS
