Move-In Ready & Beautifully Updated! Welcome home to this stunning, 4-bedroom property located in a well-established neighborhood just minutes from everything Rock Springs has to offer. Thoughtfully updated throughout, this home combines modern finishes with timeless charm. Step inside to an inviting open-concept living and dining area featuring beautiful oak flooring that flows seamlessly into the fully remodeled kitchen. Complete with a spacious island and brand-new stainless steel appliances, this kitchen is designed for both everyday living and entertaining. The main level offers a spacious primary suite with a private ¾ bath, generous closet space, and additional storage. A second bedroom, full bathroom with convenient main-floor laundry, complete the main level. Downstairs, you’ll find two additional bedrooms, a large family room perfect for gatherings, a stylish wet bar, and a separate laundry/storage area—providing plenty of room for family and guests. Major updates include New Appliances, Hot Water Heater, Windows, and stucco, all completed within the last few years, offering peace of mind for years to come. Outside, enjoy beautifully landscaped front and back yards with an automatic sprinkler system and relax or entertain on the spacious Trex deck. This is a rare opportunity to own a turnkey home in a highly desirable neighborhood within walking distance of downtown Rock Springs, shopping, dining, parks, and community events. Schedule your private showing today! Contact Becky Thoman at (307) 749-950
Active
$410,000
1258 Elm Dr, Rock Springs, WY 82901
4beds
3baths
2,476sqft
:
Get pre-qualified$2,499/mo
Single Family Residence
Built in 1984
6,534 Square Feet Lot
$406,400 Zestimate®
$166/sqft
$-- HOA
What's special
Automatic sprinkler systemStylish wet barBeautiful oak flooringMain-floor laundrySpacious islandSpacious trex deckFully remodeled kitchen
- 9 days |
- 389 |
- 19 |
Likely to sell faster than
Zillow last checked:
Listing updated:
Listed by:
Rebecca (Becky) Thoman 307-749-9505,
Meadow Lake Real Estate, LLC
Source: WYOMLS,MLS#: 20263647
Facts & features
Interior
Bedrooms & bathrooms
- Bedrooms: 4
- Bathrooms: 3
- Main level bathrooms: 2
Bedroom 2
- Level: Main
Bedroom 3
- Level: Basement
Bedroom 4
- Level: Basement
Bedroom 5
- Level: N/A
Dining room
- Level: Main
Family room
- Level: Basement
Kitchen
- Level: Main
Living room
- Level: Main
Heating
- Forced Air Gas
Cooling
- Central Air
Appliances
- Included: Dishwasher, Microwave, Range/Oven, Refrigerator, Washer, Dryer
- Laundry: Upper Level, Lower Level, Main Level
Features
- Master Downstairs
- Flooring: Tile, Wood/Hardwood, Carpet
- Basement: Full
Interior area
- Total structure area: 2,476
- Total interior livable area: 2,476 sqft
- Finished area above ground: 1,238
- Finished area below ground: 1,238
Property
Parking
- Total spaces: 2
- Parking features: Attached
- Attached garage spaces: 2
Features
- Levels: Two
- Stories: 2
- Patio & porch: Covered Deck
Lot
- Size: 6,534 Square Feet
- Features: Landscaped
Details
- Parcel number: 19052531402000
- Zoning description: Established Residential
Construction
Type & style
- Home type: SingleFamily
- Property subtype: Single Family Residence
Materials
- Stucco
- Foundation: Concrete Perimeter
- Roof: Architectural
Condition
- Existing-a house that someone has lived in
- New construction: No
- Year built: 1984
Utilities & green energy
- Sewer: Public Sewer
- Water: City
Community & HOA
Community
- Subdivision: Jamesadd#2
HOA
- Has HOA: No
Location
- Region: Rock Springs
Financial & listing details
- Price per square foot: $166/sqft
- Tax assessed value: $224,886
- Annual tax amount: $1,580
- Date on market: 7/22/2026
Estimated market value
$406,400
$386,000 - $427,000
$1,727/mo
Price history
Price history is unavailable.
Public tax history
| Year | Property taxes | Tax assessment |
|---|---|---|
| 2025 | $1,581 +2.2% | $21,364 +2.2% |
| 2024 | $1,546 +5.9% | $20,906 +3.7% |
| 2023 | $1,460 +16.5% | $20,169 +17.6% |
| 2022 | $1,253 +7.1% | $17,155 +7.4% |
| 2021 | $1,171 -0.1% | $15,980 -0.2% |
| 2020 | $1,171 +2.1% | $16,005 +1.3% |
| 2019 | $1,147 +3.4% | $15,796 +3.6% |
| 2018 | $1,110 +0.8% | $15,246 +1.2% |
| 2017 | $1,101 | $15,062 +5.2% |
| 2015 | -- | $14,311 +4.7% |
| 2014 | -- | $13,671 +3.1% |
| 2013 | -- | $13,262 +5.2% |
| 2012 | -- | $12,610 -5.5% |
| 2011 | -- | $13,338 -3.1% |
| 2010 | -- | $13,758 |
Find assessor info on the county website
Monthly payment
Est. payment
Payment breakdown
Explore the cost of this home by adjusting the details. Changes won't be saved.Climate risks
Neighborhood: 82901
Nearby schools
GreatSchools rating
- 3/10Lincoln Elementary SchoolGrades: 4-6Distance: 0.2 mi
- 6/10Rock Springs Junior High SchoolGrades: 7-8Distance: 2.3 mi
- 3/10Rock Springs High SchoolGrades: 9-12Distance: 0.2 mi
- $310,4003 bd3 ba1.6k sqft1262 Elm Dr, Rock Springs, WY 82901Off Market
- $244,6002 bd3 ba1.1k sqft1321 Juniper Dr, Rock Springs, WY 82901Off Market
- $301,6005 bd2 ba2.5k sqft1325 Juniper Dr, Rock Springs, WY 82901Off Market
- $312,2006 bd2 ba2k sqft1253 Elm Dr, Rock Springs, WY 82901Off Market
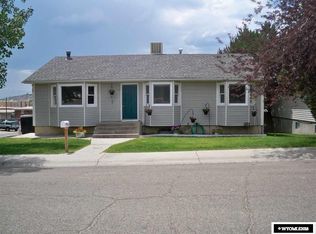
- $339,8003 bd3 ba1.4k sqft1266 Elm Dr, Rock Springs, WY 82901Off Market
- $281,5002 bd3 ba1.1k sqft1257 Elm Dr, Rock Springs, WY 82901Off Market
- $316,8002 bd3 ba1.5k sqft1310 Juniper Dr, Rock Springs, WY 82901Off Market
- $334,6003 bd3 ba1.8k sqft1306 Juniper Dr, Rock Springs, WY 82901Off Market
A local agent can set up tours, give advice and negotiate with sellers.
A local lender can help you make sure your offer is ready when you are.
Similar homes
- $360,0005 bd3 ba2.9k sqft1317 Cottonwood Dr, Rock Springs, WY 82901For Sale

 MLS ID #20263468, Janell Flack, HOMEroots Realty of Wyoming, LLC. WYOMLS
 - $349,9994 bd3 ba2k sqft1408 Cottonwood Dr, Rock Springs, WY 82901For Sale
 MLS ID #20263355, Tammy Vaught, HomeSmart Realty Group. WYOMLS
 - $419,9004 bd3 ba2.8k sqft216 Taylor St, Rock Springs, WY 82901For Sale
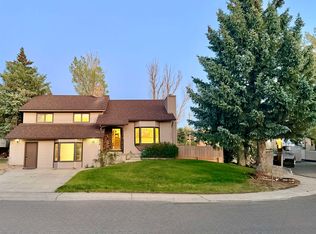 MLS ID #20262875, Cathy Chavez, Brokerage Southwest. WYOMLS
 - $455,0004 bd3 ba2.9k sqft240 Cherokee Dr, Rock Springs, WY 82901For Sale
 MLS ID #20262951, Blake Manus, House to Home Real Estate. WYOMLS
 - $352,9004 bd3 ba2k sqft416 Monarch Cir, Rock Springs, WY 82901For SaleMLS ID #20263072, Erin Terrill, Brokerage Southwest. WYOMLS
- $389,0004 bd3 ba2.7k sqft3500 White Mountain Blvd, Rock Springs, WY 82901For SaleMLS ID #20262226, Jesika Nacey, High Desert Realty. WYOMLS
- $365,0004 bd2 ba1.8k sqft3663 Wilson Way, Rock Springs, WY 82901For SaleMLS ID #20263288, Jannel Fossen, AAA Properties, LLC. WYOMLS
- $345,0004 bd3 ba1.8k sqft1109 Overland Dr, Rock Springs, WY 82901For SaleMLS ID #20261542, Tiffany Cordova, House to Home Real Estate. WYOMLS
- $342,5003 bd3 ba2.1k sqft512 Dana Cir, Rock Springs, WY 82901For SaleMLS ID #20263428, Amanda "Mandy" Potts, High Country Realty. WYOMLS
- $310,0003 bd2 ba1.8k sqft913 Eisenhower Dr, Rock Springs, WY 82901For SaleMLS ID #20263626, Amanda Allred, All In Realty, LLC. WYOMLS
- $430,0006 bd3 ba3.3k sqft2726 Westridge Ct, Rock Springs, WY 82901For SaleMLS ID #20262068, Alexandra Sabljakovic, House to Home Real Estate. WYOMLS
- $510,0005 bd4 ba3k sqft1206 Hailee Dr, Rock Springs, WY 82901For SaleMLS ID #20263594, Sonya Riskus, Brokerage Southwest. WYOMLS
- $377,6373 bd3 ba1.4k sqft2207 Sierra Rd, Rock Springs, WY 82901For SaleMLS ID #20261391, Rebecca (Becky) Thoman, Meadow Lake Real Estate, LLC. WYOMLS
- $273,0004 bd3 ba2.1k sqft3201 Fir Dr, Rock Springs, WY 82901For SaleMLS ID #20263373, Kasey Barker, All In Realty, LLC. WYOMLS
- $320,0003 bd2 ba2k sqft109 Bellview Dr, Rock Springs, WY 82901For SaleMLS ID #20262849, Janell Flack, HOMEroots Realty of Wyoming, LLC. WYOMLS
- $370,0004 bd2 ba1.9k sqft1418 Red Tail Dr, Rock Springs, WY 82901For SaleMLS ID #20262194, Tiffany Cordova, House to Home Real Estate. WYOMLS
- $273,0005 bd2 ba2.1k sqft1302 Clark St, Rock Springs, WY 82901For SaleMLS ID #20263266, Kelsey De La Cruz, Brokerage Southwest. WYOMLS
- $345,0003 bd2 ba2.1k sqft1045 Cypress Cir, Rock Springs, WY 82901For SaleMLS ID #20262560, Angela Wilson, HomeSmart Realty Group. WYOMLS
- $279,0004 bd2 ba1.5k sqft205 Gale St, Rock Springs, WY 82901For SaleMLS ID #20255925, Stacy Jones, The 307 Real Estate Group, LLC. WYOMLS
- $295,0003 bd2 ba1.9k sqft1938 Coral St, Rock Springs, WY 82901For SaleMLS ID #20263202, Kelly Palmer, Brokerage Southwest. WYOMLS
