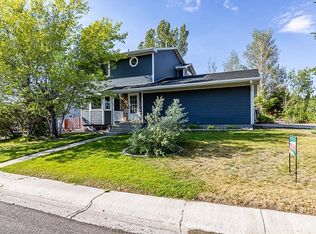
This 2-story with a finished basement has been thoughtfully updated in all the right places, starting with the main level where you’ll find brand new LVT flooring (2024), a cozy living room with a fireplace, and a completely renovated kitchen (2024) that’s both beautiful and functional. There’s also a freshly updated half bath (2024) and easy access to the deck (recently stained in 2025) making it perfect for everyday living and hosting. Upstairs, you’ll find three comfortable bedrooms and a full bathroom, while the basement gives you that extra space everyone wants - a cozy den/family room, an additional bedroom, and another bathroom. Whether you need space for guests, a home office, or just a place to spread out, it’s all here. And the backyard? It’s been fully set up for you. With a sprinkler system, sod, a dog run, retaining wall, and a built-in fireplace area, it’s ready for summer nights, dogs running around, and just enjoying being home. It’s the kind of place that’s been cared for and updated where it counts—and it shows. Ready to call this place home? Call or text Tiffany Cordova | House to Home Real Estate | 307.389.1103
Active
Price cut: $5K (6/21)
$345,000
1109 Overland Dr, Rock Springs, WY 82901
4beds
3baths
1,851sqft
:
Get pre-qualified$2,103/mo
Single Family Residence
Built in 1982
6,969 Square Feet Lot
$341,400 Zestimate®
$186/sqft
$-- HOA
What's special
Three comfortable bedroomsDog runRetaining wall
- 108 days |
- 302 |
- 18 |
Zillow last checked:
Listing updated:
Listed by:
Tiffany Cordova 307-389-1103,
House to Home Real Estate
Source: WYOMLS,MLS#: 20261542
Facts & features
Interior
Bedrooms & bathrooms
- Bedrooms: 4
- Bathrooms: 3
- Main level bathrooms: 1
Primary bedroom
- Level: Upper
Bedroom 2
- Level: Upper
Bedroom 3
- Level: Upper
Bedroom 4
- Level: Basement
Bedroom 5
- Level: N/A
Dining room
- Level: Main
Family room
- Level: Basement
Kitchen
- Level: Main
Living room
- Level: Main
Heating
- Forced Air Gas
Cooling
- Central Air
Appliances
- Included: Dishwasher, Disposal, Microwave, Range/Oven, Refrigerator
- Laundry: Lower Level, Below Grade
Features
- Flooring: Carpet
- Basement: Full
- Number of fireplaces: 1
- Fireplace features: One
Interior area
- Total structure area: 1,851
- Total interior livable area: 1,851 sqft
- Finished area above ground: 1,235
- Finished area below ground: 616
Property
Parking
- Total spaces: 2
- Parking features: Attached
- Attached garage spaces: 2
Features
- Levels: Two
- Stories: 2
Lot
- Size: 6,969 Square Feet
Details
- Parcel number: 19052711002300
- Zoning description: Residential
Construction
Type & style
- Home type: SingleFamily
- Property subtype: Single Family Residence
Materials
- Vinyl Siding
- Foundation: Concrete Perimeter
- Roof: Composition
Condition
- Existing-a house that someone has lived in
- New construction: No
- Year built: 1982
Utilities & green energy
- Electric: City
- Sewer: Public Sewer
- Water: City
Community & HOA
Community
- Subdivision: Bluffs 1st
HOA
- Has HOA: No
Location
- Region: Rock Springs
Financial & listing details
- Price per square foot: $186/sqft
- Tax assessed value: $205,156
- Annual tax amount: $1,442
- Date on market: 4/9/2026
Estimated market value
$341,400
$324,000 - $358,000
$1,755/mo
Price history
Price history is unavailable.
Public tax history
| Year | Property taxes | Tax assessment |
|---|---|---|
| 2025 | $1,442 -22.5% | $19,490 -22.5% |
| 2024 | $1,860 +5.2% | $25,151 +3% |
| 2023 | $1,768 +14.3% | $24,414 +15.3% |
| 2022 | $1,547 +1% | $21,175 +1.2% |
| 2021 | $1,532 +2.4% | $20,919 +2.3% |
| 2020 | $1,496 +3.9% | $20,446 +3.1% |
| 2019 | $1,440 -1.1% | $19,825 -0.9% |
| 2018 | $1,456 +0.7% | $20,010 +1.2% |
| 2017 | $1,446 | $19,781 +3.9% |
| 2015 | -- | $19,037 +4.6% |
| 2014 | -- | $18,201 |
| 2013 | -- | $18,201 +7.9% |
| 2012 | -- | $16,868 -2.6% |
| 2011 | -- | $17,326 -1.1% |
| 2010 | -- | $17,518 |
Find assessor info on the county website
Monthly payment
Est. payment
Payment breakdown
Explore the cost of this home by adjusting the details. Changes won't be saved.Climate risks
Neighborhood: 82901
Nearby schools
GreatSchools rating
- 3/10Lincoln Elementary SchoolGrades: 4-6Distance: 1.4 mi
- 6/10Rock Springs Junior High SchoolGrades: 7-8Distance: 1 mi
- 3/10Rock Springs High SchoolGrades: 9-12Distance: 1.6 mi
- $291,4003 bd2 ba1.1k sqft1103 Overland Dr, Rock Springs, WY 82901Off Market
- $274,6003 bd2 ba1.4k sqft1113 Overland Dr, Rock Springs, WY 82901Off Market

- $307,4003 bd3 ba1.3k sqft1021 Overland Dr, Rock Springs, WY 82901Off Market
- $270,2003 bd2 ba1.1k sqft507 Stratton Cir, Rock Springs, WY 82901Off Market
- $331,3003 bd2 ba1.4k sqft1119 Overland Dr, Rock Springs, WY 82901Off Market
- $270,5003 bd1 ba1.6k sqft506 Kanda Cir, Rock Springs, WY 82901Off Market
- $283,8003 bd1 ba1.1k sqft1015 Overland Dr, Rock Springs, WY 82901Off Market
- $261,2003 bd2 ba1.4k sqft511 Stratton Cir, Rock Springs, WY 82901Off Market
A local agent can set up tours, give advice and negotiate with sellers.
A local lender can help you make sure your offer is ready when you are.
Similar homes
- $352,9004 bd3 ba2k sqft416 Monarch Cir, Rock Springs, WY 82901For Sale
 MLS ID #20263072, Erin Terrill, Brokerage Southwest. WYOMLS
 - $342,5003 bd3 ba2.1k sqft512 Dana Cir, Rock Springs, WY 82901For Sale
 MLS ID #20263428, Amanda "Mandy" Potts, High Country Realty. WYOMLS
 - $310,0003 bd2 ba1.8k sqft913 Eisenhower Dr, Rock Springs, WY 82901For Sale
 MLS ID #20263626, Amanda Allred, All In Realty, LLC. WYOMLS
 - $349,9994 bd3 ba2k sqft1408 Cottonwood Dr, Rock Springs, WY 82901For Sale
 MLS ID #20263355, Tammy Vaught, HomeSmart Realty Group. WYOMLS
 - $365,0004 bd2 ba1.8k sqft3663 Wilson Way, Rock Springs, WY 82901For SaleMLS ID #20263288, Jannel Fossen, AAA Properties, LLC. WYOMLS
- $320,0003 bd2 ba2k sqft109 Bellview Dr, Rock Springs, WY 82901For SaleMLS ID #20262849, Janell Flack, HOMEroots Realty of Wyoming, LLC. WYOMLS
- $309,9993 bd3 ba1.7k sqft1809 Arthur Ave, Rock Springs, WY 82901For SaleMLS ID #20262165, Paul Hamm, HomeSmart Realty Group. WYOMLS
- $410,0004 bd3 ba2.4k sqft1258 Elm Dr, Rock Springs, WY 82901For SaleMLS ID #20263647, Rebecca (Becky) Thoman, Meadow Lake Real Estate, LLC. WYOMLS
- $345,0003 bd2 ba2.1k sqft1045 Cypress Cir, Rock Springs, WY 82901For SaleMLS ID #20262560, Angela Wilson, HomeSmart Realty Group. WYOMLS
- $335,0003 bd2 ba1.9k sqft3119 Scott Cir, Rock Springs, WY 82901For SaleMLS ID #20261288, Mable Clairice Still, HomeSmart Realty Group. WYOMLS
- $305,0004 bd2 ba1.9k sqft125 Magnolia Cir, Rock Springs, WY 82901For SaleMLS ID #20262979, Nick Mende, High Country Realty. WYOMLS
- $377,6373 bd3 ba1.4k sqft2207 Sierra Rd, Rock Springs, WY 82901For SaleMLS ID #20261391, Rebecca (Becky) Thoman, Meadow Lake Real Estate, LLC. WYOMLS
- $273,0004 bd3 ba2.1k sqft3201 Fir Dr, Rock Springs, WY 82901For SaleMLS ID #20263373, Kasey Barker, All In Realty, LLC. WYOMLS
- $370,0004 bd2 ba1.9k sqft1418 Red Tail Dr, Rock Springs, WY 82901For SaleMLS ID #20262194, Tiffany Cordova, House to Home Real Estate. WYOMLS
- $289,0004 bd3 ba2.3k sqft1111 Continental St, Rock Springs, WY 82901For SaleMLS ID #20262781, Christy Moore, HomeSmart Realty Group. WYOMLS
- $295,0004 bd2 ba2.1k sqft1009 Continental St, Rock Springs, WY 82901For SaleMLS ID #20262981, Janell Flack, HOMEroots Realty of Wyoming, LLC. WYOMLS
- $389,0004 bd3 ba2.7k sqft3500 White Mountain Blvd, Rock Springs, WY 82901For SaleMLS ID #20262226, Jesika Nacey, High Desert Realty. WYOMLS
- $300,0003 bd2 ba2.1k sqft671 Big Horn St, Rock Springs, WY 82901For SaleMLS ID #20261814, Sonya Riskus, Brokerage Southwest. WYOMLS
- $355,0003 bd2 ba1.4k sqft1616 Red Tail Dr, Rock Springs, WY 82901For SaleMLS ID #20261860, Christy Moore, HomeSmart Realty Group. WYOMLS
- $273,0005 bd2 ba2.1k sqft1302 Clark St, Rock Springs, WY 82901For SaleMLS ID #20263266, Kelsey De La Cruz, Brokerage Southwest. WYOMLS
