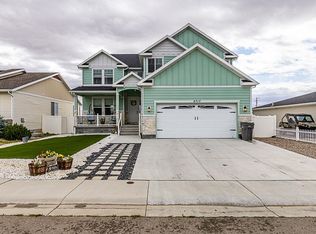
Experience the perfect blend of luxury, comfort, and thoughtful design in this stunning 6-bedroom, 3-bath home offering the convenience of all main-level living. Built in 2020 and impeccably maintained, this exceptional residence showcases true pride of ownership with high-end finishes, timeless style, and meticulous attention to detail throughout. The heart of the home is an impressive chef-inspired kitchen featuring an oversized island with abundant storage, extensive cabinetry, under-cabinet lighting, and an open-concept design that flows seamlessly into the spacious living and dining areas—ideal for both everyday living and entertaining. Large bedrooms, generous storage throughout, an adorable mudroom, reverse osmosis system, tankless water heater, and central air provide the perfect combination of comfort, functionality, and efficiency. Step outside to your private backyard retreat, where a covered patio and powered pergola create an inviting space to relax, entertain, or enjoy Wyoming evenings. Elegant exterior soffit lighting adds both beauty and ambiance, while RV parking with hookups and a storage shed offer exceptional convenience for all your recreational needs. Car enthusiasts and hobbyists will appreciate the oversized heated 3-car garage, complete with a utility sink and extra-tall overhead doors designed to accommodate larger trucks, boats, and recreational vehicles with ease. Perfectly situated in one of Rock Springs' desirable neighborhoods, this remarkable home offers modern construction, exceptional craftsmanship, and upscale amenities rarely found in one package. Every space has been thoughtfully designed to provide both everyday luxury and effortless functionality. This is more than a home—it's a lifestyle you'll be proud to own.
Active
$769,999
1225 Savage Blvd, Rock Springs, WY 82901
6beds
3baths
4,091sqft
:
Get pre-qualified$4,645/mo
Single Family Residence
Built in 2020
9,583 Square Feet Lot
$758,300 Zestimate®
$188/sqft
$-- HOA
What's special
- 21 days |
- 476 |
- 12 |
Zillow last checked:
Listing updated:
Listed by:
Kasey Barker 307-371-4345,
All In Realty, LLC
Source: WYOMLS,MLS#: 20263419
Facts & features
Interior
Bedrooms & bathrooms
- Bedrooms: 6
- Bathrooms: 3
Bedroom 2
- Level: Main
Bedroom 3
- Level: Main
Bedroom 4
- Level: Basement
Bedroom 5
- Level: Basement
Dining room
- Level: Main
Family room
- Level: Basement
Kitchen
- Level: Main
Living room
- Level: Main
Heating
- Forced Air Gas
Cooling
- Central Air
Appliances
- Included: Built Ins, Dishwasher, Disposal, Microwave, Range/Oven, Refrigerator, Trash Compactor, Oven, Tankless Water Heater, Reverse Osmosis System
- Laundry: Main Level
Features
- Walk-In Closet(s), Vaulted Ceiling(s), Master Downstairs, Cable, DSL, High Speed Internet, Fiber Optic
- Flooring: Tile, Carpet, Luxury Vinyl Planking
- Windows: Thermo Windows
- Basement: Full
- Number of fireplaces: 1
- Fireplace features: One, Gas
Interior area
- Total structure area: 4,091
- Total interior livable area: 4,091 sqft
- Finished area above ground: 2,062
Property
Parking
- Total spaces: 3
- Parking features: Attached, Garage Door Opener
- Attached garage spaces: 3
Features
- Patio & porch: Covered, Covered Porch
- Exterior features: RV Hookup
- Fencing: Vinyl
- Has view: Yes
- View description: Mountain(s)
Lot
- Size: 9,583 Square Feet
- Features: Landscaped
Details
- Additional structures: Shed(s)
- Parcel number: 19052812304200
- Zoning description: Residential
Construction
Type & style
- Home type: SingleFamily
- Architectural style: Ranch
- Property subtype: Single Family Residence
Materials
- Stone, Stucco, Cement Coated
- Foundation: Concrete Perimeter
- Roof: Asphalt/Fiberglass
Condition
- Existing-a house that someone has lived in
- New construction: No
- Year built: 2020
Utilities & green energy
- Electric: Rocky Mountain Power
- Sewer: Public Sewer
- Water: City
Community & HOA
Community
- Subdivision: Gunsight Estates Phase 3
HOA
- Has HOA: No
Location
- Region: Rock Springs
Financial & listing details
- Price per square foot: $188/sqft
- Tax assessed value: $313,881
- Annual tax amount: $2,207
- Date on market: 7/11/2026
Estimated market value
$758,300
$720,000 - $796,000
$2,874/mo
Price history
Price history is unavailable.
Public tax history
| Year | Property taxes | Tax assessment |
|---|---|---|
| 2025 | -- | $29,819 -49.4% |
| 2024 | $4,361 +3.7% | $58,977 +1.5% |
| 2023 | $4,206 +8.9% | $58,092 +9.8% |
| 2022 | $3,864 +7.2% | $52,884 +7.5% |
| 2021 | $3,605 +591.3% | $49,204 +590.6% |
| 2020 | $521 +0.8% | $7,125 |
| 2019 | $517 | $7,125 |
Find assessor info on the county website
Monthly payment
Est. payment
Payment breakdown
Explore the cost of this home by adjusting the details. Changes won't be saved.Climate risks
Neighborhood: 82901
Nearby schools
GreatSchools rating
- 3/10Pilot Butte Elementary SchoolGrades: 4-6Distance: 0.9 mi
- 6/10Rock Springs Junior High SchoolGrades: 7-8Distance: 0.8 mi
- 3/10Rock Springs High SchoolGrades: 9-12Distance: 2.4 mi
- $534,0004 bd3 ba1.9k sqft1219 Savage Blvd, Rock Springs, WY 82901Off Market
- $586,9002 bd3 ba1.8k sqft1231 Savage Blvd, Rock Springs, WY 82901Off Market
- $581,1003 bd2 ba1.7k sqft1213 Savage Blvd, Rock Springs, WY 82901Off Market
- $480,5003 bd2 ba1.4k sqft2202 Weatherby Ave, Rock Springs, WY 82901Off Market
- $509,5003 bd2 ba2k sqft2201 Weatherby Ave, Rock Springs, WY 82901Off Market
- $530,6003 bd3 ba2.6k sqft2201 Browning Ave, Rock Springs, WY 82901Off Market
- $478,6003 bd2 ba1.7k sqft1207 Savage Blvd, Rock Springs, WY 82901Off Market
- $503,8003 bd2 ba1.9k sqft2208 Weatherby Ave, Rock Springs, WY 82901Off Market
A local agent can set up tours, give advice and negotiate with sellers.
Similar homes
- $780,0006 bd4 ba5.5k sqft7 Beverly Hills Dr, Rock Springs, WY 82901For Sale

 MLS ID #20262220, Kelly Palmer, Brokerage Southwest. WYOMLS
 - $649,0006 bd4 ba4k sqft5717 Sunridge Dr, Rock Springs, WY 82901For Sale
 MLS ID #20263211, Kelly Palmer, Brokerage Southwest. WYOMLS
 - $599,0006 bd4 ba3.6k sqft2507 Cripple Creek Dr, Rock Springs, WY 82901For Sale
 MLS ID #20262871, Janell Flack, HOMEroots Realty of Wyoming, LLC. WYOMLS
 - $865,0006 bd3 ba4.3k sqft2851 Mustang Dr, Rock Springs, WY 82901For Sale
 MLS ID #20261161, Erin Terrill, Brokerage Southwest. WYOMLS
 - $654,0005 bd3 ba4.2k sqft1113 Hilltop Dr, Rock Springs, WY 82901For SaleMLS ID #20262344, Janell Flack, HOMEroots Realty of Wyoming, LLC. WYOMLS
- $599,0005 bd4 ba3.2k sqft1124 Dawning Dr, Rock Springs, WY 82901For SaleMLS ID #20261639, Kelly Palmer, Brokerage Southwest. WYOMLS
- $835,0006 bd3 ba4.2k sqft8 Amy Ln, Rock Springs, WY 82901For Sale By Owner
- $569,0005 bd3 ba3.5k sqft2700 Bailey Blvd, Rock Springs, WY 82901For SaleMLS ID #20262238, Nick Mende, High Country Realty. WYOMLS
- $475,0005 bd2 ba4.4k sqft597 Washakie Dr, Rock Springs, WY 82901For SaleMLS ID #20262776, Amanda Allred, All In Realty, LLC. WYOMLS
- $430,0006 bd3 ba3.3k sqft2726 Westridge Ct, Rock Springs, WY 82901For SaleMLS ID #20262068, Alexandra Sabljakovic, House to Home Real Estate. WYOMLS
- $455,0004 bd3 ba2.9k sqft240 Cherokee Dr, Rock Springs, WY 82901For SaleMLS ID #20262951, Blake Manus, House to Home Real Estate. WYOMLS
- $599,5003 bd2 ba3.7k sqft2718 Ogden Way, Rock Springs, WY 82901New ConstructionMLS ID #20256006, Jesika Nacey, High Desert Realty. WYOMLS
- $510,0005 bd4 ba3k sqft1206 Hailee Dr, Rock Springs, WY 82901For SaleMLS ID #20263594, Sonya Riskus, Brokerage Southwest. WYOMLS
- $419,9004 bd3 ba2.8k sqft216 Taylor St, Rock Springs, WY 82901For SaleMLS ID #20262875, Cathy Chavez, Brokerage Southwest. WYOMLS
- $410,0004 bd3 ba2.4k sqft1258 Elm Dr, Rock Springs, WY 82901For SaleMLS ID #20263647, Rebecca (Becky) Thoman, Meadow Lake Real Estate, LLC. WYOMLS
- $499,9005 bd4 ba3.9k sqft2064 Skyview St, Rock Springs, WY 82901For SaleMLS ID #20262934, Tamara (Tami) Christensen, High Country Realty. WYOMLS
- $557,0003 bd2 ba3.6k sqft2607 Melissa Ave, Rock Springs, WY 82901New ConstructionMLS ID #20261665, Jesika Nacey, High Desert Realty. WYOMLS
- $389,0004 bd3 ba2.7k sqft3500 White Mountain Blvd, Rock Springs, WY 82901For SaleMLS ID #20262226, Jesika Nacey, High Desert Realty. WYOMLS
- $535,5003 bd2 ba3.1k sqft2712 Ogden Way, Rock Springs, WY 82901New ConstructionMLS ID #20261717, Jesika Nacey, High Desert Realty. WYOMLS
- $488,5003 bd2 ba3.1k sqft2700 Ogden Way, Rock Springs, WY 82901New ConstructionMLS ID #20262134, Jesika Nacey, High Desert Realty. WYOMLS
