7 Beverly Hills Rock Springs Way — Beautiful Home in White Mountain Country Estates A stunning property located in the highly desirable White Mountain Country Estates, this home sits at the base of White Mountain on 2.24 acres with exceptional views in every direction. With 6 bedrooms and 3.5 bathrooms, the spacious layout offers comfort, privacy, and room for everyone. A wrap-around porch and covered front entry welcome you into a warm interior featuring solid hardwood flooring throughout the main level and brand-new carpet upstairs. The upper level includes 3 bedrooms, a full bath, and a large den or game area, along with two mini-splits for efficient A/C. The main level features a private primary suite complete with two walk-in closets, a spa-style bath with a soaker tub and walk-in shower, and a convenient coffee bar. The kitchen offers solid wood cabinetry and stainless steel appliances and opens directly to the living area with a gas fireplace. An additional oversized room can serve as a formal dining room or extra living space, depending on your needs. A full unfinished basement provides the opportunity to design and expand to your liking. Additional interior upgrades include crown molding throughout most of the home, plantation shutters in the living area, a full attic fan, a water softener, and a radon mitigation system. If garage space is on your wish list, this property delivers: the heated garage can accommodate up to eight vehicles, making it perfect for car enthusiasts, hobbyists, or extra storage. A rare combination of acreage, views, craftsmanship, and flexible space—this home offers exceptional living! Call Kelly Palmer at 307-870-7381 for more information or to set up a showing.
Active
$780,000
7 Beverly Hills Dr, Rock Springs, WY 82901
6beds
4baths
5,598sqft
:
Get pre-qualified$4,705/mo
Single Family Residence
Built in 2009
2.24 Acres Lot
$747,400 Zestimate®
$139/sqft
$-- HOA
What's special
- 87 days |
- 427 |
- 13 |
Zillow last checked:
Listing updated:
Listed by:
Kelly Palmer 307-362-1275,
Brokerage Southwest
Source: WYOMLS,MLS#: 20262220
Facts & features
Interior
Bedrooms & bathrooms
- Bedrooms: 6
- Bathrooms: 4
- Main level bathrooms: 3
Bedroom 2
- Level: Main
Bedroom 3
- Level: Main
Bedroom 4
- Level: Upper
Bedroom 5
- Level: Upper
Dining room
- Level: Main
Family room
- Level: N/A
Kitchen
- Level: Main
Living room
- Level: Main
Heating
- Forced Air Gas
Cooling
- Attic Fan, Central Air, Whole House Fan
Appliances
- Included: Built Ins, Dishwasher, Disposal, Microwave, Range/Oven, Refrigerator, Water Softener
- Laundry: Main Level
Features
- Walk-In Closet(s), Master Downstairs
- Flooring: Tile, Wood/Hardwood, Carpet
- Windows: Thermo Windows, Blinds
- Basement: Full
- Number of fireplaces: 1
- Fireplace features: One, Gas
Interior area
- Total structure area: 5,598
- Total interior livable area: 5,598 sqft
- Finished area above ground: 3,336
Property
Parking
- Total spaces: 5
- Parking features: Attached, Garage Door Opener, Space for RV Parking
- Attached garage spaces: 5
Features
- Levels: Two
- Stories: 2
- Patio & porch: Covered, Deck, Wrap Around
- Fencing: Chain Link,Vinyl
- Has view: Yes
- View description: Mountain(s)
Lot
- Size: 2.24 Acres
- Features: Horses Allowed
Details
- Parcel number: 19050540301100
- Zoning description: R2
- Horses can be raised: Yes
Construction
Type & style
- Home type: SingleFamily
- Property subtype: Single Family Residence
Materials
- Stone, Stucco
- Foundation: Concrete Perimeter
- Roof: Architectural
Condition
- Existing-a house that someone has lived in
- New construction: No
- Year built: 2009
Utilities & green energy
- Electric: Rocky Mountain Power
- Gas: Natural
- Sewer: Public Sewer
- Water: Public
- Utilities for property: Internet Available, Phone Available
Community & HOA
Community
- Subdivision: Whitemtncountryestph2
HOA
- Has HOA: No
Location
- Region: Rock Springs
Financial & listing details
- Price per square foot: $139/sqft
- Tax assessed value: $437,747
- Annual tax amount: $3,201
- Date on market: 5/11/2026
Estimated market value
$747,400
$710,000 - $785,000
$2,382/mo
Price history
Price history is unavailable.
Public tax history
| Year | Property taxes | Tax assessment |
|---|---|---|
| 2025 | $3,201 -22.4% | $41,586 -22.5% |
| 2024 | $4,126 +5.5% | $53,626 +3.4% |
| 2023 | $3,912 -5.3% | $51,874 -4.5% |
| 2022 | $4,130 -2.6% | $54,293 -2.4% |
| 2021 | $4,240 +1.8% | $55,602 +1.7% |
| 2020 | $4,164 +1.6% | $54,659 +0.9% |
| 2019 | $4,098 +3.1% | $54,196 +3.3% |
| 2018 | $3,977 +0.1% | $52,475 +0.6% |
| 2017 | $3,971 | $52,178 -0.4% |
| 2015 | -- | $52,410 +1.4% |
| 2014 | -- | $51,676 +2.6% |
| 2013 | -- | $50,375 +3.4% |
| 2012 | -- | $48,737 -1.3% |
| 2011 | -- | $49,372 -12.9% |
| 2010 | -- | $56,660 |
Find assessor info on the county website
Monthly payment
Est. payment
Payment breakdown
Explore the cost of this home by adjusting the details. Changes won't be saved.Climate risks
Neighborhood: 82901
Nearby schools
GreatSchools rating
- 6/10Northpark Elementary SchoolGrades: K-3Distance: 1.6 mi
- 6/10Rock Springs Junior High SchoolGrades: 7-8Distance: 4.2 mi
- 3/10Rock Springs High SchoolGrades: 9-12Distance: 5.4 mi
- $547,1002 bd4 ba2.2k sqft5 Beverly Hills Dr, Rock Springs, WY 82901Off Market
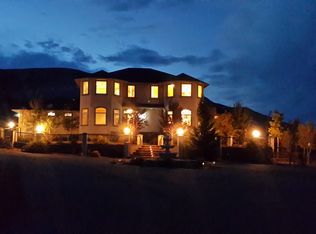
- $953,2004 bd4 ba6.6k sqft8 Beverly Hills Dr, Rock Springs, WY 82901Off Market
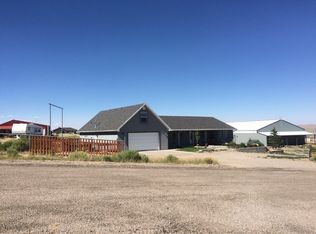
- $641,3004 bd2 ba2.5k sqft6 Beverly Hills Dr, Rock Springs, WY 82901Off Market
- $293,6002 bd2 ba1.7k sqft979 Antelope Dr, Rock Springs, WY 82901Off Market
- $6,6642 bd2 ba1k sqft911 Antelope Dr, Rock Springs, WY 82901Off Market
- $570,3003 bd3 ba2.4k sqft4 Country Hills Dr, Rock Springs, WY 82901Off Market
- $269,8002 bd1 ba946 sqft989 Antelope Dr, Rock Springs, WY 82901Off Market
- $780,7005 bd3 ba5.3k sqft8 Country Hills Dr, Rock Springs, WY 82901Off Market
A local agent can set up tours, give advice and negotiate with sellers.
A local lender can help you make sure your offer is ready when you are.
Similar homes
- $865,0006 bd3 ba4.3k sqft2851 Mustang Dr, Rock Springs, WY 82901For Sale

 MLS ID #20261161, Erin Terrill, Brokerage Southwest. WYOMLS
 - $629,0004 bd3 ba4.4k sqft16 Long Dr, Rock Springs, WY 82901For Sale
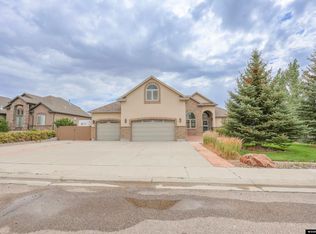 MLS ID #20263763, Jannel Fossen, AAA Properties, LLC. WYOMLS
 - $769,9996 bd3 ba4k sqft1225 Savage Blvd, Rock Springs, WY 82901For Sale
 MLS ID #20263419, Kasey Barker, All In Realty, LLC. WYOMLS
 - $475,0005 bd2 ba4.4k sqft597 Washakie Dr, Rock Springs, WY 82901For Sale
 MLS ID #20262776, Amanda Allred, All In Realty, LLC. WYOMLS
 - $654,0005 bd3 ba4.2k sqft1113 Hilltop Dr, Rock Springs, WY 82901For SaleMLS ID #20262344, Janell Flack, HOMEroots Realty of Wyoming, LLC. WYOMLS
- $649,0006 bd4 ba4k sqft5717 Sunridge Dr, Rock Springs, WY 82901For SaleMLS ID #20263211, Kelly Palmer, Brokerage Southwest. WYOMLS
- $599,0005 bd4 ba3.2k sqft1124 Dawning Dr, Rock Springs, WY 82901For SaleMLS ID #20261639, Kelly Palmer, Brokerage Southwest. WYOMLS
- $835,0006 bd3 ba4.2k sqft8 Amy Ln, Rock Springs, WY 82901For Sale By Owner
- $594,0006 bd4 ba3.6k sqft2507 Cripple Creek Dr, Rock Springs, WY 82901For SaleMLS ID #20262871, Janell Flack, HOMEroots Realty of Wyoming, LLC. WYOMLS
- $485,0003 bd3 ba3k sqft1004 Rosewood Dr, Rock Springs, WY 82901For SaleMLS ID #20263894, Tanya Hyatt, Brokerage Southwest. WYOMLS
- $497,0005 bd4 ba3k sqft1206 Hailee Dr, Rock Springs, WY 82901For SaleMLS ID #20263594, Sonya Riskus, Brokerage Southwest. WYOMLS
- $430,0006 bd3 ba3.3k sqft2726 Westridge Ct, Rock Springs, WY 82901For SaleMLS ID #20262068, Alexandra Sabljakovic, House to Home Real Estate. WYOMLS
- $499,9005 bd4 ba3.9k sqft2064 Skyview St, Rock Springs, WY 82901For SaleMLS ID #20262934, Tamara (Tami) Christensen, High Country Realty. WYOMLS
- $740,0005 bd4 ba4.7k sqft2325 Alexandra Cir, Green River, WY 82935For SaleMLS ID #20263203, Kendal Osiek, House Real Estate Group. WYOMLS
- $539,9004 bd3 ba4.9k sqft2058 Skyview St, Rock Springs, WY 82901For SaleMLS ID #20255073, Kelly Palmer, Brokerage Southwest. WYOMLS
- $553,0005 bd3 ba3.5k sqft2700 Bailey Blvd, Rock Springs, WY 82901For SaleMLS ID #20262238, Nick Mende, High Country Realty. WYOMLS
- $395,0005 bd4 ba4k sqft230 Jade St, Rock Springs, WY 82901For SaleMLS ID #20260595, Tamara (Tami) Christensen, High Country Realty. WYOMLS
- $829,9005 bd4 ba4.5k sqft2340 Alexandra Cir, Green River, WY 82935For SaleMLS ID #20261392, Kylar Palmer, Brokerage Southwest. WYOMLS
- $455,0004 bd3 ba2.9k sqft240 Cherokee Dr, Rock Springs, WY 82901For SaleMLS ID #20262951, Blake Manus, House to Home Real Estate. WYOMLS
- $415,0004 bd3 ba2.8k sqft216 Taylor St, Rock Springs, WY 82901For SaleMLS ID #20262875, Cathy Chavez, Brokerage Southwest. WYOMLS
