Skip main navigation
For sale
  • Price cut: $5.1K (7/16)
    $439,900

    2064 W 66th Avenue, Denver, CO 80221

    2beds
    1,568sqft
    : 
    Loading
    Get pre-qualified
    Townhouse
    Built in 2018
    1,306 Square Feet Lot
    $-- Zestimate®
    $281/sqft
    $100/mo HOA

    What's special

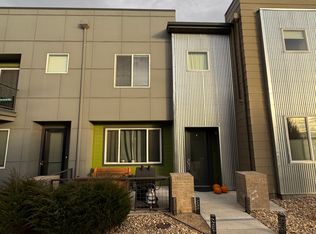
    MOTIVATED SELLERS!!! Sellers are also offering $5,000 in Concessions! Welcome to Midtown Denver, a vibrant community known for its active lifestyle, neighborhood parks, and convenient location. Enjoy walkable streets, playground areas, and three dedicated dog parks, along with access to extensive walking and biking trails that make it easy to spend time outdoors. Local favorite Bruz Brewery is just around the corner and features daily food trucks, a summer concert series, and an annual Belgian beer festival that brings the community together. A popular neighborhood brunch spot adds to the area’s charm and convenience. Midtown also hosts seasonal community events and traditions throughout the year. Located just minutes from the train station with a quick ride to Union Station in downtown Denver, and with easy access to three major highways, commuting and weekend adventures are effortless. Midtown offers the perfect balance of community connection, outdoor activity, and convenient access to everything Denver has to offer. Built-in buyer incentive: This property qualifies for Sunflower Bank’s CRA incentive, offering 1.75% of the loan amount as lender credit. Funds can be used toward closing costs, prepaids, or rate buydowns. Available for primary, second-home, and investment financing. For more info, contact Brooke Pennington with Sunflower Bank at 303.681.1156 SunflowerBank.com/BrookePennington or brooke.pennington@sunflowerbank.com
    128 days
    |
    282
    |
    15
    |

    Zillow last checked:

    Listing updated:

    Listed by:

    Myrna Triolo 303-520-4458 Myrna@Triolohomes.com,

    Distinct Real Estate LLC

    Source: REcolorado as distributed by MLS GRID,MLS#: 7830629MLS Logo

    Loading...

      Facts & features

      Interior

      Bedrooms & bathrooms
      • Bedrooms: 2
      • Bathrooms: 3
      • Full bathrooms: 2
      • 1/2 bathrooms: 1
      • Main level bathrooms: 1
      Bedroom
      • Features: Primary Suite
      • Level: Upper
      Bedroom
      • Level: Upper
      Bathroom
      • Level: Main
      Bathroom
      • Features: Primary Suite
      • Level: Upper
      Bathroom
      • Level: Upper
      Kitchen
      • Level: Main
      Living room
      • Level: Main
      Heating
      • Forced Air, Natural Gas
      Cooling
      • Central Air
      Appliances
      • Included: Dishwasher, Disposal, Dryer, Microwave, Oven, Refrigerator, Washer
      • Laundry: In Unit
      Features
      • Ceiling Fan(s), Eat-in Kitchen, Granite Counters, Open Floorplan, Primary Suite, Sound System, Walk-In Closet(s)
      • Flooring: Carpet, Laminate, Tile
      • Windows: Double Pane Windows
      • Has basement: No
      • Number of fireplaces: 1
      • Fireplace features: Electric, Family Room
      • Common walls with other units/homes: 2+ Common Walls
      Interior area
      • Total structure area: 1,568
      • Total interior livable area: 1,568 sqft
      • Finished area above ground: 1,568

      Property

      Parking
      • Total spaces: 2
      • Parking features: Dry Walled, Electric Vehicle Charging Station(s), Oversized Door, Garage Door Opener
      • Attached garage spaces: 2
      Features
      • Levels: Two
      • Stories: 2
      • Entry location: Ground
      • Patio & porch: Front Porch
      Lot
      • Size: 1,306 Square Feet
      Details
      • Parcel number: R0185872
      • Special conditions: Standard

      Construction

      Type & style
      • Home type: Townhouse
      • Architectural style: Urban Contemporary
      • Property subtype: Townhouse
      • Attached to another structure: Yes
      Materials
      • Cement Siding, Frame, Metal Siding
      • Roof: Composition
      Condition
      • Year built: 2018
      Details
      • Builder name: Century

      Utilities & green energy

      • Electric: 220 Volts, 220 Volts in Garage
      • Sewer: Public Sewer
      • Water: Public
      • Utilities for property: Cable Available, Electricity Connected, Natural Gas Connected

      Community & HOA

      Community
      • Security: Carbon Monoxide Detector(s), Smoke Detector(s)
      • Subdivision: Midtown At Clear Creek
      HOA
      • Has HOA: Yes
      • Amenities included: Garden Area, Park, Playground, Trail(s)
      • Services included: Maintenance Grounds, Recycling, Sewer, Snow Removal, Trash
      • HOA fee: $100 monthly
      • HOA name: Clear Creek Metro District
      • HOA phone: 303-420-4433
      Location
      • Region: Denver

      Financial & listing details

      • Price per square foot: $281/sqft
      • Tax assessed value: $515,000
      • Annual tax amount: $4,739
      • Date on market: 3/13/2026
      • Listing terms: Cash,Conventional,FHA,VA Loan
      • Exclusions: Sellers Personal Property
      • Ownership: Individual
      • Electric utility on property: Yes

        Estimated market value

        Not available

        Estimated sales range

        Not available

        Not available

        Price history

        DateEventPrice
        7/16/2026Price change$439,900-1.1%$281/sqft
        Source: REcolorado as distributed by MLS GRID #7830629 Report a problem
        7/8/2026Price change$445,000-1.1%$284/sqft
        Source: REcolorado as distributed by MLS GRID #7830629 Report a problem
        6/11/2026Price change$450,000-2.2%$287/sqft
        Source: REcolorado as distributed by MLS GRID #7830629 Report a problem
        4/3/2026Price change$460,000-2.1%$293/sqft
        Source: REcolorado as distributed by MLS GRID #7830629 Report a problem
        3/11/2026Listed for sale$470,000+20.5%$300/sqft
        Source: REcolorado as distributed by MLS GRID #7830629 Report a problem
        9/27/2022Listing removed--
        Source: Zillow Rental Manager Report a problem
        8/16/2022Listed for rent$2,900$2/sqft
        Source: Zillow Rental Manager Report a problem
        10/8/2019Sold$389,900$249/sqft
        Source: Public Record Report a problem
        8/6/2019Pending sale$389,900$249/sqft
        Source: HomeSmart Cherry Creek #4413871 Report a problem
        7/14/2019Price change$389,900-3.5%$249/sqft
        Source: HomeSmart Cherry Creek #4413871 Report a problem
        7/3/2019Listed for sale$404,000$258/sqft
        Source: HomeSmart Cherry Creek #4413871 Report a problem

        Public tax history

        YearProperty taxesTax assessment
        2025$4,739 +0.4%$32,190 -6.3%
        2024$4,719 -5.7%$34,360
        2023$5,005 +3.8%$34,360 +18.2%
        2022$4,820 $29,080 -2.8%
        2021-- $29,910 0%
        2020$4,410 $29,920 -0.2%
        2019$4,410 +44.3%$29,970 +66.6%
        2018$3,057 $17,990 -13.4%
        2017$3,057 $20,770 +394.5%
        2016-- $4,200
        2015$697 $4,200
        Find assessor info on the county website

        Monthly payment

        Est. payment

        Payment breakdown

        Explore the cost of this home by adjusting the details. Changes won't be saved.
        All calculations are estimates and provided by Zillow, Inc. for informational purposes only. Actual amounts may vary.
        HOA fees may include property taxes on listings classified as Co-Ops. Contact the listing agent and/or owner for fee details.
        Mortgage interest rates are dependent on a number of factors, including credit score, down payment, and repayment length. Interest rate data provided by Zillow Group Marketplace, Inc. as of 1/1/1970 from various mortgage lenders with which we have lead or other similar arrangements; the Estimated Payment is an average of those rates.
        See how much you could borrow to make a competitive offer.

        Climate risks

        Neighborhood: 80221

        Getting around

        11 / 100
        Car-Dependent
        37 / 100
        Some Transit
        55 / 100
        Bikeable

        Nearby schools

        GreatSchools rating
        Schools provided by the listing agent
        • Elementary: Valley View K-8
        • Middle: Valley View K-8
        • High: Academy
        • District: Mapleton R-1

        Source: REcolorado as distributed by MLS GRID. This data may not be complete. We recommend contacting the local school district to confirm school assignments for this home.

        A local agent can set up tours, give advice and negotiate with sellers.

        Browse local experts

        Similar homes