Skip main navigation
Sold for $587,536
  • $587,536

    2052 W 66th Avenue, Denver, CO 80221

    4beds
    2,172sqft
    Single Family Residence
    Built in 2016
    2,438 Square Feet Lot
    $585,800 Zestimate®
    $271/sqft
    $3,342 Estimated rent

    Home value

    $585,800

    $557,000 - $615,000

    $3,342/mo

    Zestimate® history
    Loading
    Loading...

    Owner options

    List your home for rent

    $3,342/mo

    Rent Zestimate®

    Find your next renter with Zillow Rental Manager. Plus, with online applications, you can quickly screen prospective tenants – for free.

    Learn more

    $3,342/mo

    Rent Zestimate®

    Refinance and save

    $3,542/mo

    Est. payment

    Refinancing to a lower rate could help reduce your monthly payments and save thousands over the life of the loan.

    See today's rates

    $3,542/mo

    Est. payment

    Explore your selling options

    Work with a Zillow partner agent

    Leverage their expertise and Zillow's premium Showcase listings to get your home seen by more buyers.

    Get started

    List with your own agent

    Get your home in front of millions of buyers by listing it on Zillow.

    Learn how to do it

    Sell it yourself

    Take full control of how buyers see your home on Zillow by listing For Sale by Owner (FSBO).

    List your home

    What's special

    Lush plantsNeutral color paletteSpacious bathroomPrivate patioWalk-in closetFlexible living spaceAmple room
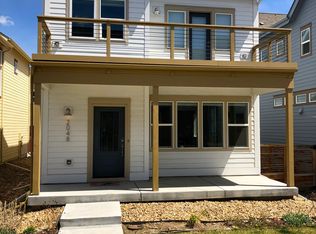
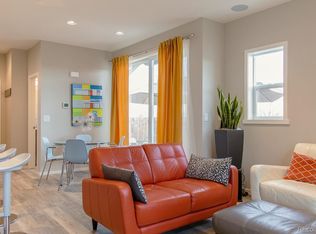
    Radiant luminosity is matched by a neutral color palette in this bright and airy Tealight 4 Midtown retreat. An entryway w/ a built-in bench leads residents into a functional, easily flowing layout. A dining area opens into a spacious living area offering ample room for both relaxing and entertaining. Four sizeable bedrooms include 3 upper-level bedrooms, w/ a primary suite that offers a walk-in closet and spacious bathroom. Flexible living space is found downstairs in a recently finished basement. Extend at-home soirees outdoors to a private patio enveloped by lush plants and flowers on a corner homesite. This Tealight 4 retreat is situated within a Denver gem- Midtown at Clear Creek, where residents can enjoy a community with multiple recreational activities for all ages, parks, paths connecting 60+ miles of trails, Bruz Beers who hosts continually rotating food trucks and events, + more! This home is eligible for a 2.5% of the loan amount incentive through a Community Reinvestment Act Incentive! Please see supplements for more information and reach out with questions.

    Zillow last checked:

    Listing updated:

    Listed by:

    Heidi Cox 303-653-3842,

    Milehimodern

    Bought with:

    Tara DeBolt, 100098129

    MODUS Real Estate

    Bobby Reginelli, 100082744

    MODUS Real Estate

    Source: REcolorado as distributed by MLS GRID,MLS#: 8633285MLS Logo

    Facts & features

    Interior

    Bedrooms & bathrooms
    • Bedrooms: 4
    • Bathrooms: 4
    • Full bathrooms: 1
    • 3/4 bathrooms: 2
    • 1/2 bathrooms: 1
    • Main level bathrooms: 1
    Primary bedroom
    • Level: Upper
    Bedroom
    • Level: Upper
    Bedroom
    • Level: Upper
    Bedroom
    • Description: This Space Can Also Be A Large Rec Room
    • Level: Basement
    Primary bathroom
    • Level: Upper
    Bathroom
    • Level: Main
    Bathroom
    • Level: Upper
    Bathroom
    • Level: Basement
    Dining room
    • Level: Main
    Kitchen
    • Level: Main
    Living room
    • Level: Main
    Heating
    • Forced Air
    Cooling
    • Central Air
    Appliances
    • Included: Dishwasher, Disposal, Microwave, Range, Refrigerator
    Features
    • Built-in Features, Eat-in Kitchen, Granite Counters, High Ceilings, Kitchen Island, Open Floorplan, Primary Suite, Walk-In Closet(s)
    • Flooring: Carpet, Wood
    • Windows: Window Coverings
    • Basement: Finished
    Interior area
    • Total structure area: 2,172
    • Total interior livable area: 2,172 sqft
    • Finished area above ground: 1,600
    • Finished area below ground: 572

    Property

    Parking
    • Total spaces: 2
    • Parking features: Garage - Attached
    • Attached garage spaces: 2
    Features
    • Levels: Two
    • Stories: 2
    • Patio & porch: Front Porch, Patio
    • Exterior features: Lighting, Rain Gutters
    • Fencing: Full
    Lot
    • Size: 2,438 Square Feet
    • Features: Landscaped, Level
    Details
    • Parcel number: R0185710
    • Special conditions: Standard

    Construction

    Type & style
    • Home type: SingleFamily
    • Architectural style: Contemporary
    • Property subtype: Single Family Residence
    Materials
    • Frame, Wood Siding
    • Foundation: Slab
    • Roof: Composition
    Condition
    • Year built: 2016
    Details
    • Builder model: Tealight 4

    Utilities & green energy

    • Sewer: Public Sewer
    • Water: Public
    • Utilities for property: Electricity Connected, Internet Access (Wired), Natural Gas Connected, Phone Available

    Community & HOA

    Community
    • Subdivision: Midtown At Clear Creek
    HOA
    • Has HOA: Yes
    • HOA fee: $80 monthly
    • HOA name: Midtown At Clear Creek
    • HOA phone: 303-420-4433
    Location
    • Region: Denver

    Financial & listing details

    • Price per square foot: $271/sqft
    • Tax assessed value: $661,000
    • Annual tax amount: $5,813
    • Date on market: 10/3/2023
    • Listing terms: Cash,Conventional,Other
    • Ownership: Individual
    • Electric utility on property: Yes
    • Road surface type: Paved

    Price history

    DateEventPrice
    12/8/2023Sold$587,536-6.7%$271/sqft
    Source: REcolorado as distributed by MLS GRID #8633285 Report a problem
    11/28/2023Pending sale$630,000$290/sqft
    Source: REcolorado as distributed by MLS GRID #8633285 Report a problem
    11/14/2023Price change$630,000-2.8%$290/sqft
    Source: REcolorado as distributed by MLS GRID #8633285 Report a problem
    10/25/2023Price change$648,000-0.3%$298/sqft
    Source: REcolorado as distributed by MLS GRID #8633285 Report a problem
    10/3/2023Listed for sale$650,000-3.7%$299/sqft
    Source: REcolorado as distributed by MLS GRID #8633285 Report a problem
    9/20/2022Listing removed--
    Source: REcolorado as distributed by MLS GRID #8633285 Report a problem
    8/12/2022Price change$675,000-3.6%$311/sqft
    Source: REcolorado as distributed by MLS GRID #8633285 Report a problem
    7/27/2022Listed for sale$700,000+74%$322/sqft
    Source: REcolorado as distributed by MLS GRID #8633285 Report a problem
    11/30/2016Sold$402,332$185/sqft
    Source: Public Record Report a problem

    Public tax history

    YearProperty taxesTax assessment
    2025$6,372 +0.4%$41,320 -8%
    2024$6,346 +5.2%$44,920
    2023$6,034 +3.8%$44,920 +28.1%
    2022$5,813 $35,060 -2.8%
    2021-- $36,070 +14%
    2020$5,138 $31,640 -0.1%
    2019$5,138 +4.7%$31,680 +9.7%
    2018$4,909 $28,890
    2017$4,909 $28,890 +24.5%
    2016-- $23,200 +52.2%
    2015$2,644 $15,240
    Find assessor info on the county website

    Neighborhood: 80221

    Nearby schools

    GreatSchools rating
    Schools provided by the listing agent
    • Elementary: Valley View K-8
    • Middle: Valley View K-8
    • High: Academy
    • District: Mapleton R-1

    Source: REcolorado as distributed by MLS GRID. This data may not be complete. We recommend contacting the local school district to confirm school assignments for this home.

    Get a cash offer in 3 minutes
    Find out how much your home could sell for in as little as 3 minutes with a no-obligation cash offer.
    Estimated market value
    $585,800
    Get a cash offer in 3 minutes
    Find out how much your home could sell for in as little as 3 minutes with a no-obligation cash offer.
    Estimated market value
    $585,800