Skip main navigation
Off market
  • $612,100

    2034 W 66th Ave, Denver, CO 80221

    2beds
    3baths
    2,016sqft
    SingleFamily
    Built in 2016
    2,178 Square Feet Lot
    $612,100 Zestimate®
    $304/sqft
    $3,217 Estimated rent

    Home value

    $612,100

    $581,000 - $643,000

    $3,217/mo

    Zestimate® history
    Loading
    Loading...

    Owner options

    List your home for rent

    $3,217/mo

    Rent Zestimate®

    Find your next renter with Zillow Rental Manager. Plus, with online applications, you can quickly screen prospective tenants – for free.

    Learn more

    $3,217/mo

    Rent Zestimate®

    Refinance and save

    $3,637/mo

    Est. payment

    Refinancing to a lower rate could help reduce your monthly payments and save thousands over the life of the loan.

    See today's rates

    $3,637/mo

    Est. payment

    Explore your selling options

    Work with a Zillow partner agent

    Leverage their expertise and Zillow's premium Showcase listings to get your home seen by more buyers.

    Get started

    List with your own agent

    Get your home in front of millions of buyers by listing it on Zillow.

    Learn how to do it

    Sell it yourself

    Take full control of how buyers see your home on Zillow by listing For Sale by Owner (FSBO).

    List your home

    What's special

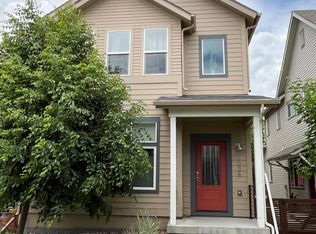
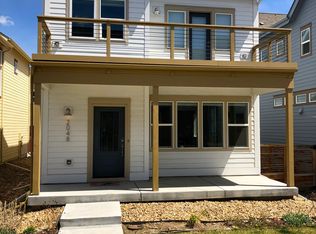
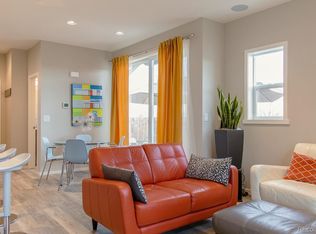
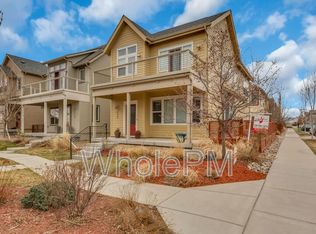
    Two front patios for lounging in the sun, tall-and-lofty ceilings, clean lines and contemporary finishes--everything about this home screams "fresh" with a modern vibe. Plus, its location close to the neighborhood park, scenic Clear Creek Bike Path, and downtown means you'll have every opportunity to get out and enjoy all Denver has to offer. Picture yourself coming home to this chic, open-concept kitchen, sleek with glass-tile backsplash and quartz countertops that are balanced by the warm, woodgrain-textured floor tiles and modern cabinetry. Upstairs, enjoy not one, but two, spacious master en suites with luxe bathrooms featuring quartz countertops and stylish tilework. One of the bedrooms even has two closets (including a walk-in)--and with a washer and dryer conveniently upstairs, laundry day will be far more pleasant. Start your day with coffee on your huge, 2nd-floor balcony and end it by catching up with neighbors at the local brewpub. It's all part of the sweet life in Midtown.

    This property is off market, which means it's not currently listed for sale or rent on Zillow. This may be different from what's available on other websites or public sources.
    Facts & features

    Interior

    Bedrooms & bathrooms
    • Bedrooms: 2
    • Bathrooms: 3
    Heating
    • Forced air, Gas
    Cooling
    • Central
    Appliances
    • Included: Dishwasher, Dryer, Garbage disposal, Microwave, Range / Oven, Refrigerator, Washer
    Features
    • Eating Space / Kitchen, Open Floor Plan, Master Bath, Updated, Window Coverings, Smoke Free
    • Flooring: Carpet
    • Basement: Finished
    Interior area
    • Total interior livable area: 2,016 sqft

    Property

    Parking
    • Total spaces: 2
    • Parking features: Garage - Attached
    Features
    • Exterior features: Other
    • Has view: Yes
    • View description: City, Mountain
    Lot
    • Size: 2,178 Square Feet
    Details
    • Parcel number: 0182504315005

    Construction

    Type & style
    • Home type: SingleFamily
    Materials
    • Frame
    • Roof: Composition
    Condition
    • Year built: 2016

    Community & HOA

    HOA
    • Has HOA: Yes
    • Services included: Snow Removal, Clubhouse, Trash Removal, Recycling, Common Area Grounds Maintenance
    • HOA fee: $72 monthly
    Location
    • Region: Denver

    Financial & listing details

    • Price per square foot: $304/sqft
    • Tax assessed value: $670,000
    • Annual tax amount: $6,716

    Price history

    DateEventPrice
    7/26/2022Sold$675,002+50%$335/sqft
    Source: Public Record Report a problem
    4/24/2019Sold$450,000$223/sqft
    Source: IRES as distributed by MLS GRID #874177 Report a problem
    3/13/2019Pending sale$450,000$223/sqft
    Source: Spaces Real Estate #9331799 Report a problem
    3/7/2019Listed for sale$450,000+12.6%$223/sqft
    Source: Spaces Real Estate #9331799 Report a problem
    10/31/2016Sold$399,647$198/sqft
    Source: Public Record Report a problem

    Public tax history

    YearProperty taxesTax assessment
    2025$6,716 +0.4%$41,880 -11.2%
    2024$6,688 +9%$47,160
    2023$6,136 +3.8%$47,160 +32.3%
    2022$5,909 $35,650 -2.8%
    2021-- $36,670 +21.8%
    2020$4,888 $30,110 -0.1%
    2019$4,888 +2.2%$30,150 +7.1%
    2018$4,783 $28,150
    2017$4,783 $28,150 +21.3%
    2016-- $23,200 +52.2%
    2015$2,644 $15,240
    Find assessor info on the county website

    Neighborhood: 80221

    Nearby schools

    GreatSchools rating
    Schools provided by the listing agent
    • Elementary: Valley View K-8
    • Middle: Valley View K-8
    • High: York Int''l K-12
    • District: Mapleton R-1

    Source: The MLS. This data may not be complete. We recommend contacting the local school district to confirm school assignments for this home.

    Get a cash offer in 3 minutes
    Find out how much your home could sell for in as little as 3 minutes with a no-obligation cash offer.
    Estimated market value
    $612,100
    Get a cash offer in 3 minutes
    Find out how much your home could sell for in as little as 3 minutes with a no-obligation cash offer.
    Estimated market value
    $612,100