Skip main navigation
Off market
  • $593,000

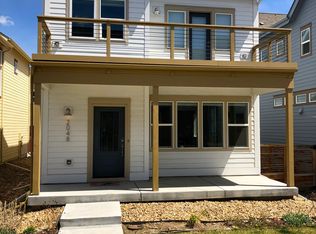
    2044 W 66th Ave, Denver, CO 80221

    3beds
    3baths
    2,043sqft
    SingleFamily
    Built in 2016
    2,613 Square Feet Lot
    $593,000 Zestimate®
    $290/sqft
    $3,079 Estimated rent

    Home value

    $593,000

    $563,000 - $623,000

    $3,079/mo

    Zestimate® history
    Loading
    Loading...

    Owner options

    List your home for rent

    $3,079/mo

    Rent Zestimate®

    Find your next renter with Zillow Rental Manager. Plus, with online applications, you can quickly screen prospective tenants – for free.

    Learn more

    $3,079/mo

    Rent Zestimate®

    Refinance and save

    $3,454/mo

    Est. payment

    Refinancing to a lower rate could help reduce your monthly payments and save thousands over the life of the loan.

    See today's rates

    $3,454/mo

    Est. payment

    Explore your selling options

    Work with a Zillow partner agent

    Leverage their expertise and Zillow's premium Showcase listings to get your home seen by more buyers.

    Get started

    List with your own agent

    Get your home in front of millions of buyers by listing it on Zillow.

    Learn how to do it

    Sell it yourself

    Take full control of how buyers see your home on Zillow by listing For Sale by Owner (FSBO).

    List your home

    What's special

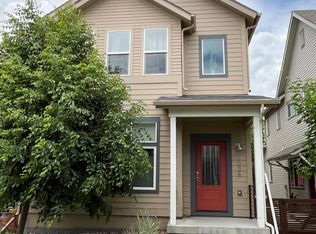
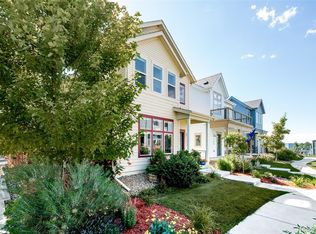
    This modern design with contemporary finishes gives you all the aesthetic 'feels'. Each step along the path of design and finish selections by this original owner consisted of intelligent and tasteful upgrades. All technology is wired, mounted, installed, recessed and hidden. Throughout the main level and patio you'll enjoy the ambient sounds of your favorite music or cinema with the built-in and inset 5-channel Essence surround sound speakers for classy entertainment. The oversized bay windows throughout the home are framed with a ledger crown and 3 inch wood trim, a detail that becomes ever so evident as they frame your city and mountain views. The kitchen offers a Soft Close Culinary Lifestyle cabinet package with sleek horizontal satin nickel pull bars. The theme of the modern cabinetry continues throughout the home. Each bathroom, laundry room and master closet is a modern Repose Gray. The textured grains run vertically to accentuate the abundance of space and height in your 9 foot ceilings on all levels. All of the counter surfaces are a classy Everest White engineered quartz for an unsurpassed durability in material choice. The upgrades continue throughout, and culminate with a great crescendo at the master bedroom, where you'll find all of the modern appointments in the ensuite, including the Art Deco Cento per Cento Series ceramic shower tile and custom built-in Anjou shelves, drawers and hidden hampers...AND CITY AND MOUNTAIN VIEWS, incase we forgot to mention that. Last but by no means least, the home exceeds all of the provisions of the International Energy Code and is Energy Star certified for a performance that is less appreciated than aesthetics but every bit as important. Unique to this model is the ungraded, pre-ducting system that can be configured to add an additional heating/cooling zone on the existing enhanced EL296Z furnace system and condenser unit.

    This property is off market, which means it's not currently listed for sale or rent on Zillow. This may be different from what's available on other websites or public sources.
    Facts & features

    Interior

    Bedrooms & bathrooms
    • Bedrooms: 3
    • Bathrooms: 3
    Heating
    • Forced air, Electric
    Cooling
    • Central
    Appliances
    • Included: Dishwasher, Dryer, Garbage disposal, Microwave, Range / Oven, Refrigerator, Washer
    • Laundry: In Unit
    Features
    • Flooring: Carpet
    • Basement: Unfinished
    Interior area
    • Total interior livable area: 2,043 sqft

    Property

    Parking
    • Total spaces: 2
    • Parking features: Garage - Attached
    Features
    • Exterior features: Other
    • Has view: Yes
    • View description: City, Mountain
    Lot
    • Size: 2,613 Square Feet
    Details
    • Parcel number: 0182504315003

    Construction

    Type & style
    • Home type: SingleFamily
    Materials
    • Frame
    • Roof: Composition
    Condition
    • Year built: 2016

    Community & HOA

    Location
    • Region: Denver

    Financial & listing details

    • Price per square foot: $290/sqft
    • Tax assessed value: $636,000
    • Annual tax amount: $6,372

    Price history

    DateEventPrice
    6/29/2021Sold$600,000+9.1%$294/sqft
    Source: Public Record Report a problem
    5/16/2021Pending sale$550,000$269/sqft
    Source: HomeSmart #3589785 Report a problem
    5/14/2021Listed for sale$550,000+32.3%$269/sqft
    Source: HomeSmart #3589785 Report a problem
    1/5/2021Listing removed--
    Source: HomeSmart via Local MLS Report a problem
    11/23/2020Price change$1,200-17.2%$1/sqft
    Source: Homesmart Realty #7747582 Report a problem
    8/18/2020Listed for rent$1,450+31.8%$1/sqft
    Source: Homesmart Realty Group Of Colorado #7747582 Report a problem
    2/2/2020Listing removed$1,100$1/sqft
    Source: Homesmart Realty Group Of Colorado #6155641 Report a problem
    9/18/2019Listed for rent$1,100-63.3%$1/sqft
    Source: HomeSmart Realty Group of Colorado #6155641 Report a problem
    5/4/2019Listing removed$3,000$1/sqft
    Source: HomeSmart Realty Group of Colorado #8093317 Report a problem
    3/26/2019Listed for rent$3,000$1/sqft
    Source: HomeSmart Realty Group of Colorado #8093317 Report a problem
    10/18/2016Sold$415,872$204/sqft
    Source: Public Record Report a problem

    Public tax history

    YearProperty taxesTax assessment
    2025$6,372 +0.4%$39,750 -11.5%
    2024$6,346 +5.2%$44,920
    2023$6,031 +3.8%$44,920 +28.2%
    2022$5,809 $35,040 -2.8%
    2021-- $36,050 +14%
    2020$5,135 $31,630 -0.1%
    2019$5,135 +4.6%$31,670 +9.7%
    2018$4,907 $28,880
    2017$4,907 $28,880 +24.5%
    2016-- $23,200 +52.2%
    2015$2,644 $15,240
    Find assessor info on the county website

    Neighborhood: 80221

    Nearby schools

    GreatSchools rating
    Schools provided by the listing agent
    • Elementary: Trailside Academy
    • High: Academy

    Source: The MLS. This data may not be complete. We recommend contacting the local school district to confirm school assignments for this home.

    Get a cash offer in 3 minutes
    Find out how much your home could sell for in as little as 3 minutes with a no-obligation cash offer.
    Estimated market value
    $593,000
    Get a cash offer in 3 minutes
    Find out how much your home could sell for in as little as 3 minutes with a no-obligation cash offer.
    Estimated market value
    $593,000