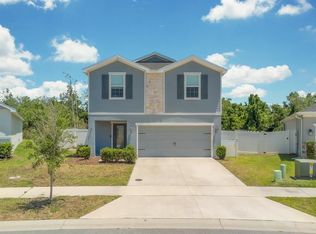
Price Improvement!!!! This stunning 3-bedroom, 2-bathroom home is situated in a highly sought-after neighborhood, perfect for young professional families like yours. With top-rated schools nearby and the beauty of Lake Nona just moments away, this is the ideal location for creating lasting memories. As you step inside, you'll be greeted by an inviting den, offering versatility as a fourth bedroom or a spacious home office. The possibilities are endless to suit your family's needs. Privacy and security are paramount, thanks to the fully fenced yard that surrounds this beautiful property. Enjoy the tranquility and serenity as you relax on your 20ft screened in lanai, complete with a refreshing fan overhead. And with no neighbors behind you, the home provides a sense of peace and seclusion, backing up to picturesque woods. Prepare to be impressed by the tasteful upgrades throughout the home. The kitchen boasts stainless steel appliances that are as stylish as they are functional. The garage offers plenty of space and beautiful epoxy flooring. With 12.5ft high vaulted ceilings, the home feels spacious and airy, offering a sense of grandeur that will surely impress your guests. Don't miss out on this amazing opportunity to call this house your home. Embrace the lifestyle you've always dreamed of minutes from the heart of Lake Nona. Schedule a showing today and discover the perfect blend of comfort, convenience, and elegance.
Sold for $430,000
$430,000
5521 Vigo Loop, Saint Cloud, FL 34771
3beds
1,990sqft
Single Family Residence
Built in 2022
6,098 Square Feet Lot
$397,600 Zestimate®
$216/sqft
$2,292 Estimated rent
Home value
$397,600
$378,000 - $417,000
$2,292/mo
Zestimate® history
Owner options
List your home for rent
$2,292/mo
Rent Zestimate®
Find your next renter with Zillow Rental Manager. Plus, with online applications, you can quickly screen prospective tenants – for free.
$2,292/mo
Rent Zestimate®
Refinance and save
$2,897/mo
Est. payment
Refinancing to a lower rate could help reduce your monthly payments and save thousands over the life of the loan.
$2,897/mo
Est. payment
Explore your selling options
Work with a Zillow partner agent
Leverage their expertise and Zillow's premium Showcase listings to get your home seen by more buyers.
Get startedList with your own agent
Get your home in front of millions of buyers by listing it on Zillow.
Learn how to do itSell it yourself
Take full control of how buyers see your home on Zillow by listing For Sale by Owner (FSBO).
List your homeWhat's special
Fully fenced yardBeautiful epoxy flooring
Zillow last checked:
Listing updated:
Listing Provided by:
Amanda Binns 407-448-5068,
STRICKLAND REALTY GROUP INC 407-448-5068
Bought with:
Diego Villalba Hidalgo, 3440895
DECONOVA INTERNATIONAL GROUP
Source: Stellar MLS,MLS#: O6132421 Originating MLS: Orlando Regional
Originating MLS: Orlando Regional
Facts & features
Interior
Bedrooms & bathrooms
- Bedrooms: 3
- Bathrooms: 2
- Full bathrooms: 2
Primary bedroom
- Features: Ceiling Fan(s), Walk-In Closet(s)
- Level: First
- Dimensions: 17x15
Primary bathroom
- Features: Dual Sinks, Exhaust Fan, Makeup/Vanity Space, Shower No Tub, Water Closet/Priv Toilet
- Level: First
Den
- Level: First
- Dimensions: 11x13
Kitchen
- Features: Breakfast Bar, Kitchen Island, Pantry
- Level: First
- Dimensions: 10x15
Living room
- Level: First
- Dimensions: 14x27
Heating
- Central
Cooling
- Central Air
Appliances
- Included: Convection Oven, Dishwasher, Microwave, Refrigerator
- Laundry: Inside, Laundry Room
Features
- Ceiling Fan(s), Crown Molding, High Ceilings, In Wall Pest System, Pest Guard System, Smart Home, Stone Counters, Thermostat
- Flooring: Vinyl
- Doors: Sliding Doors
- Windows: Blinds
- Has fireplace: No
Interior area
- Total structure area: 2,732
- Total interior livable area: 1,990 sqft
Property
Parking
- Total spaces: 2
- Parking features: Driveway, Garage Door Opener
- Attached garage spaces: 2
- Has uncovered spaces: Yes
Features
- Levels: One
- Stories: 1
- Patio & porch: Covered, Patio, Rear Porch, Screened
- Exterior features: Irrigation System, Rain Gutters, Sidewalk
- Fencing: Vinyl
- Has view: Yes
- View description: Trees/Woods
Lot
- Size: 6,098 sqft
Details
- Parcel number: 212531497900012830
- Zoning: 00
- Special conditions: None
Construction
Type & style
- Home type: SingleFamily
- Property subtype: Single Family Residence
Materials
- Block, Concrete, Stucco
- Foundation: Block
- Roof: Shingle
Condition
- New construction: No
- Year built: 2022
Utilities & green energy
- Sewer: Public Sewer
- Water: Public
- Utilities for property: Electricity Available, Electricity Connected, Public, Sprinkler Meter, Sprinkler Recycled, Underground Utilities, Water Available
Community & neighborhood
Security
- Security features: Security System, Smoke Detector(s)
Community
- Community features: Community Mailbox, Dog Park, Irrigation-Reclaimed Water, Playground, Pool, Sidewalks
Location
- Region: Saint Cloud
- Subdivision: SIENA RESERVE PH 2C
HOA & financial
HOA
- Has HOA: Yes
- HOA fee: $57 monthly
- Amenities included: Pool
- Services included: Maintenance Grounds, Pool Maintenance
- Association name: Ryan Homes
Other fees
- Pet fee: $0 monthly
Other financial information
- Total actual rent: 0
Other
Other facts
- Listing terms: Cash,Conventional,FHA,VA Loan
- Ownership: Fee Simple
- Road surface type: Asphalt
Price history
| Date | Event | Price |
|---|---|---|
| 9/26/2023 | Sold | $430,000-1.1%$216/sqft |
Source:  Stellar MLS #O6132421 Report a problem Stellar MLS #O6132421 Report a problem | ||
| 9/1/2023 | Pending sale | $434,900$219/sqft |
Source: Stellar MLS #O6132421 Report a problem | ||
| 8/24/2023 | Price change | $434,900-2%$219/sqft |
Source: Stellar MLS #O6132421 Report a problem | ||
| 8/11/2023 | Listed for sale | $444,000+20.7%$223/sqft |
Source: Stellar MLS #O6132421 Report a problem | ||
| 7/15/2023 | Listing removed | -- |
Source: Zillow Rentals Report a problem | ||
| 6/28/2023 | Listed for rent | $2,700$1/sqft |
Source: Zillow Rentals Report a problem | ||
| 6/28/2023 | Listing removed | -- |
Source: Zillow Rentals Report a problem | ||
| 6/13/2023 | Listed for rent | $2,700$1/sqft |
Source: Zillow Rentals Report a problem | ||
| 4/26/2022 | Sold | $368,000$185/sqft |
Source: Public Record Report a problem | ||
Public tax history
| Year | Property taxes | Tax assessment |
|---|---|---|
| 2025 | $5,572 +4.8% | $350,700 +3.4% |
| 2024 | $5,315 +12.1% | $339,300 +1.3% |
| 2023 | $4,739 +235% | $335,000 +458.3% |
| 2022 | $1,415 +391.7% | $60,000 +200% |
| 2021 | $288 | $20,000 |
Find assessor info on the county website
Neighborhood: 34771
Nearby schools
GreatSchools rating
- 6/10Narcoossee Elementary SchoolGrades: PK-5Distance: 2.4 mi
- 6/10Narcoossee Middle SchoolGrades: 6-8Distance: 2.5 mi
- 5/10Harmony High SchoolGrades: 9-12Distance: 8.4 mi
Schools provided by the listing agent
- Elementary: Narcoossee Elementary
- Middle: Narcoossee Middle
- High: Harmony High
Source: Stellar MLS. This data may not be complete. We recommend contacting the local school district to confirm school assignments for this home.
Get a cash offer in 3 minutes
Find out how much your home could sell for in as little as 3 minutes with a no-obligation cash offer.
Estimated market value
$397,600
Get a cash offer in 3 minutes
Find out how much your home could sell for in as little as 3 minutes with a no-obligation cash offer.
Estimated market value
$397,600
- Florida
- Osceola County
- Saint Cloud
- 34771
- 5521 Vigo Loop
Nearby cities
Nearby neighborhoods
Nearby zip codes
Other Saint Cloud Topics
