Skip main navigation
Sold for $460,000
  • $460,000

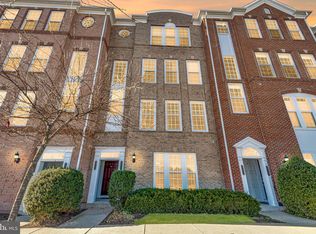
    20646 Sibbald Sq, Ashburn, VA 20147

    3beds
    1,492sqft
    Townhouse
    Built in 2011
    -- sqft lot
    $471,300 Zestimate®
    $308/sqft
    $2,832 Estimated rent

    Home value

    $471,300

    $448,000 - $495,000

    $2,832/mo

    Zestimate® history
    Loading
    Loading...

    Owner options

    List your home for rent

    $2,832/mo

    Rent Zestimate®

    Find your next renter with Zillow Rental Manager. Plus, with online applications, you can quickly screen prospective tenants – for free.

    Learn more

    $2,832/mo

    Rent Zestimate®

    Refinance and save

    $2,919/mo

    Est. payment

    Refinancing to a lower rate could help reduce your monthly payments and save thousands over the life of the loan.

    See today's rates

    $2,919/mo

    Est. payment

    Explore your selling options

    Work with a Zillow partner agent

    Leverage their expertise and Zillow's premium Showcase listings to get your home seen by more buyers.

    Get started

    List with your own agent

    Get your home in front of millions of buyers by listing it on Zillow.

    Learn how to do it

    Sell it yourself

    Take full control of how buyers see your home on Zillow by listing For Sale by Owner (FSBO).

    List your home

    What's special

    Brand-new carpetingSpacious walk-in closetMaster bathroomDouble vanityWell-equipped fitness centerModern living spaceModern washer
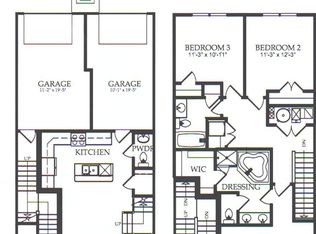
    Welcome to this charming two-level townhouse condo nestled in the highly sought-after Goose Creek Village, offering a desirable and convenient lifestyle with easy access to major roads, shopping centers, and delectable dining establishments. As you step inside, you are greeted by a spacious and inviting living and dining area, perfect for entertaining guests or simply relaxing with loved ones. The well-appointed kitchen boasts tall cabinets, stainless steel appliances, and a convenient breakfast bar, making meal preparation a breeze. Upstairs, you'll discover a serene and light-filled primary bedroom that features an abundance of windows, allowing natural light to flood the room. The attached master bathroom is a true oasis, complete with a double vanity, a soothing tub, and a separate shower. The spacious walk-in closet provides ample storage space for all your belongings. Additionally, the upper level showcases brand-new carpeting and flooring, creating a fresh and inviting atmosphere throughout. For your convenience, a modern washer and dryer, only one year old, are thoughtfully placed on the upper level, eliminating the need for trips to the laundry room. This lovely home offers two more generously sized bedrooms, each equipped with ceiling fans to keep you comfortable year-round. The attached one-car garage ensures that your vehicle is protected from the elements. The house has been freshly painted throughout. Beyond the confines of your home, the community of Goose Creek Village provides an array of wonderful amenities, including a tot lot for the little ones, a well-equipped fitness center for your active lifestyle, and a refreshing outdoor pool for those warm summer days. In summary, this two-level townhouse condo offers not only a comfortable and modern living space but also the convenience of a prime location near major roads, shops, restaurants, and a wealth of community amenities. Don't miss the opportunity to make this your new home and enjoy a life of comfort and convenience in Goose Creek Village.

    Zillow last checked:

    Listing updated:

    Listed by:

    Seti Tabatabai 703-470-5535,

    Long & Foster Real Estate, Inc.

    Bought with:

    Lucia A Jason, 0225080481

    Samson Properties

    Source: Bright MLS,MLS#: VALO2058762MLS Logo

    Facts & features

    Interior

    Bedrooms & bathrooms
    • Bedrooms: 3
    • Bathrooms: 3
    • Full bathrooms: 2
    • 1/2 bathrooms: 1
    • Main level bathrooms: 1
    Basement
    • Area: 0
    Heating
    • Forced Air, Natural Gas
    Cooling
    • Central Air, Ceiling Fan(s), Electric
    Appliances
    • Included: Gas Water Heater
    • Laundry: Upper Level
    Features
    • Has basement: No
    • Has fireplace: No
    Interior area
    • Total structure area: 1,492
    • Total interior livable area: 1,492 sqft
    • Finished area above ground: 1,492
    • Finished area below ground: 0

    Property

    Parking
    • Total spaces: 1
    • Parking features: Garage Faces Rear, Attached
    • Attached garage spaces: 1
    Accessibility
    • Accessibility features: Other
    Features
    • Levels: Two
    • Stories: 2
    • Pool features: Community
    Details
    • Additional structures: Above Grade, Below Grade
    • Parcel number: 153290120008
    • Zoning: R24
    • Special conditions: Standard

    Construction

    Type & style
    • Home type: Townhouse
    • Architectural style: Colonial
    • Property subtype: Townhouse
    Materials
    • Masonry
    • Foundation: Other
    Condition
    • New construction: No
    • Year built: 2011

    Utilities & green energy

    • Sewer: Public Sewer
    • Water: Public

    Community & HOA

    Community
    • Condo and coop fee: $299 monthly
    • Subdivision: Townes At Goose Creek Village
    HOA
    • Has HOA: Yes
    • Amenities included: Clubhouse, Pool
    • Services included: Maintenance Structure, Management, Pool(s), Trash, Water
    • HOA fee: $146 monthly
    Location
    • Region: Ashburn

    Financial & listing details

    • Price per square foot: $308/sqft
    • Tax assessed value: $429,610
    • Annual tax amount: $3,823
    • Date on market: 9/29/2023
    • Listing agreement: Exclusive Right To Sell
    • Ownership: Condominium

    Price history

    DateEventPrice
    10/31/2023Sold$460,000+1.1%$308/sqft
    Source: Bright MLS #VALO2058762 Report a problem
    10/7/2023Contingent$455,000$305/sqft
    Source: Bright MLS #VALO2058762 Report a problem
    9/29/2023Listed for sale$455,000+65.9%$305/sqft
    Source: Bright MLS #VALO2058762 Report a problem
    7/25/2020Listing removed$2,100$1/sqft
    Source: Long & Foster Real Estate, Inc. #VALO412902 Report a problem
    6/8/2020Listed for rent$2,100+2.4%$1/sqft
    Source: Long & Foster Real Estate, Inc. #VALO412902 Report a problem
    7/27/2019Listing removed$2,050$1/sqft
    Source: Long & Foster Real Estate, Inc. #VALO389944 Report a problem
    7/12/2019Listed for rent$2,050+5.1%$1/sqft
    Source: Long & Foster Real Estate, Inc. #VALO389944 Report a problem
    6/30/2018Listing removed$1,950$1/sqft
    Source: Long & Foster Real Estate, Inc. #1001782622 Report a problem
    6/5/2018Listed for rent$1,950+5.4%$1/sqft
    Source: Long & Foster Real Estate, Inc. #LO10261067 Report a problem
    1/16/2016Listing removed$1,850$1/sqft
    Source: Long and Foster Report a problem
    12/13/2015Listed for rent$1,850+2.8%$1/sqft
    Source: Long & Foster Real Estate, Inc. #LO9536545 Report a problem
    1/18/2015Listing removed$1,800$1/sqft
    Source: Long & Foster Real Estate, Inc. #LO8464262 Report a problem
    11/12/2014Price change$1,800-5.3%$1/sqft
    Source: Sterling/Potomac Falls #LO8464262 Report a problem
    9/24/2014Listed for rent$1,900$1/sqft
    Source: Long & Foster Real Estate, Inc. #LO8464262 Report a problem
    11/17/2013Listing removed$1,900$1/sqft
    Source: Long and Foster Report a problem
    10/18/2013Listed for rent$1,900$1/sqft
    Source: longandfoster Report a problem
    9/6/2011Sold$274,245$184/sqft
    Source: Public Record Report a problem

    Public tax history

    YearProperty taxesTax assessment
    2025$3,662 -1.7%$454,950 +5.6%
    2024$3,727 -0.8%$430,920 +0.3%
    2023$3,759 +7.1%$429,610 +8.9%
    2022$3,511 -1.7%$394,530 +8.2%
    2021$3,572 +1.7%$364,530 +7.4%
    2020$3,512 $339,320 +4%
    2019$3,512 +2.8%$326,140 +3.5%
    2018$3,418 +0.5%$315,020 +4.2%
    2017$3,401 -7.2%$302,320 -3.1%
    2016$3,666 $311,850 +28.4%
    2015$3,666 +5%$242,960 +9.3%
    2014$3,492 +5.3%$222,320 +8.4%
    2013$3,316 $205,160
    2012-- --
    2011-- --
    Find assessor info on the county website

    Neighborhood: Goose Creek Village

    Nearby schools

    GreatSchools rating
    Schools provided by the listing agent
    • District: Loudoun County Public Schools

    Source: Bright MLS. This data may not be complete. We recommend contacting the local school district to confirm school assignments for this home.

    Get a cash offer in 3 minutes
    Find out how much your home could sell for in as little as 3 minutes with a no-obligation cash offer.
    Estimated market value
    $471,300
    Get a cash offer in 3 minutes
    Find out how much your home could sell for in as little as 3 minutes with a no-obligation cash offer.
    Estimated market value
    $471,300