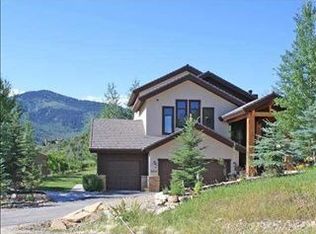
This lovely mountain home is conveniently located in the highly sought after Sun Peak neighborhood. Sitting on half an acre, it's surrounded by natural landscaping that is frequently visited by moose, deer and other wildlife. Spectacular views of the mountains and ski runs, along with quick access to SR224, make this lot one of the best in the community!
Inside the home, you'll find three levels of living space with an abundance of natural light, tall ceilings and an open concept design. The living room features a wood burning stove and large windows that frame the gorgeous mountain views. The kitchen is equipped with high-end appliances and has a pantry for added storage. Walk out the kitchen to a large deck that leads to an even larger patio space, perfect for all of your entertaining needs. Office space, two bedrooms and full bath round out the main level.
The top floor primary suite offers privacy and features another wood burning stove, walk-out deck with mountain views, walk-in closet and bathroom with an oversized tub, glass enclosed shower, and a double vanity. The upper level also has a 720 sq ft storage area (not included in the square footage) that has endless possibilities. The lower level contains an enormous family room, along with another bedroom, 3/4 bath, laundry room, two storage closets and garage access. The oversized 2-car garage boasts built in cabinets, a large workbench (perfect for tuning your skis), a hot/cold water spigot and epoxy flooring.
The Sun Peak community has a clubhouse, pool, fitness center, tennis/pickleball courts and trail access for amazing hiking, mountain biking and xc skiing. The house is a short walk to the end of the street where you can catch the free bus to take you to Kimball Junction or downtown Park City, providing easy access to shopping, dining and entertainment.
From the house, you're only two minutes to the Canyons for world class skiing and only 30 minutes to Salt Lake International Airport.
Sold
Price Unknown
2065 Bear Hollow Dr, Park City, UT 84098
4beds
3,973sqft
Single Family Residence
Built in 1999
0.5 Acres Lot
$2,842,700 Zestimate®
$--/sqft
$6,057 Estimated rent
Home value
$2,842,700
$2.56M - $3.18M
$6,057/mo
Zestimate® history
Owner options
List your home for rent
$6,057/mo
Rent Zestimate®
Find your next renter with Zillow Rental Manager. Plus, with online applications, you can quickly screen prospective tenants – for free.
$6,057/mo
Rent Zestimate®
Refinance and save
$1,241/mo
Est. payment
Refinancing to a lower rate could help reduce your monthly payments and save thousands over the life of the loan.
$1,241/mo
Est. payment
Explore your selling options
Work with a Zillow partner agent
Leverage their expertise and Zillow's premium Showcase listings to get your home seen by more buyers.
Get startedList with your own agent
Get your home in front of millions of buyers by listing it on Zillow.
Learn how to do itSell it yourself
Take full control of how buyers see your home on Zillow by listing For Sale by Owner (FSBO).
List your homeWhat's special
Large deckSurrounded by natural landscapingEpoxy flooringGorgeous mountain viewsLarge workbenchOpen concept designHigh-end appliances
Zillow last checked:
Listing updated:
Listed by:
Brian K Lake 435-640-8530,
LAKE Real Estate
Bought with:
Justin Altman, 11117779-SA00
Summit Sotheby's International Realty
Nancy Tallman, 5521942-SA00
Summit Sotheby's International Realty
Source: PCBR,MLS#: 12403104
Facts & features
Interior
Bedrooms & bathrooms
- Bedrooms: 4
- Bathrooms: 3
- Full bathrooms: 2
- 3/4 bathrooms: 1
Heating
- Forced Air, Natural Gas
Cooling
- None
Appliances
- Included: Dishwasher, Disposal, Gas Range, Oven, Refrigerator, Washer, Gas Water Heater, Water Softener Owned
- Laundry: Washer Hookup, Electric Dryer Hookup, Gas Dryer Hookup
Features
- Storage, Ceiling Fan(s), Double Vanity, Granite Counters, Kitchen Island, Pantry, Vaulted Ceiling(s), Walk-In Closet(s)
- Flooring: Carpet, Stone, Tile, Wood
- Number of fireplaces: 2
- Fireplace features: Wood Burning Stove
Interior area
- Total structure area: 3,973
- Total interior livable area: 3,973 sqft
Property
Parking
- Total spaces: 2
- Parking features: Oversized, Garage Door Opener
- Garage spaces: 2
Features
- Pool features: Association
- Spa features: Association
- Has view: Yes
- View description: Mountain(s), Ski Area
Lot
- Size: 0.5 Acres
- Features: Many Trees, Gentle Sloping
Details
- Parcel number: Cdw3
- Other equipment: Appliances, Computer Network - Prewired, Media System - Prewired, Thermostat - Programmable, TV Antenna
Construction
Type & style
- Home type: SingleFamily
- Architectural style: Mountain Contemporary
- Property subtype: Single Family Residence
Materials
- Stone, Wood Siding
- Foundation: Concrete Perimeter
- Roof: Asphalt,Shingle
Condition
- New construction: No
- Year built: 1999
Utilities & green energy
- Sewer: Public Sewer
- Water: Private
- Utilities for property: Cable Available, High Speed Internet Available, Natural Gas Connected, Phone Available
Community & HOA
Community
- Security: Smoke Alarm
- Subdivision: Cedar Draw
HOA
- Has HOA: Yes
- Amenities included: Tennis Court(s), Clubhouse, Fitness Center, Pool, Spa/Hot Tub
- Services included: Amenities
- HOA fee: $1,241 annually
- HOA phone: 435-655-8365
Location
- Region: Park City
Financial & listing details
- Tax assessed value: $2,418,360
- Annual tax amount: $5,924
- Date on market: 7/23/2024
- Cumulative days on market: 139 days
- Listing terms: Cash,Conventional
- Road surface type: Paved
Price history
Price history is unavailable.
Public tax history
| Year | Property taxes | Tax assessment |
|---|---|---|
| 2025 | $7,866 +24.4% | $1,330,098 +28.5% |
| 2024 | $6,323 +6.7% | $1,035,132 |
| 2023 | $5,924 +1.1% | $1,035,132 +14.3% |
| 2022 | $5,862 +0.7% | $905,512 +15.9% |
| 2021 | $5,822 -6.1% | $781,529 |
| 2020 | $6,202 | $781,529 |
| 2019 | $6,202 +36.6% | $781,529 +32.2% |
| 2018 | $4,541 -7.1% | $591,202 +16.5% |
| 2017 | $4,886 +16.5% | $507,383 |
| 2016 | $4,192 | $507,383 |
| 2015 | $4,192 +6.5% | $507,383 +19.8% |
| 2013 | $3,937 -2.2% | $423,563 |
| 2012 | $4,027 -4.2% | $423,563 -9% |
| 2011 | $4,203 +5.2% | $465,473 0% |
| 2010 | $3,997 | $465,475 -9.3% |
| 2009 | -- | $513,370 |
Find assessor info on the county website
Neighborhood: 84098
Nearby homes
- $--5 bd4 ba4.4k sqft4673 Nelson Ct, Park City, UT 84098Sold

- $---- bd-- ba-- sqft2024 Tommy Moe Ct, Park City, UT 84098Off Market
- $1,453,2003 bd2 ba1.6k sqft2024 Tommy Moe Pl, Park City, UT 84098Off Market
- $2,760,3004 bd4 ba4.5k sqft2055 Bear Hollow Dr, Park City, UT 84098Off Market
- $2,768,5005 bd5 ba3.8k sqft2070 Bear Hollow Dr, Park City, UT 84098Off Market
- $2,907,7004 bd5 ba4.7k sqft4677 Nelson Ct, Park City, UT 84098Off Market
- $3,221,8006 bd6 ba5.9k sqft4671 Nelson Ct, Park City, UT 84098Off Market
- $1,800,7004 bd3 ba1.9k sqft2020 Tommy Moe Pl, Park City, UT 84098Off Market
Nearby schools
GreatSchools rating
- 9/10Parleys Park SchoolGrades: K-5Distance: 0.5 mi
- 8/10Ecker Hill Middle SchoolGrades: 6-7Distance: 3 mi
- 7/10Park City High SchoolGrades: 10-12Distance: 3.5 mi
Get a cash offer in 3 minutes
Find out how much your home could sell for in as little as 3 minutes with a no-obligation cash offer.
Estimated market value
$2,842,700
Get a cash offer in 3 minutes
Find out how much your home could sell for in as little as 3 minutes with a no-obligation cash offer.
Estimated market value
$2,842,700
- Utah
- Summit County
- Park City
- 84098
- 2065 Bear Hollow Dr
